
120 Groveland St, Haverhill, MA 01830
Local realty services provided by:ERA Key Realty Services
120 Groveland St,Haverhill, MA 01830
$469,900
- 3 Beds
- 1 Baths
- 1,400 sq. ft.
- Single family
- Active
Upcoming open houses
- Sat, Oct 3111:00 am - 12:30 pm
- Sun, Nov 0111:00 am - 01:00 pm
Listed by: tony rocca
Office: keller williams realty boston northwest
MLS#:73596018
Source:MLSPIN
Price summary
- Price:$469,900
- Price per sq. ft.:$335.64
About this home
Welcome to Riverside! Classic character meets everyday convenience in this charming 1920 home offering 3 bedrooms, 1 full bath, and approximately 1,400 square feet of living space near Buttonwoods Riverside Trail along the Merrimack River. A welcoming composite front porch sets the tone. Inside, hardwood floors run through most of the home, complemented by beamed ceilings, custom built-in cabinetry, and crown molding. The dining room adds chair rail and wainscoting, while the galley kitchen opens to a breakfast area with a coffered ceiling and direct access to the spacious rear deck. Upstairs, three bedrooms feature hardwood floors and ceiling fans. The generously sized main bedroom offers ample closet space, and the full bath features upgraded countertops and cabinetry.Set on a 6,416-square-foot lot, the fenced yard includes a fire pit and space for gardening, entertaining, or relaxing. A detached one-car garage with an opener, storage, and work area adds versatility, while the paved driveway accommodates six vehicles.Additional features include forced-air gas heat, central air conditioning, natural gas hot water, 200-amp electrical service, insulated windows, and a full basement with interior access and a bulkhead. Nearby shopping, restaurants, parks, trails, and access to Route 495 round out this home’s appeal. Bring your ideas and make it your own!...
Contact an agent
Home facts
- Year built:1920
- Subdivision & Development:Riverside
- Listing ID #:73596018
- Updated:October 28, 2026 at 10:55 PM
Rooms and interior
- Bedrooms:3
- Total bathrooms:1
- Full bathrooms:1
- Rooms Total:6
- Flooring:Flooring - Vinyl, Hardwood, Vinyl
- Dining Description:Beamed Ceilings, Chair Rail, Closet/Cabinets - Custom Built, Crown Molding, Dining Area, Hardwood, Overhead, Wainscoting
- Kitchen Description:Ceiling Fan(s), Dishwasher, Flooring - Vinyl, Gas Stove, Lighting - Overhead, Plumbed For Ice Maker, Range, Refrigerator
- Basement Description:Full
- Living area:1,400 sq. ft.
Heating and cooling
- Cooling:1 Cooling Zone, Central Air
- Heating:Central, Forced Air, Natural Gas
- Central air:Yes
Structure and exterior
- Roof:Shingle
- Year built:1920
- Building area:1,400 sq. ft.
- Lot area:0.15 Acres
- Architectural Style:Bungalow, Craftsman
- Construction Materials:Frame
- Exterior Features:Deck, Deck - Wood, Porch
- Foundation Description:Block, Stone
Schools
- Elementary school:Check With School Dept
Utilities
- Water:Public
- Sewer:Public Sewer
Finances and disclosures
- Price:$469,900
- Price per sq. ft.:$335.64
- Tax amount:$4,849 (2026)
Features and amenities
- Appliances:Dishwasher, Dryer, Range, Refrigerator, Washer
- Laundry features:Dryer, Gas Dryer Hookup, In Basement, Washer, Washer Hookup
- Amenities:Gas Water Heater
Parking
- Total parking spaces:6
- Parking description:Detached, Off Street, Paved, Paved Drive
- Garage:Yes
- Garage spaces:1
New listings near 120 Groveland St
- New
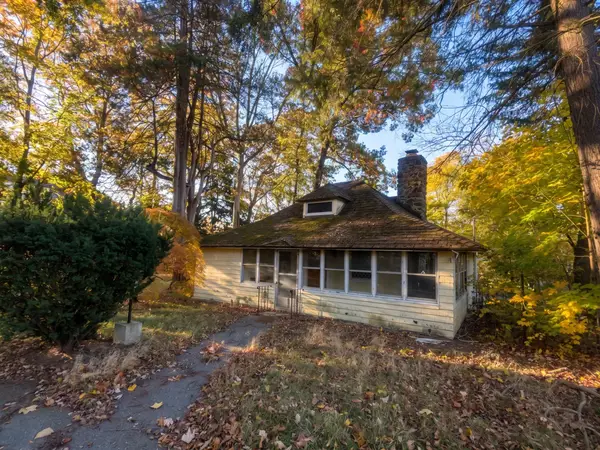 $399,999Active2 beds 1 baths882 sq. ft.
27 Marshland St, Haverhill, MA 01830
MLS# 73596178Listed by: REMAX Andrew Realty Services - Open Thu, 5 to 6:30pmNew
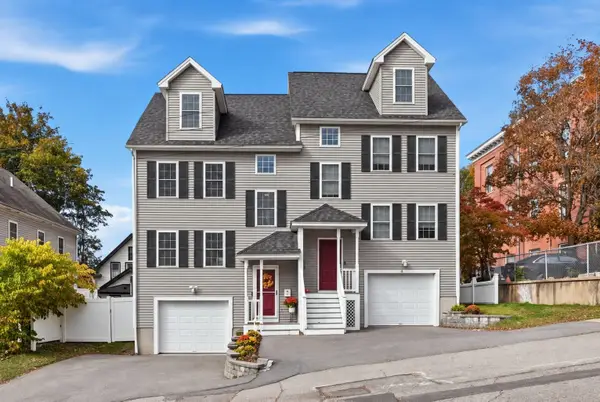 $575,000Active3 beds 3 baths1,754 sq. ft.
34 School St #34, Haverhill, MA 01830
MLS# 73596185Listed by: William Raveis R.E. & Home Services - New
 $749,000Active6 beds 3 baths3,324 sq. ft.
101 Hilldale Ave, Haverhill, MA 01832
MLS# 73596074Listed by: Century 21 North East - New
 $474,900Active2 beds 4 baths2,182 sq. ft.
176 Brickett Hill Circle #176, Haverhill, MA 01830
MLS# 73596121Listed by: Carey & Giampa, LLC - New
 $435,000Active2 beds 2 baths1,216 sq. ft.
12 Danforth Ct #12, Haverhill, MA 01832
MLS# 73595976Listed by: Realty One Group Nest - Open Sat, 11:30am to 1pmNew
 $749,000Active6 beds 3 baths3,944 sq. ft.
366 Salem Street, Haverhill, MA 01835
MLS# 73596002Listed by: Gibson Sotheby's International Realty - New
 $499,900Active0.22 Acres
22 Kenoza Ave, Haverhill, MA 01830
MLS# 73595856Listed by: Four Points Real Estate, LLC - Open Sat, 1 to 3pmNew
 $529,000Active3 beds 3 baths1,612 sq. ft.
21 Silver St #21, Haverhill, MA 01832
MLS# 73595576Listed by: Compass - Open Fri, 5:30 to 7pmNew
 $699,000Active3 beds 3 baths1,728 sq. ft.
26 Concordia Drive, Haverhill, MA 01830
MLS# 73595464Listed by: Century 21 North East


Protect your home and budget from life's surprises with an Assurant Home Warranty, backed by a partner that supports you through every step of homeownership. Explore Plans.
© 2023 - 2026 ERA Franchise Systems LLC. All rights reserved. ERA Franchise Systems LLC fully supports the principles of the Fair Housing Act and the Equal Opportunity Act. ERA, ERA Real Estate powered, and their respective logos are registered service marks of ERA Franchise Systems LLC. Each office is independently owned and operated.