
26 Concordia Drive, Haverhill, MA 01830
Local realty services provided by:Cohn & Company ERA Powered
26 Concordia Drive,Haverhill, MA 01830
$699,000
- 3 Beds
- 3 Baths
- 1,728 sq. ft.
- Single family
- Active
Upcoming open houses
- Fri, Oct 3005:30 pm - 07:00 pm
Listed by: vanessa anamisis
Office: century 21 north east
MLS#:73595464
Source:MLSPIN
Price summary
- Price:$699,000
- Price per sq. ft.:$404.51
About this home
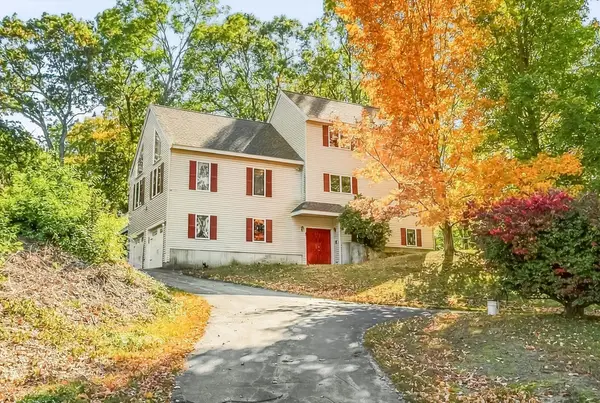
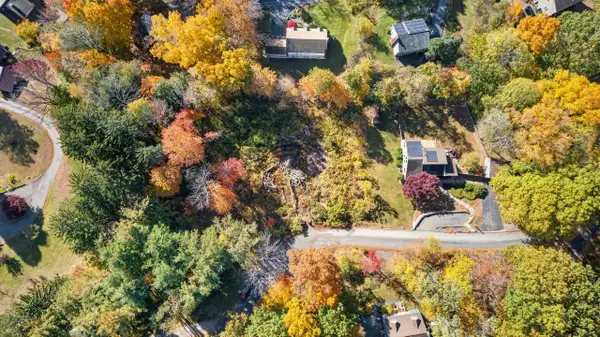
Charming 3-bedroom Colonial tucked at the end of a cul-de-sac. Step inside to find a welcoming living room complete with a cozy wood fireplace and a wall AC unit for year-round comfort. French doors lead you into the formal dining room, perfect for hosting gatherings. The bright, kitchen boasts brand-new stainless steel gas stove, that match the refrigerator, dishwasher, and microwave—all of which remain with the home. For ultimate convenience, the main-floor half bath pulls double duty as a laundry room, making daily chores a breeze. All three bedrooms are located on the second floor, a full bath in hall, primary bedroom with new carpet, 3/4 bath and walk in closet. Bedroom two has been freshly painted, new carpet and door that leads to fulll walk up attic. Need more space? Both the full basement and the expansive walk-up attic await your finishing touches, offering incredible potential for additional living areas, home offices, or media rooms. This property is packed with heavy-duty electrical upgrades, featuring a 200-amp main panel, a 100-amp subpanel, and a GenTran switch fully wired for a backup generator. Outside, the large yard over 3/4 of an acre features a 12x16 storage shed equipped with its own 40-amp electrical service, making it the perfect workshop or tool oasis. If you are looking for space, privacy, and an unbeatable commuter location just minutes to Interstate 495, look no further!...
Contact an agent
Home facts
- Year built:1997
- Subdivision & Development:Northern/Route 125
- Listing ID #:73595464
- Updated:October 28, 2026 at 12:01 PM
Rooms and interior
- Bedrooms:3
- Total bathrooms:3
- Full bathrooms:2
- Half bathrooms:1
- Rooms Total:6
- Flooring:Carpet, Tile, Wood Laminate
- Dining Description:Ceiling Fan(s), French Doors, Laminate, Recessed Lighting
- Kitchen Description:Balcony / Deck, Bathroom - Half, Deck - Exterior, Dining Area, Dishwasher, Exterior Access, Flooring - Laminate, Flooring - Vinyl, French Doors, Gas Stove, Lighting - Overhead, Microwave, Peninsula, Range, Recessed Lighting, Refrigerator, Slider
- Basement Description:Concrete, Garage Access, Interior Entry, Unfinished
- Living area:1,728 sq. ft.
Heating and cooling
- Cooling:1 Cooling Zone, Wall Unit(s)
- Heating:Forced Air, Natural Gas
Structure and exterior
- Roof:Asphalt/Composition Shingles
- Year built:1997
- Building area:1,728 sq. ft.
- Lot area:0.76 Acres
- Lot Features:Level, Wooded
- Architectural Style:Colonial
- Construction Materials:Frame
- Exterior Features:Deck, Porch, Storage
- Foundation Description:Concrete Perimeter
Schools
- High school:Haverhill High
- Middle school:Haverhill
- Elementary school:Haverhlll
Utilities
- Water:Public
- Sewer:Public Sewer
Finances and disclosures
- Price:$699,000
- Price per sq. ft.:$404.51
- Tax amount:$5,789 (2026)
Features and amenities
- Appliances:Dishwasher, Microwave, Range, Refrigerator
- Laundry features:Electric Dryer Hookup, Gas Dryer Hookup, Washer Hookup
- Amenities:Gas Water Heater
Parking
- Total parking spaces:5
- Parking description:Off Street, Paved, Paved Drive, Under
- Garage:Yes
- Garage spaces:1
New listings near 26 Concordia Drive
- New
 $499,900Active0.22 Acres
22 Kenoza Ave, Haverhill, MA 01830
MLS# 73595856Listed by: Four Points Real Estate, LLC - Open Sat, 1 to 3pmNew
 $529,000Active3 beds 3 baths1,612 sq. ft.
21 Silver St #21, Haverhill, MA 01832
MLS# 73595576Listed by: Compass - New
 $791,000Active10 beds 3 baths4,278 sq. ft.
22-24 Came Ave, Haverhill, MA 01830
MLS# 73594926Listed by: Aprilian Inc. - Open Sat, 1 to 3pmNew
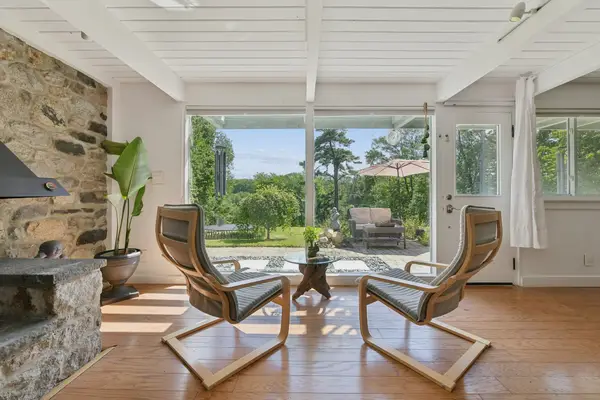 $789,000Active4 beds 3 baths2,223 sq. ft.
195 Willow Ave, Haverhill, MA 01835
MLS# 73594706Listed by: Hillman Real Estate - New
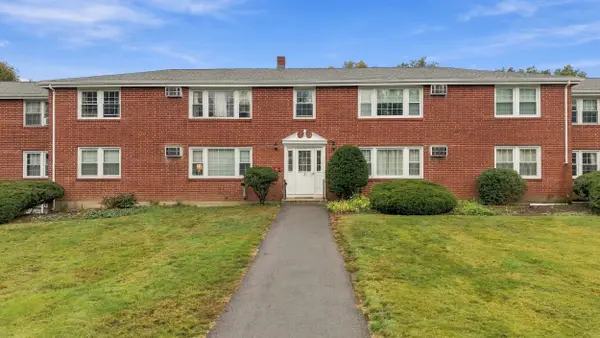 $289,000Active2 beds 1 baths730 sq. ft.
9 Myles Standish Drive #8, Haverhill, MA 01830
MLS# 73594146Listed by: Keller Williams Realty Metropolitan - New
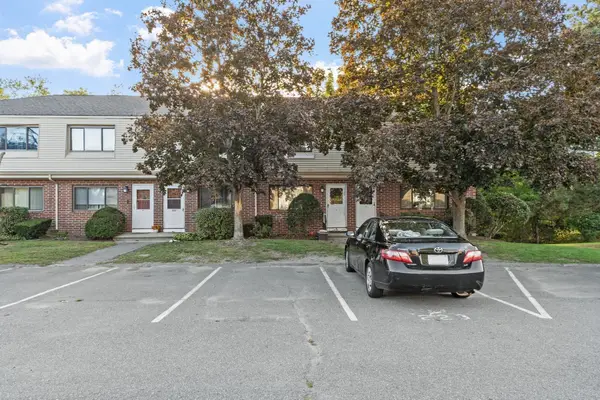 $399,900Active2 beds 2 baths1,605 sq. ft.
223 Farrwood Dr #223, Haverhill, MA 01835
MLS# 73594017Listed by: Keller Williams Realty Evolution - New
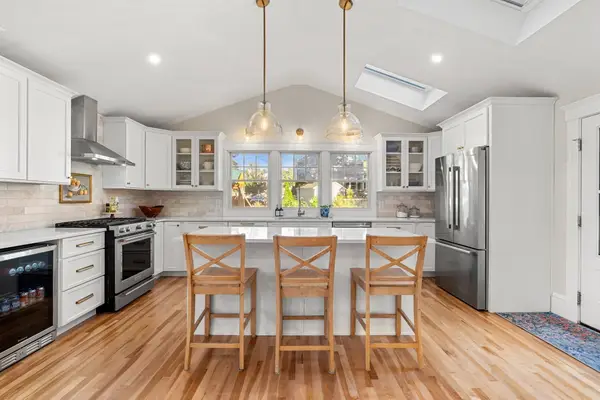 $638,000Active4 beds 3 baths2,165 sq. ft.
21 Chandler St, Haverhill, MA 01835
MLS# 73593674Listed by: eXp Realty LLC - Corporate Office - New
 $799,999Active4 beds 3 baths2,851 sq. ft.
14 Buckingham Lane, Haverhill, MA 01835
MLS# 73593383Listed by: The Agency Boston - New
 $285,000Active0.41 Acres
0 Edgehill Road, Haverhill, MA 01830
MLS# 73593517Listed by: Berkshire Hathaway HomeServices Verani Realty Haverhill


Protect your home and budget from life's surprises with an Assurant Home Warranty, backed by a partner that supports you through every step of homeownership. Explore Plans.
© 2023 - 2026 ERA Franchise Systems LLC. All rights reserved. ERA Franchise Systems LLC fully supports the principles of the Fair Housing Act and the Equal Opportunity Act. ERA, ERA Real Estate powered, and their respective logos are registered service marks of ERA Franchise Systems LLC. Each office is independently owned and operated.