
21 Silver St #21, Haverhill, MA 01832
Local realty services provided by:ERA Key Realty Services
21 Silver St #21,Haverhill, MA 01832
$529,000
- 3 Beds
- 3 Baths
- 1,612 sq. ft.
- Condominium
- Active
Upcoming open houses
- Sat, Oct 3111:00 am - 01:00 pm
- Sun, Nov 0111:00 am - 01:00 pm
Listed by: gayle winters & co. team, gayle winters
Office: compass
MLS#:73595576
Source:MLSPIN
Price summary
- Price:$529,000
- Price per sq. ft.:$328.16
About this home
Discover the perfect blend of comfort, space, and convenience in this inviting townhouse, offering three thoughtfully designed floors of living and a wonderful place to call home. With 6 rooms, 3 bedrooms, and 2.5 baths, there is plenty of room to relax, entertain, and enjoy everyday living. The kitchen boasts granite countertops, a center island, and stainless steel appliances, opening to a welcoming living and dining area with gleaming hardwood floors. The private third floor primary suite offers a peaceful retreat, complete with its own full bath and walk-in closet, while the generously sized additional bedrooms feature hard wood flooring. Step outside to enjoy the back deck, freshly repainted and ready for gatherings, morning coffee, or relaxing at the end of the day. The spacious, fenced-in backyard offers room to play, garden, or entertain, complemented by a new retaining wall. Additional highlights include an expanded driveway for added parking, solar panels, a new garage door, a one-car garage under the home with opener, and central air. Conveniently located near Silver Hill Elementary School, Consentino Middle School, commuter rail, T station, and Routes 495, this move-in-ready home offers a wonderful combination of comfort, convenience, and indoor-outdoor living!...
Contact an agent
Home facts
- Year built:2006
- Listing ID #:73595576
- Updated:October 28, 2026 at 12:01 PM
Rooms and interior
- Bedrooms:3
- Total bathrooms:3
- Full bathrooms:2
- Half bathrooms:1
- Rooms Total:6
- Flooring:Hardwood, Tile
- Dining Description:Hardwood, Open Floorplan, Overhead
- Kitchen Description:Dishwasher, Disposal, Flooring - Hardwood, Gas Stove, Kitchen Island, Lighting - Pendant, Microwave, Plumbed For Ice Maker, Range, Refrigerator, Stainless Steel Appliances
- Living area:1,612 sq. ft.
Heating and cooling
- Cooling:1 Cooling Zone, Central Air
- Heating:Forced Air, Natural Gas
- Central air:Yes
Structure and exterior
- Roof:Shingle
- Year built:2006
- Building area:1,612 sq. ft.
- Construction Materials:Frame
- Exterior Features:Deck, Rain Gutters, Storage
Schools
- High school:School Board
- Middle school:School Board
- Elementary school:Silver Hill
Utilities
- Water:Public
- Sewer:Public Sewer
Finances and disclosures
- Price:$529,000
- Price per sq. ft.:$328.16
- Tax amount:$5,136 (2026)
Features and amenities
- Appliances:Dishwasher, Disposal, Microwave, Range, Refrigerator
- Laundry features:Electric Dryer Hookup, In Basement, In Unit, Washer Hookup
Parking
- Total parking spaces:6
- Parking description:Attached, Driveway, Garage Door Opener, Off Street, Paved, Under
- Garage:Yes
- Garage spaces:1
New listings near 21 Silver St #21
- Open Fri, 5:30 to 7pmNew
 $699,000Active3 beds 3 baths1,728 sq. ft.
26 Concordia Drive, Haverhill, MA 01830
MLS# 73595464Listed by: Century 21 North East - New
 $791,000Active10 beds 3 baths4,278 sq. ft.
22-24 Came Ave, Haverhill, MA 01830
MLS# 73594926Listed by: Aprilian Inc. - Open Sat, 1 to 3pmNew
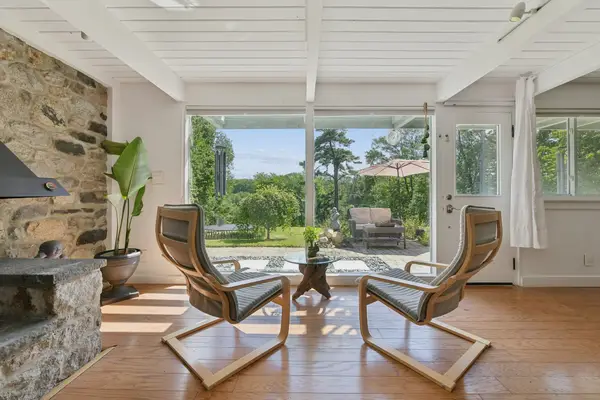 $789,000Active4 beds 3 baths2,223 sq. ft.
195 Willow Ave, Haverhill, MA 01835
MLS# 73594706Listed by: Hillman Real Estate - New
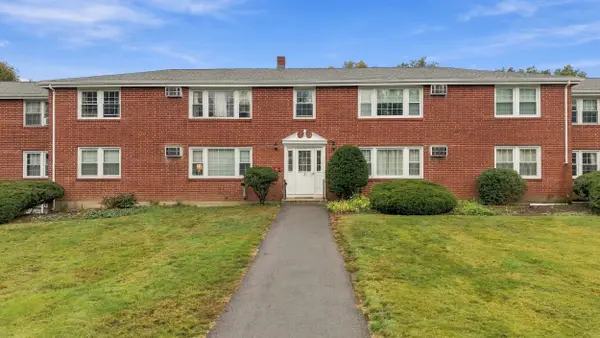 $289,000Active2 beds 1 baths730 sq. ft.
9 Myles Standish Drive #8, Haverhill, MA 01830
MLS# 73594146Listed by: Keller Williams Realty Metropolitan - New
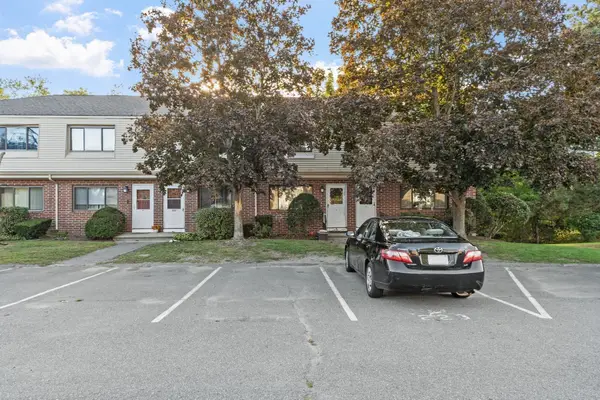 $399,900Active2 beds 2 baths1,605 sq. ft.
223 Farrwood Dr #223, Haverhill, MA 01835
MLS# 73594017Listed by: Keller Williams Realty Evolution - New
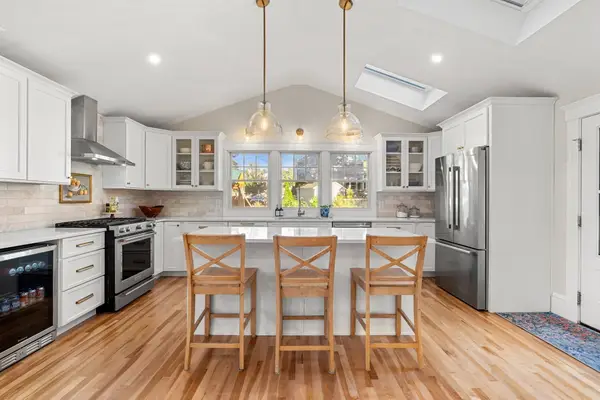 $638,000Active4 beds 3 baths2,165 sq. ft.
21 Chandler St, Haverhill, MA 01835
MLS# 73593674Listed by: eXp Realty LLC - Corporate Office - New
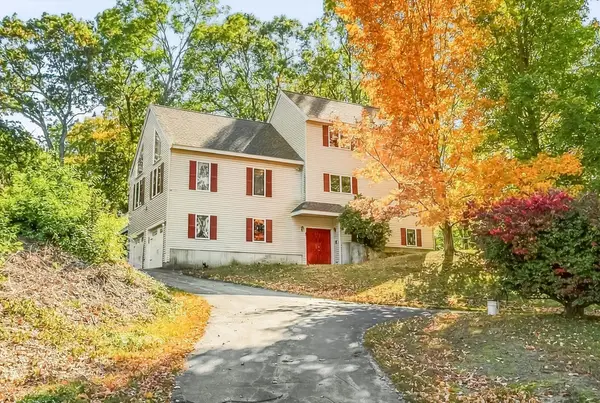 $799,999Active4 beds 3 baths2,851 sq. ft.
14 Buckingham Lane, Haverhill, MA 01835
MLS# 73593383Listed by: The Agency Boston - New
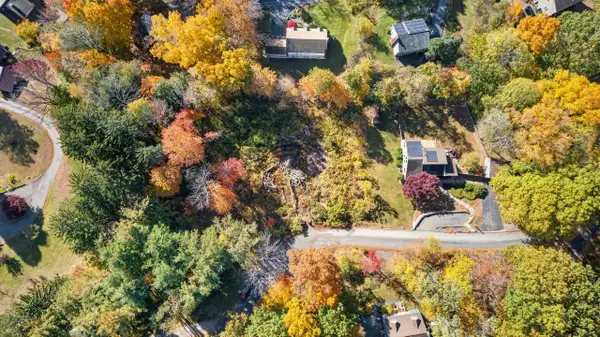 $285,000Active0.41 Acres
0 Edgehill Road, Haverhill, MA 01830
MLS# 73593517Listed by: Berkshire Hathaway HomeServices Verani Realty Haverhill - New
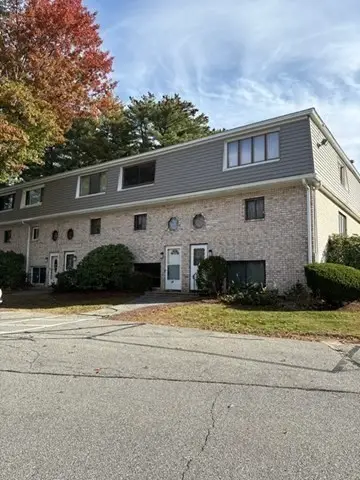 $449,000Active2 beds 2 baths1,660 sq. ft.
79 Farrwood Dr #79, Haverhill, MA 01835
MLS# 73593524Listed by: T.A. Sullivan Agency Inc.


Protect your home and budget from life's surprises with an Assurant Home Warranty, backed by a partner that supports you through every step of homeownership. Explore Plans.
© 2023 - 2026 ERA Franchise Systems LLC. All rights reserved. ERA Franchise Systems LLC fully supports the principles of the Fair Housing Act and the Equal Opportunity Act. ERA, ERA Real Estate powered, and their respective logos are registered service marks of ERA Franchise Systems LLC. Each office is independently owned and operated.