
1 Kerri Lane, Hingham, MA 02043
Local realty services provided by:ERA Key Realty Services
1 Kerri Lane,Hingham, MA 02043
$2,875,000
- 5 Beds
- 6 Baths
- 5,387 sq. ft.
- Single family
- Active
Listed by: charlene levi
Office: tlc real estate
MLS#:73552168
Source:MLSPIN
Price summary
- Price:$2,875,000
- Price per sq. ft.:$533.69
About this home
NEW CONSTRUCTION - Enjoy serene surroundings in this private cul-de-sac located minutes from Derby Street Shops and Route 3. This beautifully designed home features a bright open floor plan with 5 bedrooms and 4 1/2 baths, a gourmet kitchen, oversized island, mudroom, and first-floor en-suite bedroom or den with walk-in closet and full bath. A spacious family room with a gas fireplace, sliding doors leading to a private, oversized outdoor deck, perfect for entertaining. Home office with glass French doors. The expansive basement is ready to be finished. 2nd level boasts 4 bedrooms with a spacious primary suite, 2 walk-in closets, a luxurious master bath, and a 2nd-floor laundry room. Generous builder allowances. 3-car garage. 1-year full warranty. Schedule a showing today!
Contact an agent
Home facts
- Year built:2025
- Listing ID #:73552168
- Updated:September 06, 2026 at 09:03 PM
Rooms and interior
- Bedrooms:5
- Total bathrooms:6
- Full bathrooms:5
- Half bathrooms:1
- Rooms Total:10
- Flooring:Hardwood, Tile
- Kitchen Description:Dishwasher, Freezer, Microwave, Oven, Range, Range Hood, Refrigerator
- Basement Description:Concrete, Full, Interior Entry, Slab, Unfinished
- Living area:5,387 sq. ft.
Heating and cooling
- Cooling:3 or More, 4 Cooling Zones, Central Air
- Heating:Central, Forced Air
- Central air:Yes
Structure and exterior
- Roof:Shingle
- Year built:2025
- Building area:5,387 sq. ft.
- Lot area:1.15 Acres
- Lot Features:Cleared, Cul-De-Sac, Level, Underground Storage Tank, Wooded
- Architectural Style:Colonial
- Construction Materials:Frame
- Exterior Features:Deck - Vinyl, Decorative Lighting, Porch, Professional Landscaping, Rain Gutters, Sprinkler System
- Foundation Description:Concrete Perimeter
Utilities
- Water:Public
- Sewer:Private Sewer
Finances and disclosures
- Price:$2,875,000
- Price per sq. ft.:$533.69
Features and amenities
- Appliances:Dishwasher, Freezer, Microwave, Range, Range Hood, Refrigerator
- Laundry features:Electric Dryer Hookup, Gas Dryer Hookup
Parking
- Total parking spaces:6
- Parking description:Attached, Driveway, Garage Door Opener, Oversized, Paved, Paved Drive, Storage
- Garage:Yes
- Garage spaces:3
New listings near 1 Kerri Lane
- New
 $1,025,000Active4 beds 2 baths2,280 sq. ft.
249 Prospect St, Hingham, MA 02043
MLS# 73571664Listed by: William Raveis R.E. & Home Services - Open Sun, 11am to 1pmNew
 $167,000Active2 beds 2 baths816 sq. ft.
170 Rockland St. #5, Hingham, MA 02043
MLS# 73570671Listed by: Conway - Lakeville - New
 $959,000Active4 beds 4 baths2,605 sq. ft.
194-196 Hersey St, Hingham, MA 02043
MLS# 73570053Listed by: William Raveis R.E. & Home Services - New
 $359,000Active1 beds 1 baths736 sq. ft.
12 Beals Cove Rd #B, Hingham, MA 02043
MLS# 73568894Listed by: Real Broker MA, LLC - New
 $1,199,000Active4 beds 4 baths2,347 sq. ft.
15 Harvard Drive, Hingham, MA 02043
MLS# 73568846Listed by: Compass  $950,000Active3 beds 2 baths1,879 sq. ft.
96 Wompatuck Rd, Hingham, MA 02043
MLS# 73568177Listed by: TLC Real Estate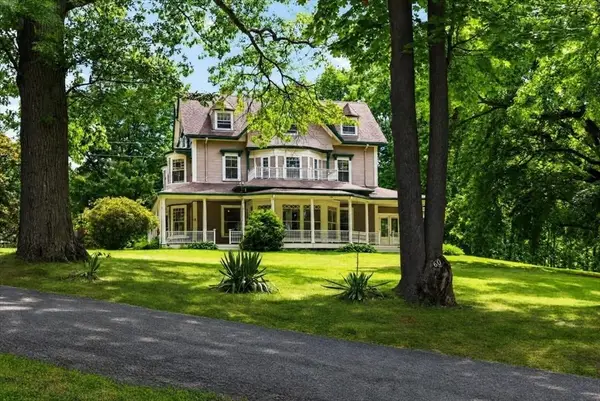 $2,849,000Active6 beds 5 baths5,770 sq. ft.
60 Bradley Hill Road, Hingham, MA 02043
MLS# 73566649Listed by: Coldwell Banker Realty - Hingham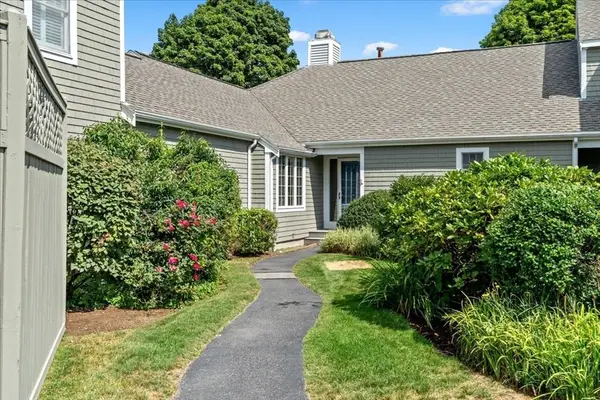 $1,275,000Active2 beds 2 baths1,690 sq. ft.
56 Floret Cir #56, Hingham, MA 02043
MLS# 73566324Listed by: William Raveis R.E. & Home Services- Open Sun, 12 to 1pm
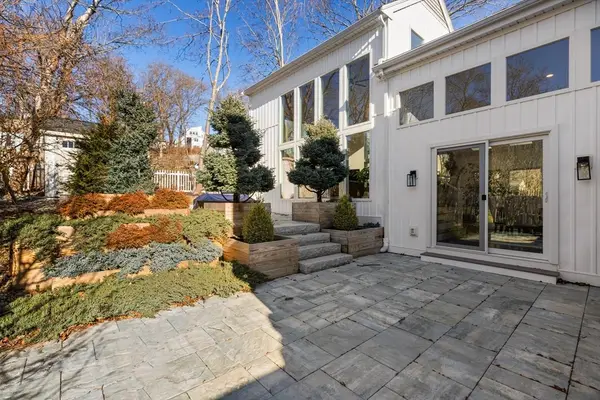 $1,175,000Active3 beds 2 baths2,294 sq. ft.
27 Broad Cove Rd, Hingham, MA 02043
MLS# 73565972Listed by: Keller Williams Realty Signature Properties  $4,165,000Active4 beds 5 baths5,447 sq. ft.
68 School Street, Hingham, MA 02043
MLS# 73565909Listed by: Compass


Protect your home and budget from life's surprises with an Assurant Home Warranty, backed by a partner that supports you through every step of homeownership. Explore Plans.
© 2023 - 2026 ERA Franchise Systems LLC. All rights reserved. ERA Franchise Systems LLC fully supports the principles of the Fair Housing Act and the Equal Opportunity Act. ERA, ERA Real Estate powered, and their respective logos are registered service marks of ERA Franchise Systems LLC. Each office is independently owned and operated.