
39 Backriver Rd #39, Hingham, MA 02043
Local realty services provided by:ERA Key Realty Services
39 Backriver Rd #39,Hingham, MA 02043
$1,450,000
- 3 Beds
- 4 Baths
- 3,400 sq. ft.
- Condominium
- Active
Upcoming open houses
- Sun, Oct 1812:00 pm - 01:30 pm
Listed by: elder moves real estate team
Office: hammond residential real estate
MLS#:73591308
Source:MLSPIN
Price summary
- Price:$1,450,000
- Price per sq. ft.:$426.47
- Monthly HOA dues:$1,379
About this home
Beautiful townhome at desirable Backriver Condominiums in Hingham. The expansive living room features custom built-ins, a gas fireplace, cathedral ceiling, and access to a private deck and patio. An ample dining area opens to the living room and kitchen, creating an inviting space for everyday living and entertaining. The kitchen offers newer GE Profile and Bosch stainless steel appliances, plus a large granite-topped island with sink, storage, and bar stool seating. The first-floor primary suite features a large walk-in closet and en-suite bath with double sinks, a large Jacuzzi tub, and a spacious shower, ideal for convenient single-level living. First-floor laundry includes a large front-loading LG washer and dryer conveniently located near the kitchen and primary suite. The generous second floor offers three additional rooms, including a bedroom, an office with custom-built workspace, and a versatile guest room/den/office with built-ins, along with a large hall bath. The finished lower level expands the living space with a huge family room, wet bar, additional guest room, and full bath, complemented by new flooring. Additional features include engineered wood flooring, custom built-ins throughout, ample storage, an approximately five-year-old AC condenser, a brand-new water heater, and radon remediation system. Two-car attached garage plus two additional outdoor parking spaces. Ideally located near the waterfront and walking trails of Bare Cove Park, the Hingham Shipyard's restaurants, shops, movie theater, and commuter boat to Boston, as well as Hingham Center, Hingham Square, and local marinas. Enjoy spacious, flexible living in a sought-after Hingham location....
Contact an agent
Home facts
- Year built:2007
- Listing ID #:73591308
- Updated:October 17, 2026 at 11:20 AM
Rooms and interior
- Bedrooms:3
- Total bathrooms:4
- Full bathrooms:3
- Half bathrooms:1
- Rooms Total:7
- Flooring:Tile, Wood
- Dining Description:Chair Rail, Open Floorplan, Overhead, Wainscoting, Wood
- Kitchen Description:Countertops - Stone/Granite/Solid, Dishwasher, Disposal, Exterior Access, Flooring - Wood, Kitchen Island, Lighting - Overhead, Microwave, Range, Refrigerator, Stainless Steel Appliances
- Living area:3,400 sq. ft.
Heating and cooling
- Cooling:Central Air
- Heating:Central, Forced Air, Natural Gas
- Central air:Yes
Structure and exterior
- Roof:Shingle
- Year built:2007
- Building area:3,400 sq. ft.
- Construction Materials:Frame
- Exterior Features:Deck, Garden, Patio
Schools
- High school:Hingham High School
- Middle school:Hingham Middle
- Elementary school:Plymouth River
Utilities
- Water:Public
- Sewer:Public Sewer
Finances and disclosures
- Price:$1,450,000
- Price per sq. ft.:$426.47
- Tax amount:$12,877 (2026)
Features and amenities
- Appliances:Dishwasher, Disposal, Dryer, Microwave, Range, Refrigerator, Washer
- Laundry features:Dryer, First Floor, Flooring - Stone/Ceramic Tile, Gas Dryer Hookup, In Unit, Main Level, Washer, Washer Hookup
- Amenities:Central Vacuum, Closet/Cabinets - Custom Built, High Speed Internet, Wet Bar
Parking
- Total parking spaces:4
- Parking description:Attached, Garage Door Opener, Off Street, Paved, Storage
- Garage:Yes
- Garage spaces:2
New listings near 39 Backriver Rd #39
- Open Sat, 11am to 1pmNew
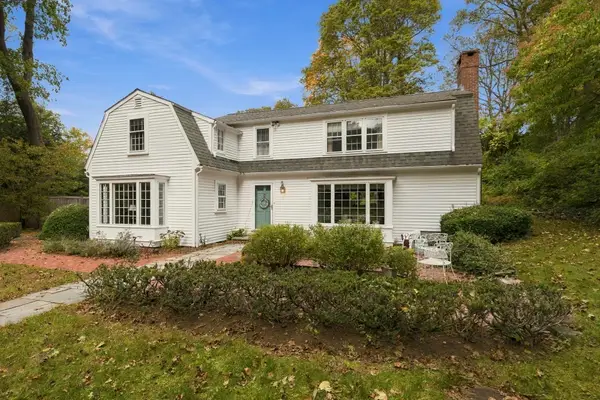 $1,399,000Active4 beds 3 baths3,233 sq. ft.
102 Central St, Hingham, MA 02043
MLS# 73591686Listed by: Coldwell Banker Realty - Hingham - Open Sun, 11am to 1pmNew
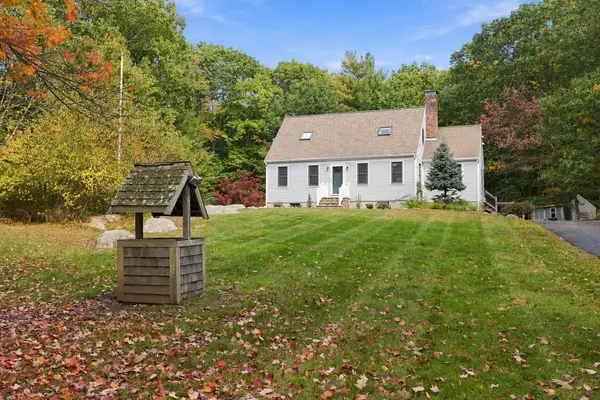 $995,000Active4 beds 2 baths2,179 sq. ft.
252 Leavitt St, Hingham, MA 02043
MLS# 73591608Listed by: Coldwell Banker Realty - Hingham - Open Sun, 11am to 1pmNew
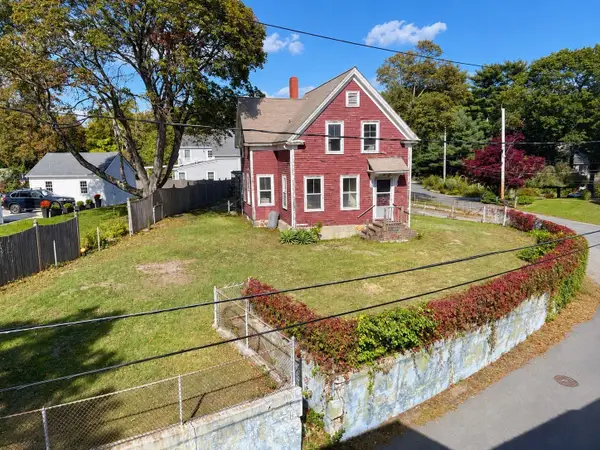 $1,099,000Active3 beds 2 baths1,456 sq. ft.
26 Eldridge Court, Hingham, MA 02043
MLS# 73591315Listed by: Atlantic Brokerage Group - Open Sun, 11:30am to 1pmNew
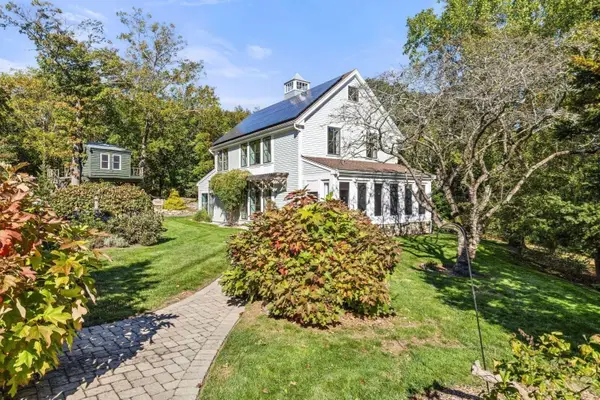 $1,999,000Active4 beds 3 baths2,272 sq. ft.
108 Kilby St, Hingham, MA 02043
MLS# 73591056Listed by: Real Broker MA, LLC - Open Sun, 2 to 4pmNew
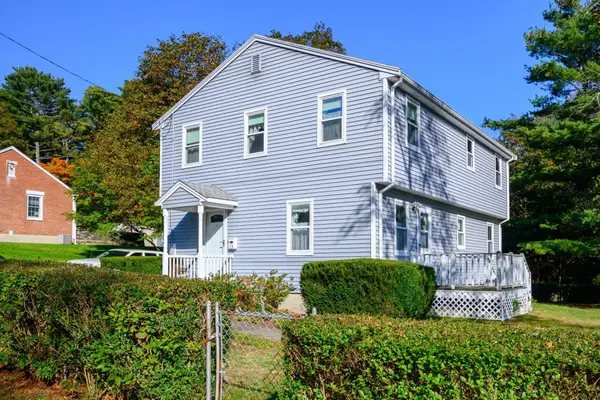 $799,000Active4 beds 2 baths1,300 sq. ft.
13 Hemlock Rd, Hingham, MA 02043
MLS# 73591029Listed by: Boston Connect Real Estate - Open Sun, 11am to 1pmNew
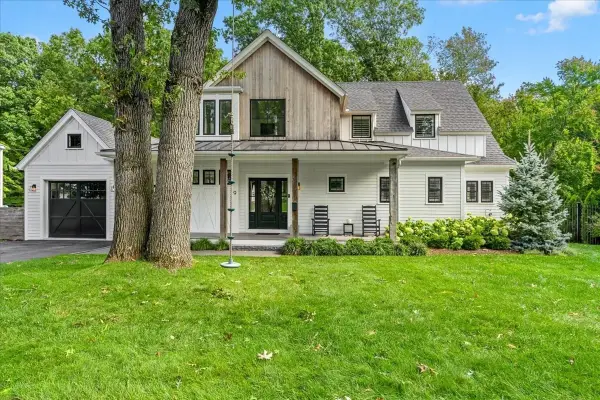 $1,995,000Active3 beds 3 baths3,300 sq. ft.
9 Pioneer Rd, Hingham, MA 02043
MLS# 73590910Listed by: Coldwell Banker Realty - Hingham - Open Sat, 11am to 1pmNew
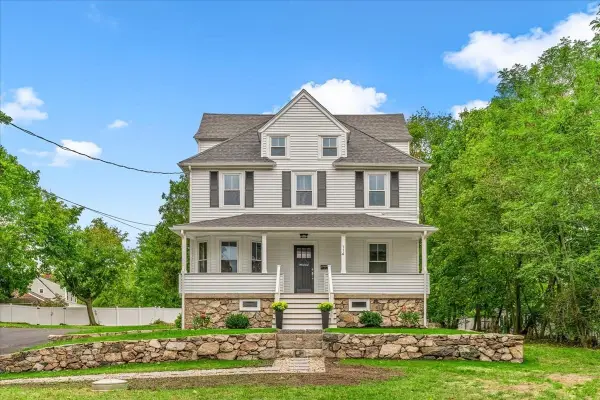 $1,275,000Active4 beds 3 baths1,785 sq. ft.
114 Hull St, Hingham, MA 02043
MLS# 73590728Listed by: William Raveis R.E. & Home Services - Open Sat, 11am to 1pmNew
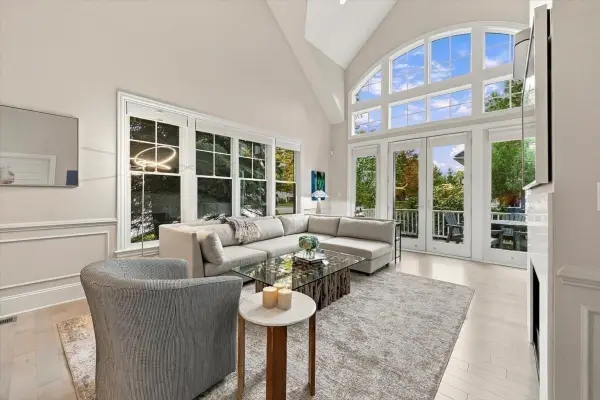 $1,775,000Active3 beds 4 baths3,507 sq. ft.
2 Heron Way #2, Hingham, MA 02043
MLS# 73590616Listed by: Coldwell Banker Realty - Hingham - Open Sun, 11am to 1pmNew
 $795,000Active2 beds 1 baths1,280 sq. ft.
82 Manatee Rd, Hingham, MA 02043
MLS# 73590586Listed by: Coldwell Banker Realty - Hingham


Protect your home and budget from life's surprises with an Assurant Home Warranty, backed by a partner that supports you through every step of homeownership. Explore Plans.
© 2023 - 2026 ERA Franchise Systems LLC. All rights reserved. ERA Franchise Systems LLC fully supports the principles of the Fair Housing Act and the Equal Opportunity Act. ERA, ERA Real Estate powered, and their respective logos are registered service marks of ERA Franchise Systems LLC. Each office is independently owned and operated.