
10 Shipyard Dr #513, Hingham, MA 02043
Local realty services provided by:Metropolitan Homes
10 Shipyard Dr #513,Hingham, MA 02043
$1,399,000
- 2 Beds
- 3 Baths
- 1,606 sq. ft.
- Condominium
- Active
Listed by: darleen lannon
Office: william raveis r.e. & home services
MLS#:73556951
Source:MLSPIN
Price summary
- Price:$1,399,000
- Price per sq. ft.:$871.11
- Monthly HOA dues:$1,121
About this home
Sought-after penthouse corner unit at The Brio! This one-level residence offers soaring ceilings and a dramatic wall of windows in the living and dining rooms, showcasing breathtaking water views and spectacular sunsets. Motorized blinds complement the design, while a striking stone fireplace anchors the living room. The chef's kitchen features high-end appliances and a large center island. The luxurious primary suite offers a spa-like bath, complemented by a spacious en suite second bedroom and a versatile office/guest room. Enjoy easy living with two heated underground garage parking spaces, a dog run, and shared access to a beautifully landscaped raised garden terrace with a fire pit and grilling area. Ideally located just moments from shopping, fine dining, and the commuter boat to Boston and Logan Airport, this penthouse offers luxury, convenience, and spectacular waterfront living.
Contact an agent
Home facts
- Year built:2018
- Listing ID #:73556951
- Updated:September 13, 2026 at 11:07 AM
Rooms and interior
- Bedrooms:2
- Total bathrooms:3
- Full bathrooms:2
- Half bathrooms:1
- Rooms Total:5
- Flooring:Flooring - Hardwood
- Dining Description:French Doors, Hardwood, Open Floorplan, Recessed Lighting
- Kitchen Description:Countertops - Stone/Granite/Solid, Crown Molding, Dining Area, Dishwasher, Flooring - Hardwood, French Doors, Gas Stove, Kitchen Island, Lighting - Pendant, Microwave, Open Floorplan, Range, Recessed Lighting, Refrigerator, Stainless Steel Appliances, Wine Chiller, Wine Refrigerator
- Living area:1,606 sq. ft.
Heating and cooling
- Cooling:2 Cooling Zones, Central Air
- Heating:Forced Air, Natural Gas
- Central air:Yes
Structure and exterior
- Year built:2018
- Building area:1,606 sq. ft.
- Construction Materials:Frame
Schools
- High school:Hingham High
- Middle school:Hingham Middle
- Elementary school:Foster
Utilities
- Water:Public
- Sewer:Public Sewer
Finances and disclosures
- Price:$1,399,000
- Price per sq. ft.:$871.11
- Tax amount:$13,313 (2025)
Features and amenities
- Appliances:Dishwasher, Dryer, Microwave, Range, Refrigerator, Washer, Wine Refrigerator
- Laundry features:Dryer, Electric Dryer Hookup, First Floor, Washer, Washer Hookup
- Amenities:Elevator(s), Recessed Lighting
Parking
- Total parking spaces:2
- Parking description:Deeded, Under
- Garage:Yes
- Garage spaces:2
New listings near 10 Shipyard Dr #513
- New
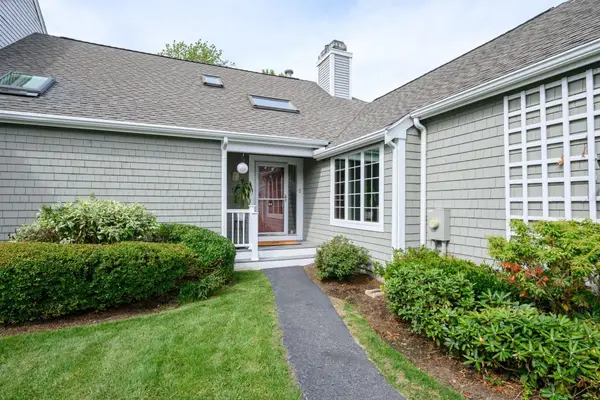 $1,785,000Active3 beds 4 baths3,119 sq. ft.
62 Thistle Patch #62, Hingham, MA 02043
MLS# 73576180Listed by: William Raveis R.E. & Home Services - New
 $2,790,000Active4 beds 6 baths5,626 sq. ft.
8&10 Evergreen Ln, Hingham, MA 02043
MLS# 73576027Listed by: Coldwell Banker Realty - Hingham - New
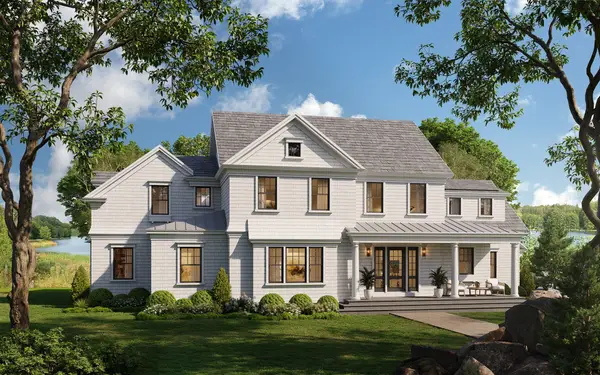 $3,995,000Active5 beds 4 baths4,025 sq. ft.
119 Downer Ave, Hingham, MA 02043
MLS# 73575977Listed by: Coldwell Banker Realty - Hingham - Open Sun, 12 to 1pmNew
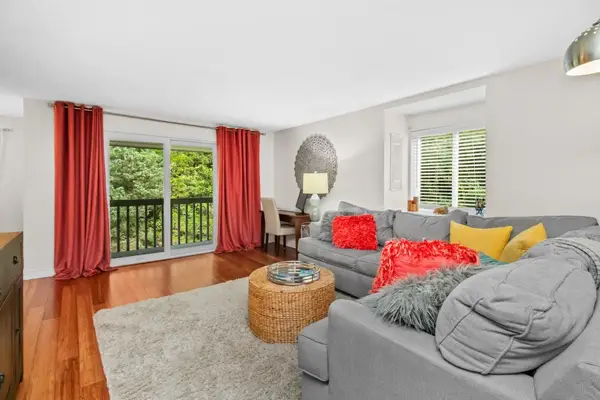 $375,000Active1 beds 1 baths756 sq. ft.
2 Beals Cove Rd #K, Hingham, MA 02043
MLS# 73575735Listed by: Haven Realty - New
 $489,900Active2 beds 2 baths1,087 sq. ft.
12 Beals Cove Rd #F, Hingham, MA 02043
MLS# 73575362Listed by: Real Broker Ma, LLC - Open Sun, 10:30am to 12pmNew
 $799,000Active4 beds 2 baths1,510 sq. ft.
45 Summer Street, Hingham, MA 02043
MLS# 73574918Listed by: Compass - Open Sun, 1:30 to 3pmNew
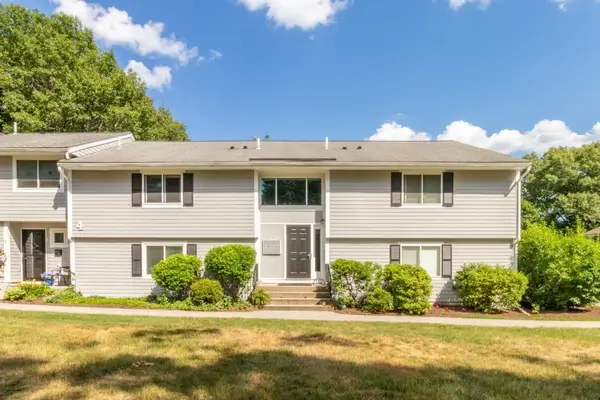 $369,000Active1 beds 1 baths739 sq. ft.
4 Beals Cove Rd #G, Hingham, MA 02043
MLS# 73574796Listed by: Haven Realty - New
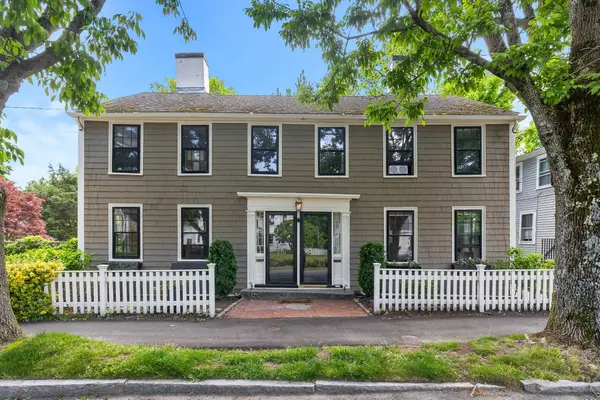 $1,275,000Active5 beds 4 baths2,892 sq. ft.
210-212 North St, Hingham, MA 02043
MLS# 73574577Listed by: Coldwell Banker Realty - Hingham - Open Sun, 11am to 1pmNew
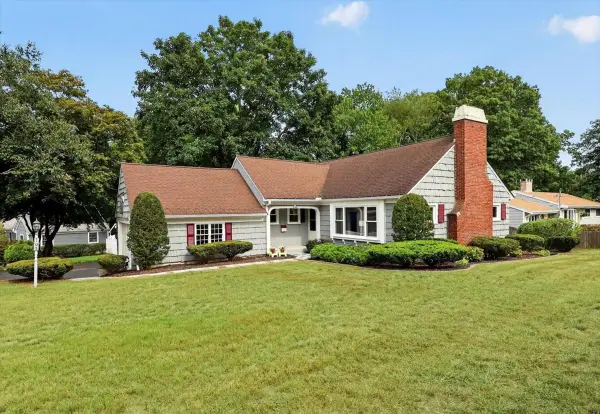 $699,000Active2 beds 1 baths1,197 sq. ft.
105 Whiting Street, Hingham, MA 02043
MLS# 73574578Listed by: Coldwell Banker Realty - Hingham - New
 $3,499,000Active4 beds 4 baths5,100 sq. ft.
180 Gardner, Hingham, MA 02043
MLS# 73573937Listed by: Coldwell Banker Realty - Hingham


Protect your home and budget from life's surprises with an Assurant Home Warranty, backed by a partner that supports you through every step of homeownership. Explore Plans.
© 2023 - 2026 ERA Franchise Systems LLC. All rights reserved. ERA Franchise Systems LLC fully supports the principles of the Fair Housing Act and the Equal Opportunity Act. ERA, ERA Real Estate powered, and their respective logos are registered service marks of ERA Franchise Systems LLC. Each office is independently owned and operated.