
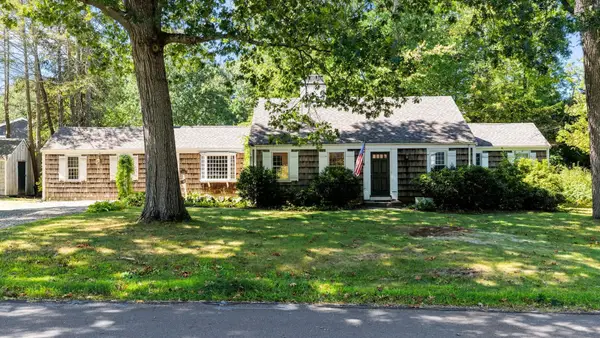
160 Hersey St #160, Hingham, MA 02043
Local realty services provided by:ERA M. Connie Laplante Real Estate
160 Hersey St #160,Hingham, MA 02043
$1,374,000
- 3 Beds
- 3 Baths
- 2,285 sq. ft.
- Condominium
- Active
Upcoming open houses
- Thu, Oct 0104:00 pm - 06:00 pm
- Fri, Oct 0211:00 am - 01:00 pm
- Sat, Oct 0311:00 am - 01:00 pm
- Sun, Oct 0411:00 am - 01:00 pm
Listed by: susan w. sullivan
Office: conway - hingham
MLS#:73584238
Source:MLSPIN
Price summary
- Price:$1,374,000
- Price per sq. ft.:$601.31
- Monthly HOA dues:$252
About this home
Do not miss this rare opportunity for new construction in the heart of Hingham. Thoughtfully designed with timeless architecture that complements the surrounding neighborhood, this home enjoys the ever changing views of the meadows at Hersey Farm. High-end finishes and hardwood floors extend throughout all three levels, including the finished walkout lower level. The open-concept kitchen, dining and family room is designed to take full advantage of the views, with a Thermador-appointed kitchen featuring integrated and stainless appliances including an induction range, quartz countertops, wine refrigerator and a slider to a private deck. Relax by the gas fireplace in the family room or retreat to the front living room for a quieter space. A convenient side entry with generous closet and full bath completes the first floor. Upstairs are three bedrooms, including a primary suite with walk-in closet and private bath, plus an additional full bath. The expansive walkout lower level provides wonderful additional living space as well as ample storage. A special opportunity to enjoy brand new construction in an established Hingham neighborhood, close to downtown, restaurants, the commuter rail/ferry, playground and all that Hingham has to offer. Welcome home!...
Contact an agent
Home facts
- Year built:2026
- Listing ID #:73584238
- Updated:September 30, 2026 at 05:52 PM
Rooms and interior
- Bedrooms:3
- Total bathrooms:3
- Full bathrooms:3
- Rooms Total:8
- Flooring:Flooring - Hardwood, Hardwood, Stone / Slate, Tile
- Dining Description:Crown Molding, Hardwood, Open Floorplan, Recessed Lighting
- Kitchen Description:Cabinets - Upgraded, Crown Molding, Deck - Exterior, Dining Area, Dishwasher, Flooring - Hardwood, Kitchen Island, Lighting - Pendant, Microwave, Open Floorplan, Range, Range Hood, Recessed Lighting, Refrigerator, Slider, Wine Chiller, Wine Refrigerator
- Living area:2,285 sq. ft.
Heating and cooling
- Cooling:2 Cooling Zones, Central Air
- Heating:Forced Air, Natural Gas
- Central air:Yes
Structure and exterior
- Roof:Shingle
- Year built:2026
- Building area:2,285 sq. ft.
- Lot area:0.23 Acres
- Construction Materials:Cement Board, Double Stud Wall, Frame
- Exterior Features:Deck - Composite, Professional Landscaping
Schools
- High school:Hingham High
- Middle school:Hingham Middle
- Elementary school:Foster
Utilities
- Water:Public
- Sewer:Private Sewer
Finances and disclosures
- Price:$1,374,000
- Price per sq. ft.:$601.31
- Tax amount:$7,642 (2026)
Features and amenities
- Appliances:Dishwasher, Microwave, Range, Range Hood, Refrigerator, Wine Refrigerator
- Laundry features:Electric Dryer Hookup, Flooring - Stone/Ceramic Tile, In Unit, Recessed Lighting, Second Floor, Washer Hookup
- Amenities:Closet, Recessed Lighting
Parking
- Total parking spaces:5
- Parking description:Deeded, Exclusive Parking, Off Street, Paved
New listings near 160 Hersey St #160
- New
 $1,800,000Active3 beds 4 baths3,169 sq. ft.
24 Whitcomb Avenue, Hingham, MA 02043
MLS# 73584305Listed by: Compass - Open Fri, 11:30am to 1pmNew
 $995,000Active4 beds 3 baths2,378 sq. ft.
13 Whitcomb Ave, Hingham, MA 02043
MLS# 73584303Listed by: Compass - New
 $2,295,000Active4 beds 4 baths5,284 sq. ft.
3 King Philip Path, Hingham, MA 02043
MLS# 73584230Listed by: Coldwell Banker Realty - Hingham - Open Fri, 9 to 10:15amNew
 $1,050,000Active3 beds 2 baths1,741 sq. ft.
4 Home Meadows Ln, Hingham, MA 02043
MLS# 73584228Listed by: William Raveis R.E. & Home Services - Open Thu, 4 to 6pmNew
 $1,394,000Active3 beds 3 baths2,500 sq. ft.
158 Hersey St #158, Hingham, MA 02043
MLS# 73584235Listed by: Conway - Hingham - Open Thu, 4:30 to 6pmNew
 $1,399,000Active4 beds 4 baths3,991 sq. ft.
276 East Street, Hingham, MA 02043
MLS# 73583562Listed by: Coldwell Banker Realty - Hingham - New
 $1,549,000Active4 beds 4 baths3,975 sq. ft.
761 Main St, Hingham, MA 02043
MLS# 73582140Listed by: William Raveis R.E. & Home Services - Open Sun, 11am to 1pmNew
 $1,595,000Active2 beds 2 baths2,200 sq. ft.
10 Floret Cir #10, Hingham, MA 02043
MLS# 73582083Listed by: Coldwell Banker Realty - Cohasset - New
 $1,399,000Active4 beds 3 baths3,115 sq. ft.
37 Ward St, Hingham, MA 02043
MLS# 73581828Listed by: Coldwell Banker Realty - Hingham


Protect your home and budget from life's surprises with an Assurant Home Warranty, backed by a partner that supports you through every step of homeownership. Explore Plans.
© 2023 - 2026 ERA Franchise Systems LLC. All rights reserved. ERA Franchise Systems LLC fully supports the principles of the Fair Housing Act and the Equal Opportunity Act. ERA, ERA Real Estate powered, and their respective logos are registered service marks of ERA Franchise Systems LLC. Each office is independently owned and operated.