
21 Cranbrook Drive, Holden, MA 01520
Local realty services provided by:ERA Hart Sargis-Breen Real Estate
Listed by: julie lavoie
Office: lamacchia realty, inc.
MLS#:73556279
Source:MLSPIN
Price summary
- Price:$925,000
- Price per sq. ft.:$274.24
About this home
OFFER DEADLINE MON 8/3 at 6pm. Welcome home to this meticulously maintained Colonial, ideally situated in one of the area's most desirable neighborhoods! Thoughtfully designed for everyday living, this home offers exceptional functionality, abundant storage, and spaces perfect for both entertaining and relaxing. Gleaming hardwood floors lead you through the main level, featuring a chef's kitchen with gas cooking, stainless steel appliances, a center island with breakfast bar, pantry and an open flow into the formal dining room. The sun-filled living room with an inviting gas fireplace opens to the back deck, creating seamless indoor-outdoor living. A dedicated home office, first-floor laundry, half bath and mudroom to the 2 car garage complete the main level. Upstairs, you'll find four generously sized bedrooms, including a luxurious primary suite featuring two walk-in closets with custom organization systems and a private en-suite bath complete with dual vanities and an oversized spa-inspired tiled shower. The beautifully finished lower level expands the living space with a spacious recreation room featuring a built-in bar, making it the perfect place to gather and entertain. You'll also appreciate the abundant storage and a dedicated workshop, offering exceptional functionality for hobbies, projects, and organization. Step outside to your own private backyard retreat! The fully fenced yard is beautifully landscaped and designed for entertaining, featuring a stunning gunite saltwater pool, finished pool house with cable and electricity, stone patio, firepit, hot tub, and plenty of green space for play or pets. This exceptional property truly offers the perfect combination of comfort, storage, style, and resort-style outdoor living, all in a fantastic neighborhood close to everything. Whether you're hosting summer pool parties, gathering around the firepit, or simply enjoying the privacy of your backyard oasis, this home is designed to be enjoyed year-round. See it in person before it's gone!...
Contact an agent
Home facts
- Year built:2014
- Listing ID #:73556279
- Updated:August 17, 2026 at 11:12 AM
Rooms and interior
- Bedrooms:4
- Total bathrooms:3
- Full bathrooms:2
- Half bathrooms:1
- Rooms Total:9
- Flooring:Hardwood, Laminate, Marble, Tile
- Dining Description:Chair Rail, Hardwood
- Kitchen Description:Dishwasher, Disposal, Flooring - Hardwood, Gas Stove, Kitchen Island, Microwave, Range, Recessed Lighting, Refrigerator, Stainless Steel Appliances
- Basement Description:Bulkhead, Finished, Full, Interior Entry
- Living area:3,373 sq. ft.
Heating and cooling
- Cooling:Central Air
- Heating:Forced Air, Natural Gas
- Central air:Yes
Structure and exterior
- Roof:Shingle
- Year built:2014
- Building area:3,373 sq. ft.
- Lot area:0.93 Acres
- Lot Features:Wooded
- Architectural Style:Colonial
- Construction Materials:Conventional (2x4-2x6)
- Exterior Features:Porch, Rain Gutters, Stone Wall
- Foundation Description:Concrete Perimeter
Schools
- High school:Wachusett
- Middle school:Mountview
- Elementary school:Dawson
Utilities
- Water:Public
- Sewer:Public Sewer
Finances and disclosures
- Price:$925,000
- Price per sq. ft.:$274.24
- Tax amount:$11,865 (2026)
Features and amenities
- Appliances:Dishwasher, Disposal, Dryer, Microwave, Range, Refrigerator, Washer
- Laundry features:Dryer, Electric Dryer Hookup, First Floor, Flooring - Stone/Ceramic Tile, Washer, Washer Hookup
- Amenities:Recessed Lighting, Storage
- Pool features:In Ground, Private Pool
Parking
- Total parking spaces:6
- Parking description:Attached, Garage Door Opener, Garage Faces Side, Paved, Paved Drive
- Garage:Yes
- Garage spaces:2
New listings near 21 Cranbrook Drive
- New
 $849,900Active3 beds 3 baths3,414 sq. ft.
176 Putnam Rd, Holden, MA 01520
MLS# 73563530Listed by: A. J. Homes - Open Sat, 12 to 2pmNew
 $649,990Active3 beds 3 baths2,028 sq. ft.
18 Tea Party Circle #18, Holden, MA 01520
MLS# 73564128Listed by: Paramount Properties LLC - New
 $479,900Active2 beds 2 baths1,650 sq. ft.
132 Main St., Holden, MA 01520
MLS# 73562461Listed by: Janice Mitchell R.E., Inc - New
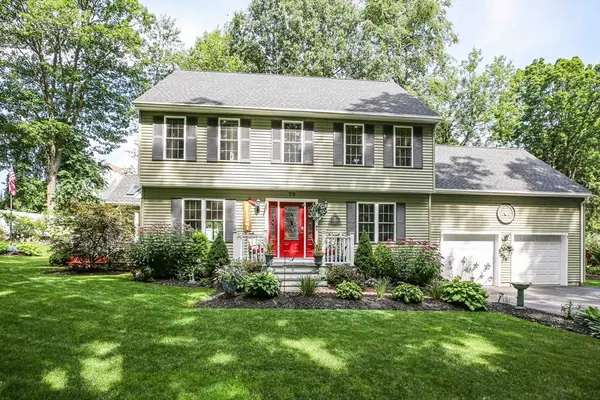 $699,000Active3 beds 3 baths1,964 sq. ft.
79 Avery Rd, Holden, MA 01520
MLS# 73562535Listed by: BA Property & Lifestyle Advisors - New
 $409,900Active2 beds 1 baths1,104 sq. ft.
113 Stoneleigh Road, Holden, MA 01520
MLS# 73561830Listed by: Coldwell Banker Realty - Worcester - New
 $315,000Active2 beds 2 baths1,419 sq. ft.
111 Manning Street #2, Holden, MA 01522
MLS# 73561506Listed by: Lamacchia Realty, Inc. - New
 $675,000Active3 beds 2 baths1,849 sq. ft.
85 Bailey Rd, Holden, MA 01520
MLS# 73561175Listed by: RE/MAX Partners  $700,000Active2 beds 3 baths2,601 sq. ft.
148 Fireside Ln #148, Holden, MA 01520
MLS# 73559379Listed by: RE/MAX Vision $620,000Active3 beds 3 baths1,397 sq. ft.
96 Birchwood Dr, Holden, MA 01520
MLS# 73557141Listed by: Coldwell Banker Realty - Worcester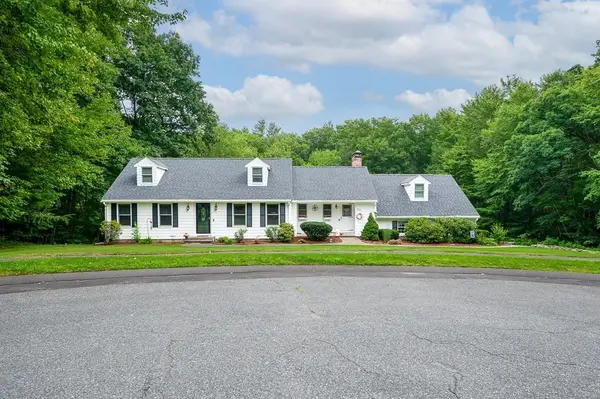 $835,000Active3 beds 3 baths3,167 sq. ft.
240 Meadow Wood Dr, Holden, MA 01520
MLS# 73557563Listed by: LAER Realty Partners


Protect your home and budget from life's surprises with an Assurant Home Warranty, backed by a partner that supports you through every step of homeownership. Explore Plans.
© 2023 - 2026 ERA Franchise Systems LLC. All rights reserved. ERA Franchise Systems LLC fully supports the principles of the Fair Housing Act and the Equal Opportunity Act. ERA, ERA Real Estate powered, and their respective logos are registered service marks of ERA Franchise Systems LLC. Each office is independently owned and operated.