
8 Shore Dr., Holland, MA 01521
Local realty services provided by:ERA Key Realty Services
8 Shore Dr.,Holland, MA 01521
$300,000
- 2 Beds
- 1 Baths
- 880 sq. ft.
- Single family
- Active
Listed by: lisa boudreau
Office: cr premier properties
MLS#:73561071
Source:MLSPIN
Price summary
- Price:$300,000
- Price per sq. ft.:$340.91
About this home
BEST AND FINAL DUE BY 8/11, 7:30pm. Enjoy easy one-level living in this 880 sq. ft. ranch-style home featuring 2 bedrooms, 1 full bath, and an open floor plan. A beautiful 419 sq. ft. sunroom offers additional space to relax and enjoy the seasons. Outside, you’ll find a fenced-in side yard and a flat, manageable lot. The property also includes rights, in common with others on the street, to nearby water access. Conveniently situated close to major routes for commuting, shopping, dining, and area amenities.
Contact an agent
Home facts
- Year built:1970
- Listing ID #:73561071
- Updated:August 13, 2026 at 11:08 AM
Rooms and interior
- Bedrooms:2
- Total bathrooms:1
- Full bathrooms:1
- Rooms Total:4
- Flooring:Carpet, Tile, Wood
- Kitchen Description:Range, Refrigerator
- Basement Description:Crawl Space
- Living area:880 sq. ft.
Heating and cooling
- Heating:Electric Baseboard
Structure and exterior
- Roof:Shingle
- Year built:1970
- Building area:880 sq. ft.
- Lot area:0.21 Acres
- Lot Features:Level
- Architectural Style:Ranch
- Exterior Features:Storage
Schools
- High school:Tantasqua Sr.
- Middle school:Tantasqua Jr.
- Elementary school:Holland
Utilities
- Water:Private
- Sewer:Private Sewer
Finances and disclosures
- Price:$300,000
- Price per sq. ft.:$340.91
- Tax amount:$3,059 (2025)
Features and amenities
- Appliances:Dryer, Range, Refrigerator, Washer
- Laundry features:Dryer, Electric Dryer Hookup, Washer
Parking
- Total parking spaces:2
- Parking description:Off Street
New listings near 8 Shore Dr.
- Open Sun, 11am to 12:30pmNew
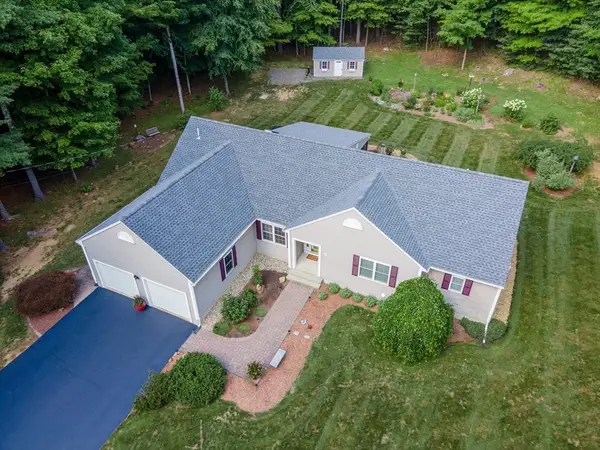 $749,000Active3 beds 4 baths4,000 sq. ft.
383 Mashapaug Rd, Holland, MA 01521
MLS# 73562527Listed by: P & H Property Consulting, Inc. 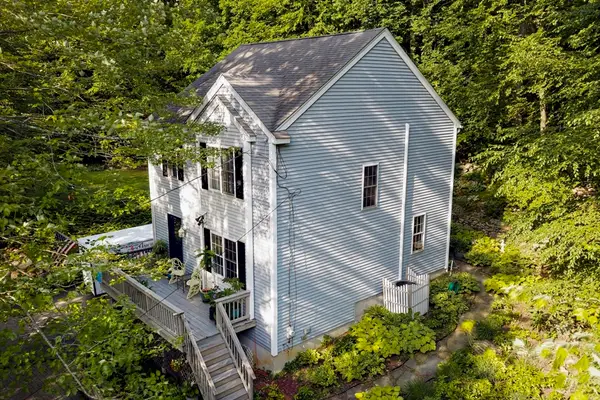 $400,000Active3 beds 2 baths1,364 sq. ft.
271 Mashapaug Rd, Holland, MA 01521
MLS# 73554369Listed by: CR Premier Properties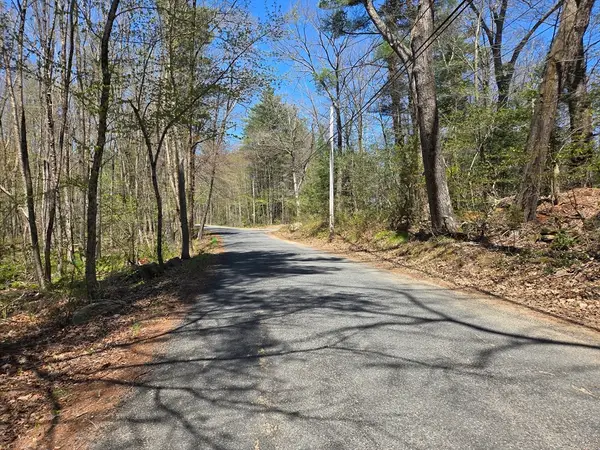 $65,000Active2.9 Acres
0 Union Road, Holland, MA 01521
MLS# 73554239Listed by: RE/MAX Prof Associates $425,000Active2 beds 1 baths936 sq. ft.
47 Sandy Beach Rd, Holland, MA 01521
MLS# 73551922Listed by: CR Premier Properties- Open Sun, 11am to 1pm
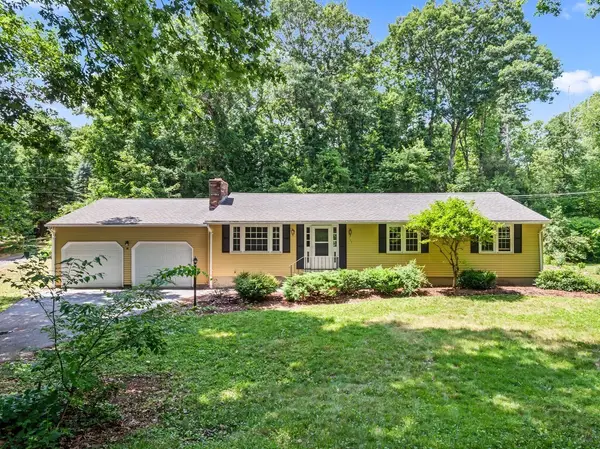 $399,900Active3 beds 2 baths1,829 sq. ft.
164 Stafford Road, Holland, MA 01521
MLS# 73543344Listed by: RE/MAX Prof Associates  $300,000Active2 beds 1 baths880 sq. ft.
2 Roberts Park Rd, Holland, MA 01521
MLS# 73548273Listed by: CR Premier Properties $399,900Active2 beds 1 baths1,060 sq. ft.
8 Julia Ann Dr, Holland, MA 01521
MLS# 73546101Listed by: Executive Real Estate, Inc.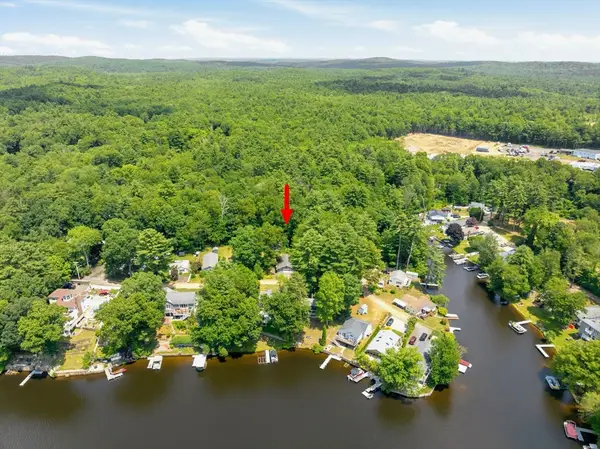 $250,000Active2 beds 1 baths1,428 sq. ft.
4 Essex St, Holland, MA 01521
MLS# 73545531Listed by: Premeer Real Estate Inc.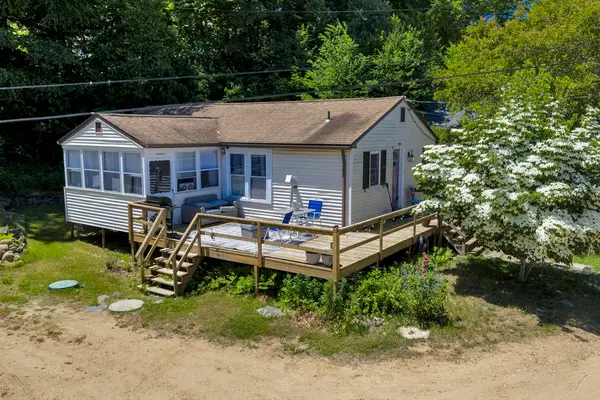 $240,000Active3 beds 1 baths924 sq. ft.
6 Roberts Park Rd, Holland, MA 01521
MLS# 73539462Listed by: CR Premier Properties


Protect your home and budget from life's surprises with an Assurant Home Warranty, backed by a partner that supports you through every step of homeownership. Explore Plans.
© 2023 - 2026 ERA Franchise Systems LLC. All rights reserved. ERA Franchise Systems LLC fully supports the principles of the Fair Housing Act and the Equal Opportunity Act. ERA, ERA Real Estate powered, and their respective logos are registered service marks of ERA Franchise Systems LLC. Each office is independently owned and operated.