
1093 Washington St #1093, Holliston, MA 01746
Local realty services provided by:ERA Millennium Real Estate
Listed by: amy sault
Office: century 21 custom home realty
MLS#:73584532
Source:MLSPIN
Price summary
- Price:$699,900
- Price per sq. ft.:$265.52
- Monthly HOA dues:$325
About this home
Welcome to this stunning, like-new 2020 townhome that lives like a single-family home, set far back from the road on @ 1 acre in total, in a serene, wooded setting with a fully fenced-in, private yard. High ceilings and an open-concept design create a bright, spacious feel throughout. Wood flooring enhances the main living areas, while the finished walkout lower level, completed in 2022, adds two versatile rooms and approximately 700 SF of additional living space, all with high ceilings. The main bedroom features a spacious ensuite bath with a double vanity, a custom-tiled shower, and a large walk-in closet with a custom closet system. Convenient second-floor laundry is located near the bedrooms. Enjoy low-maintenance outdoor living with a composite front porch and rear deck overlooking the large, private fenced backyard. Additional highlights include a 2-car garage with an EV charger. 2 unit HOA $325/month covers exterior maintenance, landscaping, and snow removal. A beautifully maintained, like-new home offering comfort, flexibility, privacy, and modern convenience! See townhouse listing at MLS#73584502...
Contact an agent
Home facts
- Year built:2020
- Listing ID #:73584532
- Updated:October 07, 2026 at 11:27 AM
Rooms and interior
- Bedrooms:2
- Total bathrooms:3
- Full bathrooms:2
- Half bathrooms:1
- Rooms Total:7
- Flooring:Carpet, Flooring - Wall to Wall Carpet, Tile, Wood
- Kitchen Description:Breakfast Bar / Nook, Cathedral Ceiling(s), Countertops - Stone/Granite/Solid, Crown Molding, Deck - Exterior, Dining Area, Dishwasher, Disposal, Flooring - Wood, Lighting - Overhead, Lighting - Sconce, Microwave, Open Floorplan, Plumbed For Ice Maker, Range, Recessed Lighting, Refrigerator, Stainless Steel Appliances
- Basement Description:Finished, Full, Walk-Out Access
- Living area:2,636 sq. ft.
Heating and cooling
- Cooling:2 Cooling Zones, Central Air
- Heating:Forced Air, Propane
- Central air:Yes
Structure and exterior
- Roof:Shingle
- Year built:2020
- Building area:2,636 sq. ft.
- Lot Features:Wooded
- Architectural Style:Colonial
- Construction Materials:Frame
- Exterior Features:Deck - Vinyl, Professional Landscaping, Rain Gutters, Sprinkler System
- Foundation Description:Concrete Perimeter
Schools
- High school:Holliston Hs
- Middle school:Adams
- Elementary school:Placentino/Miller
Utilities
- Water:Public
- Sewer:Private Sewer
Finances and disclosures
- Price:$699,900
- Price per sq. ft.:$265.52
- Tax amount:$8,709 (2025)
Features and amenities
- Appliances:Dishwasher, Disposal, Dryer, Microwave, Range, Refrigerator, Washer
- Laundry features:Dryer, Electric Dryer Hookup, Flooring - Stone/Ceramic Tile, Recessed Lighting, Second Floor, Washer, Washer Hookup
- Amenities:Closet, Open Floorplan, Recessed Lighting
Parking
- Total parking spaces:6
- Parking description:Attached, Paved Drive
- Garage:Yes
- Garage spaces:2
New listings near 1093 Washington St #1093
- New
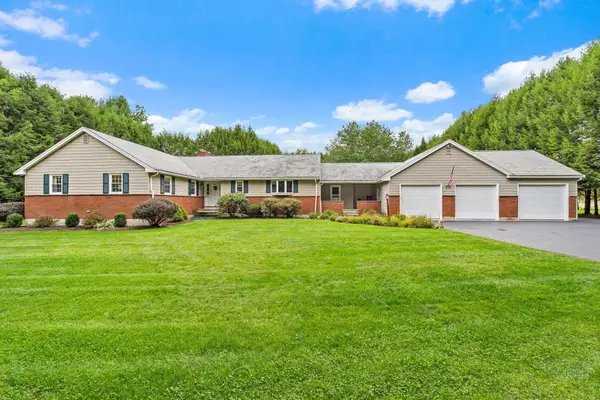 $970,272Active4 beds 4 baths3,565 sq. ft.
272 Mill St, Holliston, MA 01746
MLS# 73585683Listed by: Berkshire Hathaway Home Services Commonwealth Real Estate 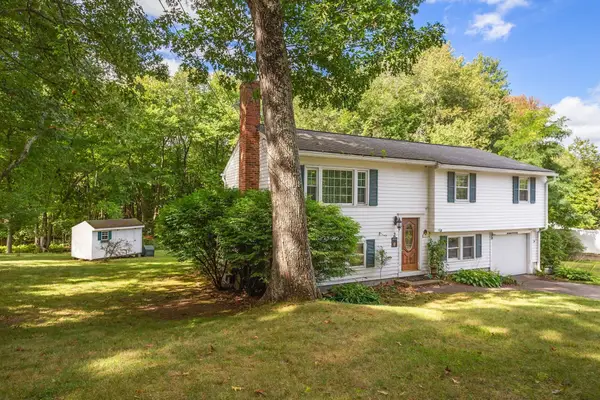 $529,000Active3 beds 2 baths1,080 sq. ft.
2 Ashland Street, Holliston, MA 01746
MLS# 73582102Listed by: RE/MAX Partners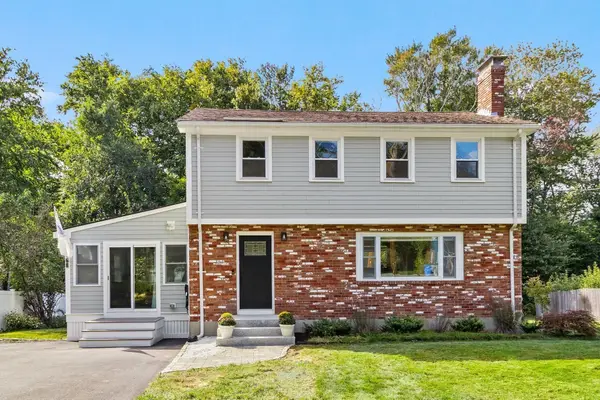 $650,000Active4 beds 2 baths1,470 sq. ft.
468 Underwood St, Holliston, MA 01746
MLS# 73581958Listed by: REMAX Executive Realty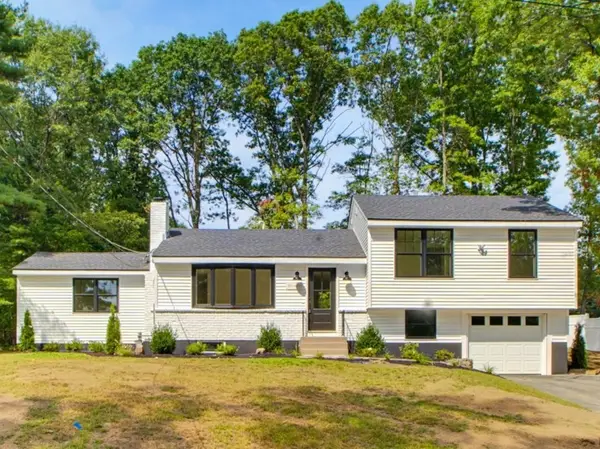 $834,900Active3 beds 2 baths2,282 sq. ft.
33 Cheryl Ln, Holliston, MA 01746
MLS# 73580836Listed by: Carlson & Company, LLC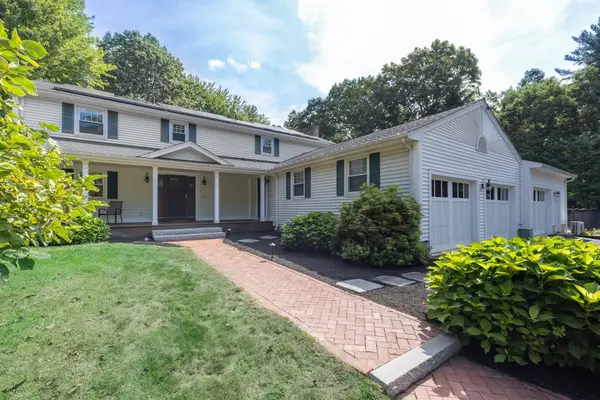 $1,250,000Active4 beds 5 baths3,509 sq. ft.
57 Carl Road, Holliston, MA 01746
MLS# 73580243Listed by: Berkshire Hathaway HomeServices Commonwealth Real Estate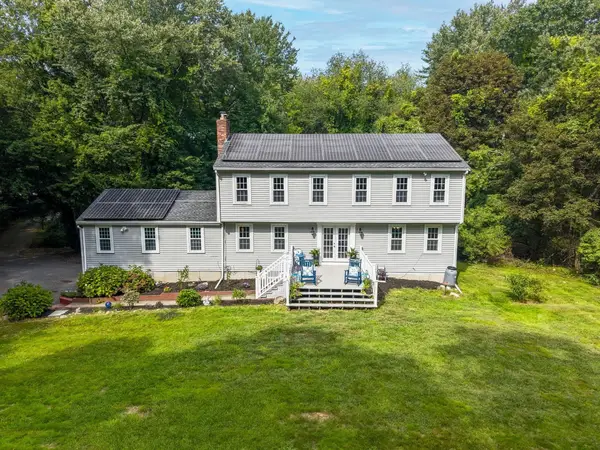 $899,995Active4 beds 4 baths2,640 sq. ft.
543 Central Street, Holliston, MA 01746
MLS# 73579305Listed by: Compass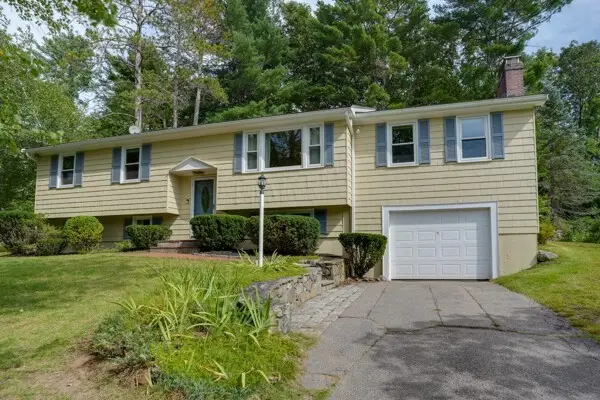 $639,000Active3 beds 2 baths1,933 sq. ft.
35 Jerrold Street, Holliston, MA 01746
MLS# 73579102Listed by: Realty ONE Group Suburban Lifestyle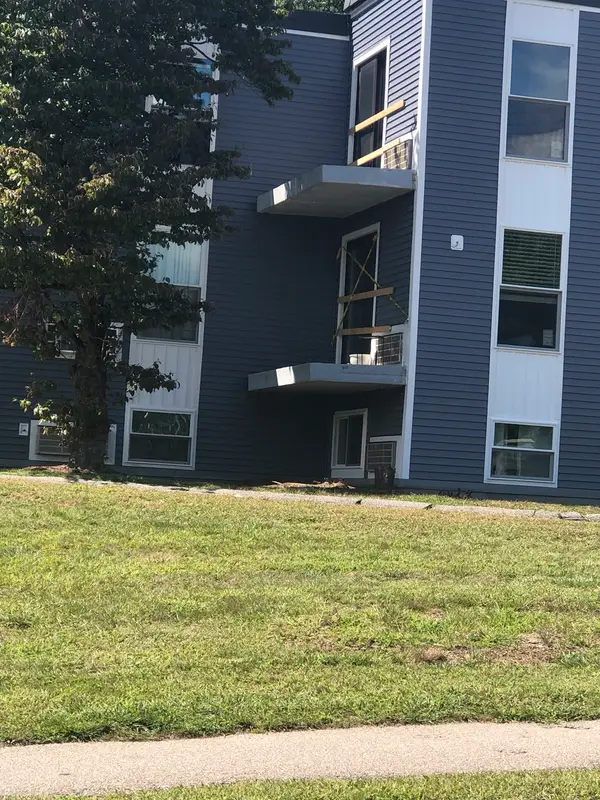 $219,900Active1 beds 1 baths705 sq. ft.
152 Turner Rd #57, Holliston, MA 01746
MLS# 73578152Listed by: Partners Realty Group $924,999Active5 beds 4 baths3,686 sq. ft.
243 Oak St, Holliston, MA 01746
MLS# 73576195Listed by: Cameron Real Estate Group


Protect your home and budget from life's surprises with an Assurant Home Warranty, backed by a partner that supports you through every step of homeownership. Explore Plans.
© 2023 - 2026 ERA Franchise Systems LLC. All rights reserved. ERA Franchise Systems LLC fully supports the principles of the Fair Housing Act and the Equal Opportunity Act. ERA, ERA Real Estate powered, and their respective logos are registered service marks of ERA Franchise Systems LLC. Each office is independently owned and operated.