
272 Mill St, Holliston, MA 01746
Local realty services provided by:ERA Key Realty Services
Listed by: jennifer deluca
Office: berkshire hathaway home services commonwealth real estate
MLS#:73585683
Source:MLSPIN
Price summary
- Price:$970,272
- Price per sq. ft.:$272.17
About this home
Imagine coming home to a place where there is room for everyone, space for everything, and something special around every corner. Welcome to 272 Mill St in Holliston, a home made for living, gathering, creating, and making memories. Set on a beautiful, level one-acre lot, this spacious 4-bedroom, 4-bath home offers over 2,000 square feet of living space, but it’s everything beyond the numbers that makes this home so special. Picture summer days spent around the gorgeous in-ground pool, friends and family gathered in the backyard, and quiet mornings or relaxing evenings in the oversized sunroom overlooking it all. Beyond the pool, the expansive yard offers room for backyard games, summer cookouts, gardening, entertaining, or simply spreading out and enjoying the outdoors. Have cars, projects, hobbies, or simply wish you had more space? The incredible attached 4-car garage is a car enthusiast’s, mechanic’s, or hobbyist’s dream, while the workshop and abundant storage offer even more room to create, work, and organize. Downstairs, discover an entirely different level of possibilities with its own living room, kitchenette, bedroom, and full bath. It’s an ideal setup for extended family, guests, a private retreat, or potential future ADU use, subject to town approval. There’s room here for everyone to have a space of their own and plenty of places to come together. Located near Pinecrest Golf Club with convenient access for commuters, 272 Mill St offers a rare combination of space, versatility, privacy, and outdoor living. This isn’t simply a house with great features. It’s the kind of place where summers are spent by the pool, projects come to life in the workshop, family and friends always have a place to stay, and home becomes the place everyone wants to be....
Contact an agent
Home facts
- Year built:1975
- Listing ID #:73585683
- Updated:October 07, 2026 at 11:27 AM
Rooms and interior
- Bedrooms:4
- Total bathrooms:4
- Full bathrooms:3
- Half bathrooms:1
- Rooms Total:7
- Flooring:Flooring - Stone/Ceramic Tile, Flooring - Wall to Wall Carpet, Laminate
- Dining Description:Exterior Access, Hardwood, Pendant, Slider
- Bathrooms Description:Bathroom, Bathroom - Full, Bathroom - Tiled With Tub & Shower
- Kitchen Description:Cabinets - Upgraded, Countertops - Stone/Granite/Solid, Dishwasher, Flooring - Hardwood, Kitchen, Kitchen Island, Microwave, Open Floorplan, Range, Recessed Lighting, Refrigerator, Stainless Steel Appliances, Window(s) - Bay/Bow/Box
- Basement Description:Full
- Living area:3,565 sq. ft.
Heating and cooling
- Cooling:2 Cooling Zones, Central Air
- Heating:Baseboard, Oil
- Central air:Yes
Structure and exterior
- Roof:Shingle
- Year built:1975
- Building area:3,565 sq. ft.
- Lot area:1.02 Acres
- Lot Features:Level
- Architectural Style:Ranch
- Construction Materials:Brick, Frame
- Exterior Features:Balcony/Deck, Screened, Sprinkler System
- Foundation Description:Concrete Perimeter
Schools
- High school:Holliston High School
- Middle school:Robert Adams Middle
- Elementary school:Placentino & Fred Miller
Utilities
- Water:Public
- Sewer:Private Sewer
Finances and disclosures
- Price:$970,272
- Price per sq. ft.:$272.17
- Tax amount:$11,635 (2025)
Features and amenities
- Appliances:Dishwasher, Dryer, Microwave, Range, Refrigerator, Washer
- Laundry features:Dryer, Washer
- Amenities:Ceiling Fan(s), Central Vacuum, Lighting - Overhead, Recessed Lighting
- Pool features:In Ground, Private Pool
Parking
- Total parking spaces:10
- Parking description:Attached, Off Street, Paved Drive
- Garage:Yes
- Garage spaces:4
New listings near 272 Mill St
- New
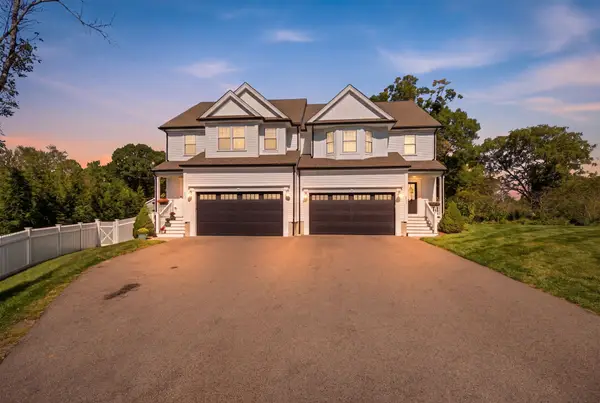 $699,900Active2 beds 3 baths2,636 sq. ft.
1093 Washington St #1093, Holliston, MA 01746
MLS# 73584532Listed by: Century 21 Custom Home Realty 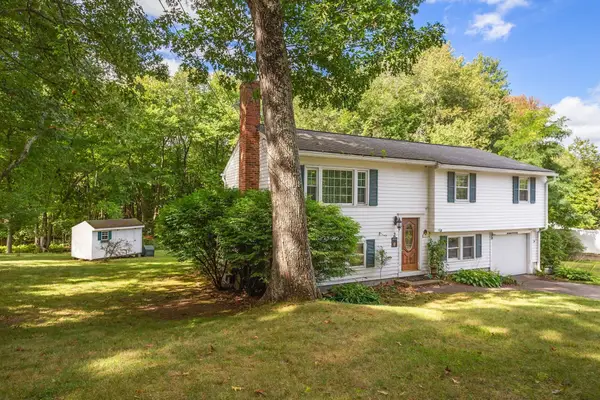 $529,000Active3 beds 2 baths1,080 sq. ft.
2 Ashland Street, Holliston, MA 01746
MLS# 73582102Listed by: RE/MAX Partners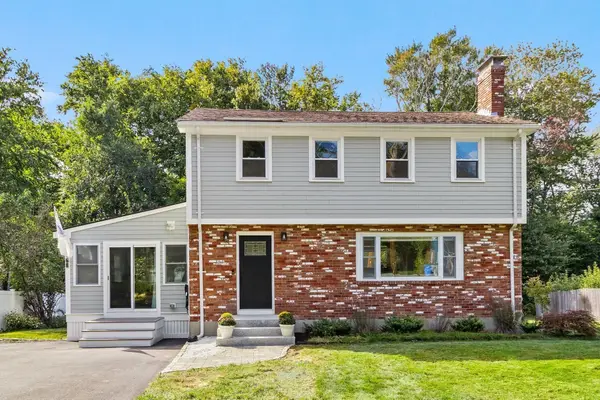 $650,000Active4 beds 2 baths1,470 sq. ft.
468 Underwood St, Holliston, MA 01746
MLS# 73581958Listed by: REMAX Executive Realty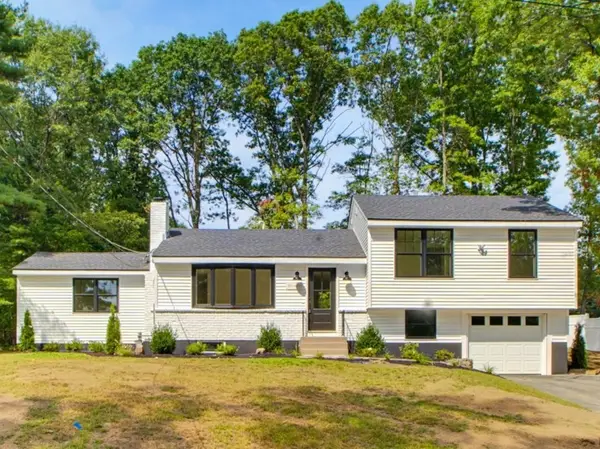 $834,900Active3 beds 2 baths2,282 sq. ft.
33 Cheryl Ln, Holliston, MA 01746
MLS# 73580836Listed by: Carlson & Company, LLC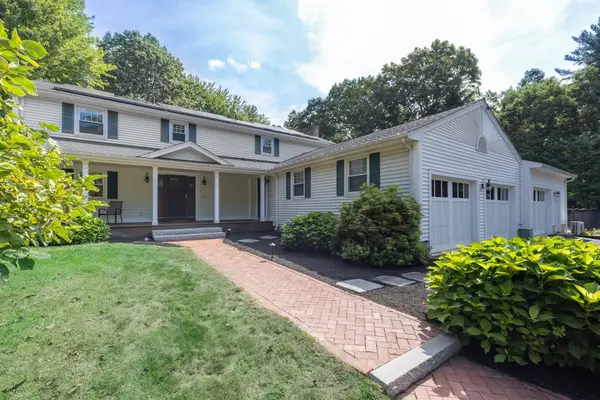 $1,250,000Active4 beds 5 baths3,509 sq. ft.
57 Carl Road, Holliston, MA 01746
MLS# 73580243Listed by: Berkshire Hathaway HomeServices Commonwealth Real Estate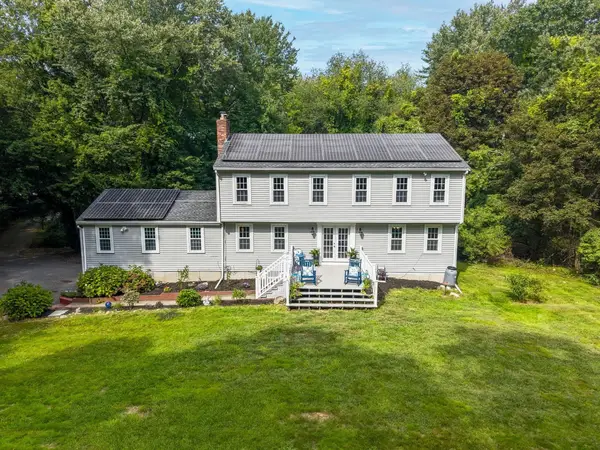 $899,995Active4 beds 4 baths2,640 sq. ft.
543 Central Street, Holliston, MA 01746
MLS# 73579305Listed by: Compass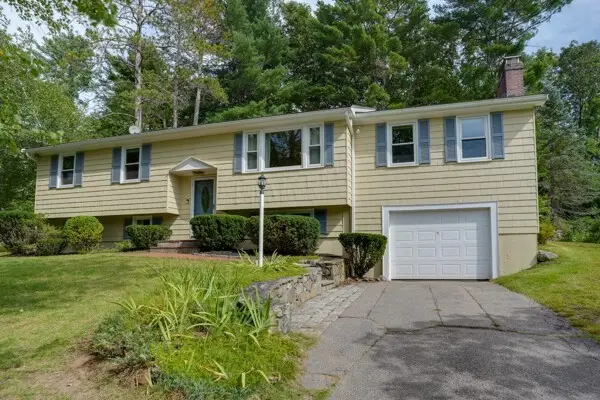 $639,000Active3 beds 2 baths1,933 sq. ft.
35 Jerrold Street, Holliston, MA 01746
MLS# 73579102Listed by: Realty ONE Group Suburban Lifestyle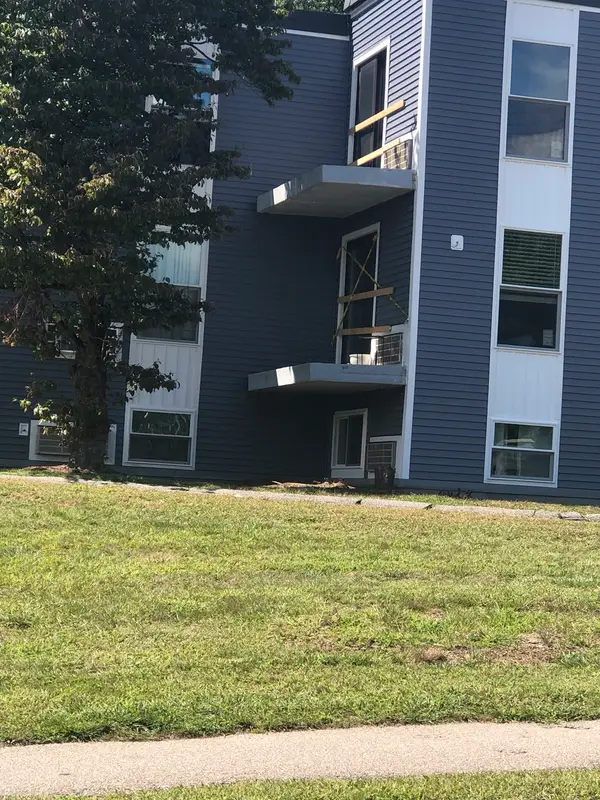 $219,900Active1 beds 1 baths705 sq. ft.
152 Turner Rd #57, Holliston, MA 01746
MLS# 73578152Listed by: Partners Realty Group $924,999Active5 beds 4 baths3,686 sq. ft.
243 Oak St, Holliston, MA 01746
MLS# 73576195Listed by: Cameron Real Estate Group


Protect your home and budget from life's surprises with an Assurant Home Warranty, backed by a partner that supports you through every step of homeownership. Explore Plans.
© 2023 - 2026 ERA Franchise Systems LLC. All rights reserved. ERA Franchise Systems LLC fully supports the principles of the Fair Housing Act and the Equal Opportunity Act. ERA, ERA Real Estate powered, and their respective logos are registered service marks of ERA Franchise Systems LLC. Each office is independently owned and operated.