
29 Garett Way #29, Holliston, MA 01746
Local realty services provided by:Metropolitan Homes
29 Garett Way #29,Holliston, MA 01746
$729,900
- 2 Beds
- 3 Baths
- 2,608 sq. ft.
- Condominium
- Active
Upcoming open houses
- Sat, Oct 3101:00 pm - 03:00 pm
- Sun, Nov 0111:00 am - 12:30 pm
Listed by: ann marie silva
Office: redfin corp.
MLS#:73596436
Source:MLSPIN
Price summary
- Price:$729,900
- Price per sq. ft.:$279.87
- Monthly HOA dues:$590
About this home
Welcome to 29 Garett Way, a Parkland end-unit townhouse at The Orchards with two bedrooms, two and a half baths, and flexible living spaces across three levels. A backyard abutting conservation land provides privacy and a natural backdrop to the home. Enjoy morning coffee, outdoor dining, or time to unwind on the sun deck overlooking the adjoining conservation land. Inside, the living room opens beneath an 18-foot cathedral ceiling, with two skylights bringing in natural light and a gas fireplace creating a focal point. Sliding doors connect the living room to the deck, extending the gathering space outdoors. Hardwood floors connect the main living areas, while nine-foot ceilings add to the open feel. The kitchen combines granite countertops, stainless steel appliances, a center island, and a breakfast area. A separate dining room provides space for everyday meals and larger gatherings. The first-floor primary suite offers the convenience of main-level living, with a walk-in closet and a private bath with granite finishes. Upstairs, an additional bedroom, an open loft suited to office space, and a separate bonus room can serve as a third bedroom, hobby room, or workspace. Modular California Closets, along with eave storage, provide practical organization and storage options. The finished lower level offers generous room for entertaining, from movie nights to gatherings with friends. Alongside the family room, a separate enclosed room provides flexibility as an office, game room, gym, or media room, with potential for a guest bedroom. Separate spaces allow room for recreation and focused activities without taking over the main living areas. EV charger in the garage and new water heater being installed. From the open living room and first-floor primary suite to the versatile finished lower level, this home balances gathering spaces with places to retreat. The end-unit setting, private rear outdoor space, and adjoining conservation land complete the setting at The Orchards....
Contact an agent
Home facts
- Year built:2010
- Listing ID #:73596436
- Updated:October 29, 2026 at 08:00 PM
Rooms and interior
- Bedrooms:2
- Total bathrooms:3
- Full bathrooms:2
- Half bathrooms:1
- Rooms Total:8
- Flooring:Flooring - Hardwood, Wood
- Dining Description:Crown Molding, Hardwood, Open Floorplan, Pendant
- Kitchen Description:Countertops - Stone/Granite/Solid, ENERGY STAR Qualified Dishwasher, ENERGY STAR Qualified Refrigerator, Flooring - Hardwood, Kitchen Island, Microwave, Open Floorplan, Oven, Recessed Lighting, Stainless Steel Appliances
- Living area:2,608 sq. ft.
Heating and cooling
- Cooling:2 Cooling Zones, Central Air
- Heating:Central, Forced Air
- Central air:Yes
Structure and exterior
- Roof:Shingle
- Year built:2010
- Building area:2,608 sq. ft.
- Construction Materials:Frame
- Exterior Features:Deck
Schools
- High school:Holliston
- Middle school:Robert H. Adams
- Elementary school:Miller
Utilities
- Water:Public
- Sewer:Private Sewer
Finances and disclosures
- Price:$729,900
- Price per sq. ft.:$279.87
- Tax amount:$9,278 (2026)
Features and amenities
- Appliances:ENERGY STAR Qualified Dishwasher, ENERGY STAR Qualified Refrigerator, ENERGY STAR Qualified Washer, Microwave
- Laundry features:ENERGY STAR Qualified Dryer, ENERGY STAR Qualified Washer, First Floor, In Unit
- Amenities:Ceiling Fan(s), Closet, Loft, Recessed Lighting
Parking
- Total parking spaces:4
- Parking description:Attached, Garage Door Opener, Off Street, Paved, Storage
- Garage:Yes
- Garage spaces:2
New listings near 29 Garett Way #29
- Open Sat, 11am to 12:30pmNew
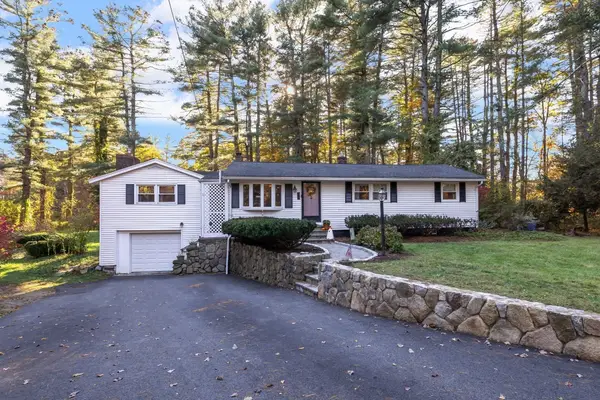 $619,000Active3 beds 2 baths1,858 sq. ft.
478 Prentice Street, Holliston, MA 01746
MLS# 73596485Listed by: Berkshire Hathaway HomeServices Commonwealth Real Estate - New
 $1,499,900Active4 beds 4 baths4,226 sq. ft.
10 Laurel Glen Ct, Holliston, MA 01746
MLS# 73595472Listed by: Sherry Widak Real Estate - New
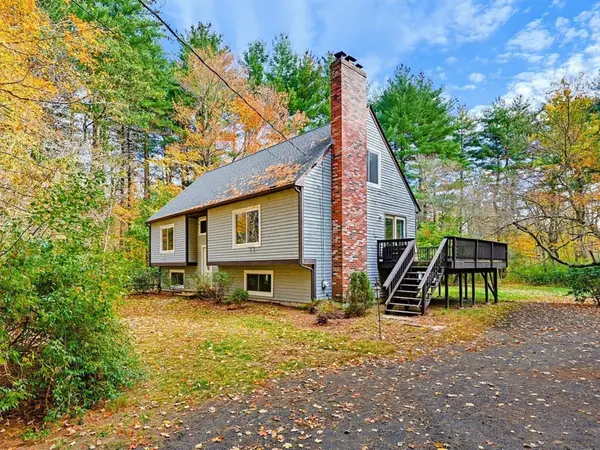 $650,000Active3 beds 2 baths2,009 sq. ft.
741 Winter St., Holliston, MA 01746
MLS# 73594125Listed by: Coldwell Banker Realty - Framingham - New
 $300,000Active11.27 Acres
0 Winter St, Holliston, MA 01746
MLS# 73593884Listed by: Keller Williams Boston MetroWest - New
 $849,999Active4 beds 4 baths2,640 sq. ft.
543 Central Street, Holliston, MA 01746
MLS# 73593792Listed by: Compass - New
 $1,025,000Active4 beds 3 baths3,203 sq. ft.
6 Beaver Brook Dr, Holliston, MA 01746
MLS# 73593616Listed by: Vesta Real Estate Group, Inc. - Open Sat, 12 to 2pmNew
 $899,000Active5 beds 3 baths2,908 sq. ft.
1419 Washington St, Holliston, MA 01746
MLS# 73593644Listed by: Longwood Residential, LLC - New
 $695,000Active3 beds 3 baths2,724 sq. ft.
105 Dodd Drive, Holliston, MA 01746
MLS# 73593545Listed by: Lamacchia Realty, Inc. - New
 $549,900Active3 beds 1 baths1,128 sq. ft.
36 Regal Street, Holliston, MA 01746
MLS# 73593307Listed by: Lamacchia Realty, Inc.


Protect your home and budget from life's surprises with an Assurant Home Warranty, backed by a partner that supports you through every step of homeownership. Explore Plans.
© 2023 - 2026 ERA Franchise Systems LLC. All rights reserved. ERA Franchise Systems LLC fully supports the principles of the Fair Housing Act and the Equal Opportunity Act. ERA, ERA Real Estate powered, and their respective logos are registered service marks of ERA Franchise Systems LLC. Each office is independently owned and operated.