
478 Prentice Street, Holliston, MA 01746
Local realty services provided by:Metropolitan Homes
478 Prentice Street,Holliston, MA 01746
$619,000
- 3 Beds
- 2 Baths
- 1,858 sq. ft.
- Single family
- Active
Upcoming open houses
- Sat, Oct 3111:00 am - 12:30 pm
- Sun, Nov 0112:00 pm - 02:00 pm
Listed by: susan mcpherson
Office: berkshire hathaway homeservices commonwealth real estate
MLS#:73596485
Source:MLSPIN
Price summary
- Price:$619,000
- Price per sq. ft.:$333.15
About this home
Charming 3-bedroom Ranch beautifully situated on over an acre of land! Surrounded by woodlands, the expansive backyard offers a peaceful, private retreat with plenty of space for outdoor entertaining, gardening, recreation and relaxation. A spacious screened porch opens to a large deck overlooking the picturesque grounds, while a dedicated fire pit area provides another inviting spot to gather with family and friends. Inside, this warm and welcoming home features hardwood flooring, an updated kitchen with center island and a delightful dining area with built-in bench seating. The sun-filled, generously sized living room boasts a beautiful stone fireplace and distinctive wide-plank flooring, creating an inviting space for everyday living and entertaining. Three bedrooms and an updated full bath complete the main level. The finished lower level adds exceptional versatility, offering flexible space ideal for a playroom, home office or guest quarters, along with a second full bath. Additional highlights include central AC, a new furnace, new driveway, 1-car garage and numerous other updates. Offering far more than meets the eye, this delightful home combines comfortable, manageable living spaces with a versatile finished lower level and exceptional outdoor amenities. Perfect for first-time buyers, those looking to downsize or anyone seeking a home filled with charm, functionality and wonderful spaces for entertaining and relaxation. A special property with so much to offer! A must-see!...
Contact an agent
Home facts
- Year built:1957
- Listing ID #:73596485
- Updated:October 29, 2026 at 08:00 PM
Rooms and interior
- Bedrooms:3
- Total bathrooms:2
- Full bathrooms:2
- Rooms Total:7
- Flooring:Flooring - Stone/Ceramic Tile
- Dining Description:Hardwood
- Kitchen Description:Flooring - Hardwood, Microwave, Range, Recessed Lighting, Refrigerator, Water Treatment
- Basement Description:Full, Garage Access, Interior Entry, Partially Finished
- Living area:1,858 sq. ft.
Heating and cooling
- Cooling:1 Cooling Zone, Central Air
- Heating:Electric Baseboard, Forced Air, Oil
- Central air:Yes
Structure and exterior
- Roof:Shingle
- Year built:1957
- Building area:1,858 sq. ft.
- Lot area:1.18 Acres
- Lot Features:Level, Wooded
- Architectural Style:Ranch
- Construction Materials:Frame
- Exterior Features:Deck - Wood, Screened, Stone Wall
- Foundation Description:Block
Schools
- High school:Holliston Hs
- Middle school:Adams
- Elementary school:Placentino/Miller
Utilities
- Water:Private
- Sewer:Private Sewer
Finances and disclosures
- Price:$619,000
- Price per sq. ft.:$333.15
- Tax amount:$8,364 (2026)
Features and amenities
- Appliances:Dryer, Microwave, Range, Refrigerator, Washer, Water Treatment
- Laundry features:Dryer, In Basement, Washer
- Amenities:Closet
Parking
- Total parking spaces:4
- Parking description:Paved, Paved Drive, Under
- Garage:Yes
- Garage spaces:1
New listings near 478 Prentice Street
- Open Sat, 1 to 3pmNew
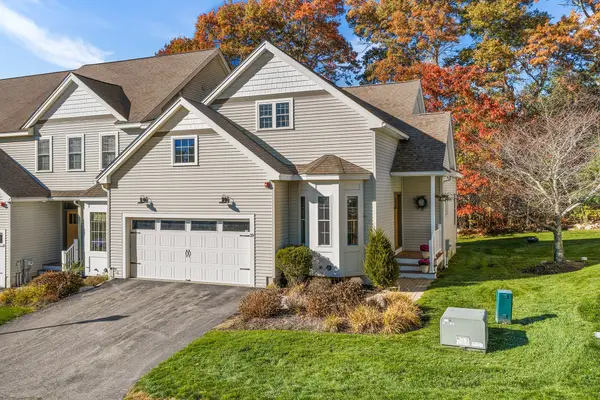 $729,900Active2 beds 3 baths2,608 sq. ft.
29 Garett Way #29, Holliston, MA 01746
MLS# 73596436Listed by: Redfin Corp. - New
 $1,499,900Active4 beds 4 baths4,226 sq. ft.
10 Laurel Glen Ct, Holliston, MA 01746
MLS# 73595472Listed by: Sherry Widak Real Estate - New
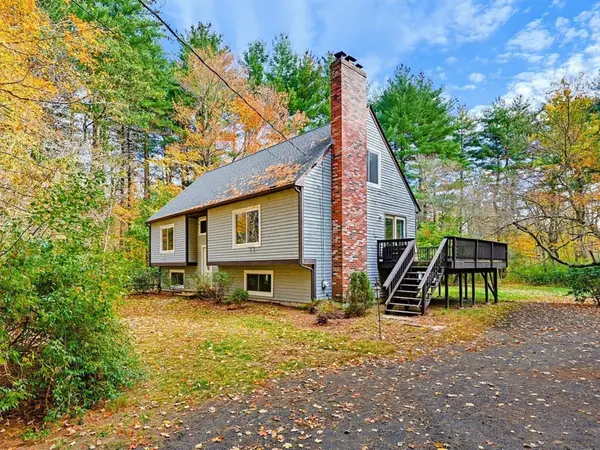 $650,000Active3 beds 2 baths2,009 sq. ft.
741 Winter St., Holliston, MA 01746
MLS# 73594125Listed by: Coldwell Banker Realty - Framingham - New
 $300,000Active11.27 Acres
0 Winter St, Holliston, MA 01746
MLS# 73593884Listed by: Keller Williams Boston MetroWest - New
 $849,999Active4 beds 4 baths2,640 sq. ft.
543 Central Street, Holliston, MA 01746
MLS# 73593792Listed by: Compass - New
 $1,025,000Active4 beds 3 baths3,203 sq. ft.
6 Beaver Brook Dr, Holliston, MA 01746
MLS# 73593616Listed by: Vesta Real Estate Group, Inc. - Open Sat, 12 to 2pmNew
 $899,000Active5 beds 3 baths2,908 sq. ft.
1419 Washington St, Holliston, MA 01746
MLS# 73593644Listed by: Longwood Residential, LLC - New
 $695,000Active3 beds 3 baths2,724 sq. ft.
105 Dodd Drive, Holliston, MA 01746
MLS# 73593545Listed by: Lamacchia Realty, Inc. - New
 $549,900Active3 beds 1 baths1,128 sq. ft.
36 Regal Street, Holliston, MA 01746
MLS# 73593307Listed by: Lamacchia Realty, Inc.


Protect your home and budget from life's surprises with an Assurant Home Warranty, backed by a partner that supports you through every step of homeownership. Explore Plans.
© 2023 - 2026 ERA Franchise Systems LLC. All rights reserved. ERA Franchise Systems LLC fully supports the principles of the Fair Housing Act and the Equal Opportunity Act. ERA, ERA Real Estate powered, and their respective logos are registered service marks of ERA Franchise Systems LLC. Each office is independently owned and operated.