
30 Mill St, Holliston, MA 01746
Local realty services provided by:Metropolitan Homes
30 Mill St,Holliston, MA 01746
$1,899,000
- 4 Beds
- 5 Baths
- 4,587 sq. ft.
- Single family
- Active
Upcoming open houses
- Sun, Sep 1311:00 am - 12:30 pm
Listed by: cindy donati
Office: century 21 custom home realty
MLS#:73557149
Source:MLSPIN
Price summary
- Price:$1,899,000
- Price per sq. ft.:$414
About this home
NEW CONSTRUCTION. Comfortable sophistication best describes this newly constructed home, located on a country road and situated on almost an acre of land. The open-concept first floor is ideal for family gatherings and entertaining, featuring an impressive kitchen with a large center island, with a quartz waterfall countertop, a wine cooler, and stainless steel appliances. The kitchen and dining area flow seamlessly into the living room, which is accented by a gas fireplace. Additionally, a dedicated library/office provides a wonderful space for working from home or quiet reading. Upstairs, a central sitting area with a second fireplace connects four bedrooms, each featuring hardwood floors, ribbon lighting, and its own private bath. The primary suite is a retreat in its self, offering a third fireplace that provides the sleeping area with a warm glow. The primary bath includes a soaking tub, an oversize tile shower, and a double vanity, while the dressing room provides ample space for clothing and accessories; it's nothing less than a dream. A convenient second-floor laundry room is also located just off the sitting area. If the above-ground living space is not enough, the full, finished basement is the perfect spot for play or hosting a game-viewing party. The living space continues outside to a stone patio complete with an outdoor kitchen. Three car garage with high ceilings provides space for larger vehicles or multilevel storage . Plus, the property is close enough to the golf course that you can drive your cart home to drop off your clubs. Don't miss the opportunity to see this stunning home. ANY OFFERS PRESENTED BETWEEN 8/28-9/5 - PLEASE ALLOW 48 HOUR RESPONSE TIME...
Contact an agent
Home facts
- Year built:2026
- Listing ID #:73557149
- Updated:September 13, 2026 at 11:08 AM
Rooms and interior
- Bedrooms:4
- Total bathrooms:5
- Full bathrooms:4
- Half bathrooms:1
- Rooms Total:8
- Flooring:Flooring - Hardwood, Tile, Wood
- Dining Description:Exterior Access, Hardwood, Overhead, Recessed Lighting, Wainscoting
- Kitchen Description:Cabinets - Upgraded, Countertops - Stone/Granite/Solid, Dishwasher, Exterior Access, Flooring - Hardwood, Kitchen Island, Lighting - Pendant, Microwave, Oven, Range, Range Hood, Recessed Lighting, Refrigerator, Wainscoting, Wine Chiller, Wine Refrigerator
- Basement Description:Finished, Full
- Living area:4,587 sq. ft.
Heating and cooling
- Cooling:2 Cooling Zones, Central Air
- Heating:Fireplace, Forced Air, Propane
- Central air:Yes
Structure and exterior
- Roof:Shingle
- Year built:2026
- Building area:4,587 sq. ft.
- Lot area:0.92 Acres
- Lot Features:Cleared
- Architectural Style:Colonial
- Construction Materials:Frame
- Exterior Features:Patio, Porch
- Foundation Description:Concrete Perimeter
Utilities
- Water:Public
- Sewer:Private Sewer
Finances and disclosures
- Price:$1,899,000
- Price per sq. ft.:$414
Features and amenities
- Appliances:Dishwasher, Microwave, Range, Range Hood, Refrigerator, Wine Refrigerator
- Laundry features:Dryer Hookup - Electric, Electric Dryer Hookup, Lighting - Overhead, Recessed Lighting, Second Floor, Washer Hookup
- Amenities:Library, Lighting - Overhead, Recessed Lighting, Wainscoting
Parking
- Total parking spaces:7
- Parking description:Attached, Off Street, Paved Drive
- Garage:Yes
- Garage spaces:3
New listings near 30 Mill St
- Open Sun, 1 to 3pmNew
 $924,999Active5 beds 4 baths3,686 sq. ft.
243 Oak St, Holliston, MA 01746
MLS# 73576195Listed by: Cameron Real Estate Group - New
 $309,000Active2 beds 1 baths883 sq. ft.
49 Windsor Dr #301, Holliston, MA 01746
MLS# 73576026Listed by: REMAX Executive Realty - Open Sun, 2 to 4pmNew
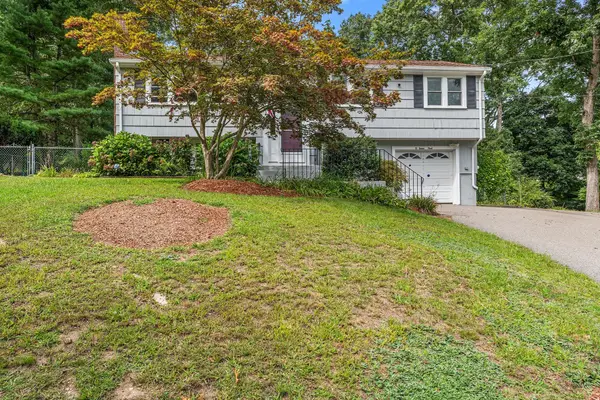 $680,000Active3 beds 2 baths1,795 sq. ft.
35 Donna Rd, Holliston, MA 01746
MLS# 73575571Listed by: Redfin Corp. - Open Sun, 12 to 2pmNew
 $1,575,000Active4 beds 5 baths5,997 sq. ft.
97 Old Cart Path, Holliston, MA 01746
MLS# 73575584Listed by: Engel & Volkers Wellesley - New
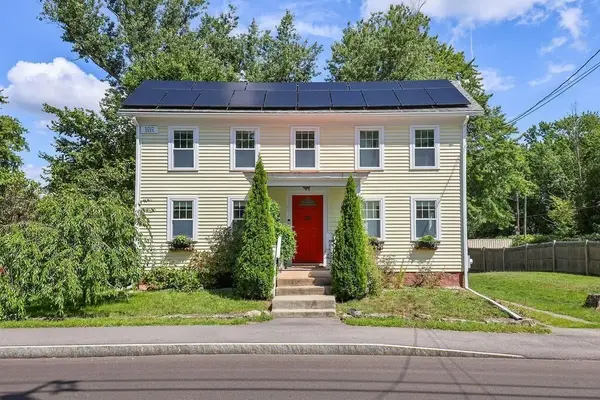 $625,000Active3 beds 2 baths1,233 sq. ft.
44 Exchange St, Holliston, MA 01746
MLS# 73575265Listed by: Realty ONE Group Suburban Lifestyle - New
 $689,000Active3 beds 3 baths2,192 sq. ft.
801 Winter St, Holliston, MA 01746
MLS# 73575142Listed by: Vesta Real Estate Group, Inc. - Open Sun, 11:30am to 1:30pmNew
 $975,000Active4 beds 3 baths3,243 sq. ft.
330 Marshall Street, Holliston, MA 01746
MLS# 73574969Listed by: REMAX Executive Realty - Open Sun, 2 to 3pmNew
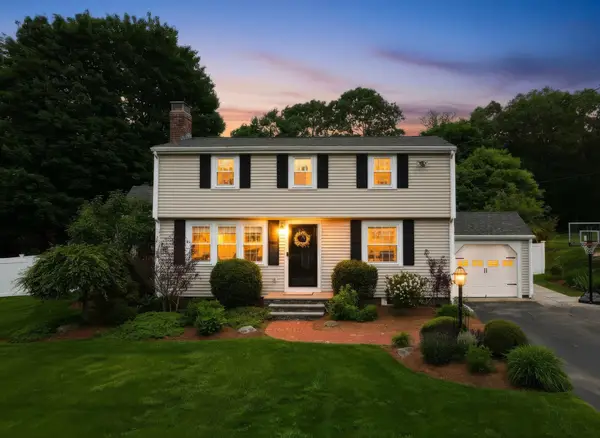 $799,900Active3 beds 2 baths1,847 sq. ft.
47 Jarr Brook Rd, Holliston, MA 01746
MLS# 73574220Listed by: Realty Executives Boston West - Open Sun, 12 to 1:30pmNew
 $599,900Active3 beds 1 baths1,356 sq. ft.
93 Jerrold St, Holliston, MA 01746
MLS# 73572997Listed by: Real Broker MA, LLC - Open Sun, 10:30am to 12pm
 $2,300,000Active5 beds 5 baths5,740 sq. ft.
14 Fiske Pond Road, Holliston, MA 01746
MLS# 73570164Listed by: Coldwell Banker Realty - Wellesley


Protect your home and budget from life's surprises with an Assurant Home Warranty, backed by a partner that supports you through every step of homeownership. Explore Plans.
© 2023 - 2026 ERA Franchise Systems LLC. All rights reserved. ERA Franchise Systems LLC fully supports the principles of the Fair Housing Act and the Equal Opportunity Act. ERA, ERA Real Estate powered, and their respective logos are registered service marks of ERA Franchise Systems LLC. Each office is independently owned and operated.