
11 Hillview Rd, Holyoke, MA 01040
Local realty services provided by:ERA M. Connie Laplante Real Estate
11 Hillview Rd,Holyoke, MA 01040
$399,999
- 3 Beds
- 2 Baths
- 1,532 sq. ft.
- Single family
- Active
Listed by: christine strohman
Office: keller williams realty
MLS#:73588202
Source:MLSPIN
Price summary
- Price:$399,999
- Price per sq. ft.:$261.1
About this home
Presenting an exceptional opportunity at 11 Hillview Road in Bemis Heights. A beautifully maintained ranch home offering the ease and convenience of one-floor living. This lovely property embodies comfort and functionality, featuring 3 bedrooms including a main bedroom with a 1/2 bath & laundry, an abundance of closets for generous storage, and pretty hardwood flooring throughout most of the home. The heart of the daily living space is a warm & inviting family room anchored by a cozy brick fireplace, as well as a formal dining room perfect for entertaining on special occasions. The spacious, bright, and cheerful kitchen is a culinary delight equipped with custom granite countertops, a tile backsplash, ample cabinet space, and all appliances remaining for the cook in the family to enjoy. Step outside to your private oasis featuring a 16x32 in-ground pool with a newer liner—ideal for summer relaxation, family fun, and BBQs—surrounded by a beautifully maintained yard with mature perennials. Complete with an oversized 2-car garage, Harvey replacement windows, a newer roof & HVAC systems. See feature sheet for most recent upgrades. Conveniently located minutes to Route 91, Mt. Tom, and Northampton. A true treasure for one lucky buyer!...
Contact an agent
Home facts
- Year built:1953
- Listing ID #:73588202
- Updated:October 08, 2026 at 04:56 PM
Rooms and interior
- Bedrooms:3
- Total bathrooms:2
- Full bathrooms:1
- Half bathrooms:1
- Rooms Total:6
- Flooring:Hardwood, Laminate, Tile, Wood
- Dining Description:Closet, Hardwood
- Kitchen Description:Countertops - Stone/Granite/Solid, Dining Area, Dishwasher, Exterior Access, Flooring - Vinyl, Freezer, French Doors, Microwave, Oven, Range, Refrigerator
- Basement Description:Concrete, Full, Unfinished
- Living area:1,532 sq. ft.
Heating and cooling
- Cooling:1 Cooling Zone, Central Air
- Heating:Forced Air, Natural Gas
- Central air:Yes
Structure and exterior
- Roof:Shingle
- Year built:1953
- Building area:1,532 sq. ft.
- Lot area:0.29 Acres
- Lot Features:Level
- Architectural Style:Ranch
- Construction Materials:Frame
- Exterior Features:Garden, Patio, Storage
- Foundation Description:Block
Utilities
- Water:Public
- Sewer:Public Sewer
Finances and disclosures
- Price:$399,999
- Price per sq. ft.:$261.1
- Tax amount:$7,263 (2026)
Features and amenities
- Appliances:Dishwasher, Dryer, Freezer, Microwave, Range, Refrigerator, Washer
- Laundry features:Dryer, First Floor, Main Level, Washer, Washer Hookup
- Amenities:Gas Water Heater
Parking
- Total parking spaces:6
- Parking description:Attached, Garage Door Opener, Off Street, Paved, Paved Drive, Storage
- Garage:Yes
- Garage spaces:2
New listings near 11 Hillview Rd
- Coming Soon
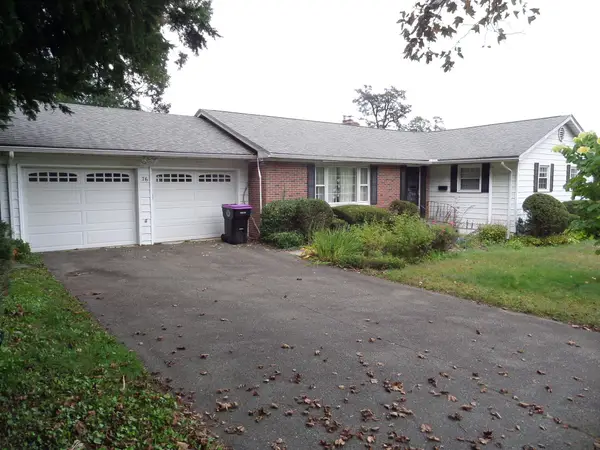 $375,000Coming Soon3 beds 3 baths1,686 sq. ft.
76 Hillview Rd, Holyoke, MA 01040
MLS# 73588019Listed by: Molyneux Realty - New
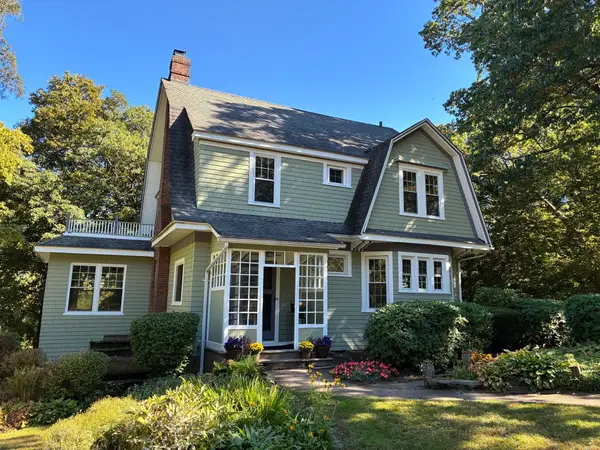 $549,900Active6 beds 4 baths2,840 sq. ft.
58 Park Slope, Holyoke, MA 01040
MLS# 73588340Listed by: Berkshire Hathaway HomeServices Realty Professionals - Open Sun, 12:30 to 2pmNew
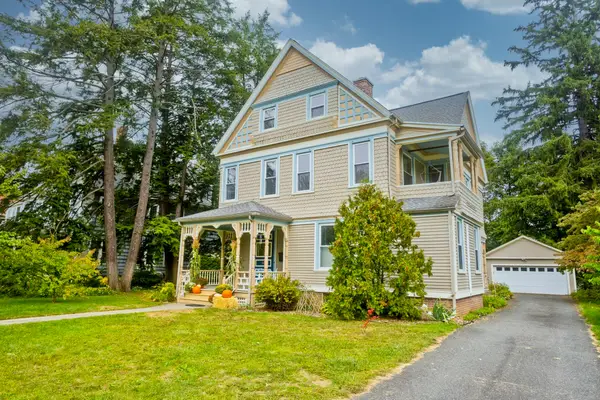 $589,900Active6 beds 4 baths3,002 sq. ft.
40 Fairfield Ave, Holyoke, MA 01040
MLS# 73588084Listed by: Real Broker MA, LLC - Open Sat, 12 to 2pmNew
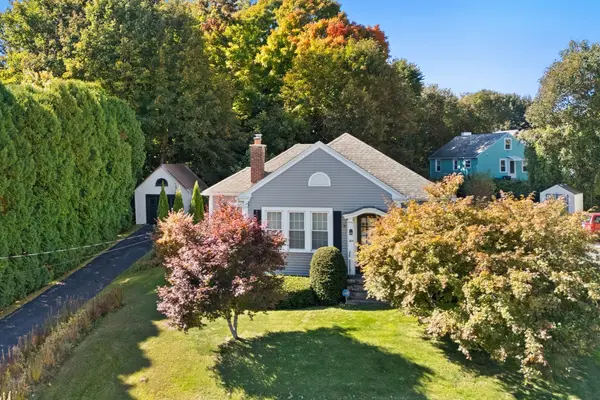 Listed by ERA$239,900Active2 beds 1 baths1,461 sq. ft.
306 Cherry Street, Holyoke, MA 01040
MLS# 73587471Listed by: ERA M Connie Laplante Real Estate - New
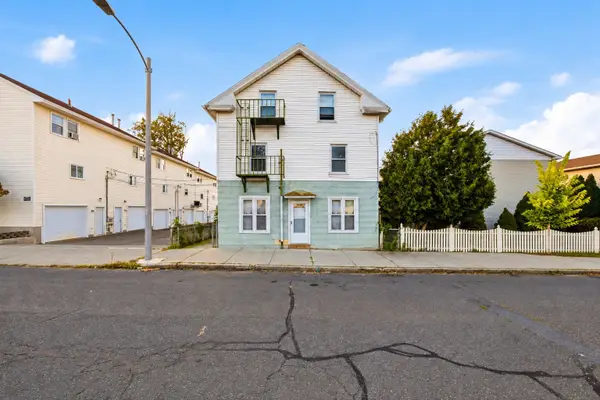 $499,000Active5 beds 5 baths2,631 sq. ft.
77 Walnut St, Holyoke, MA 01040
MLS# 73587444Listed by: Lock and Key Realty Inc. - Open Sat, 11am to 1pmNew
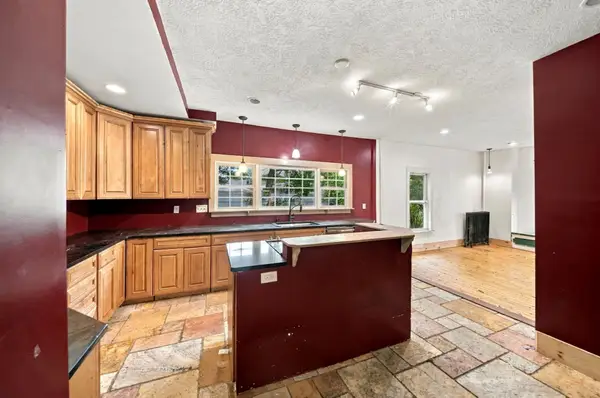 $290,000Active3 beds 1 baths1,683 sq. ft.
30 Myrtle Ave, Holyoke, MA 01040
MLS# 73587416Listed by: Real Broker MA, LLC - Open Sun, 1:30 to 3pmNew
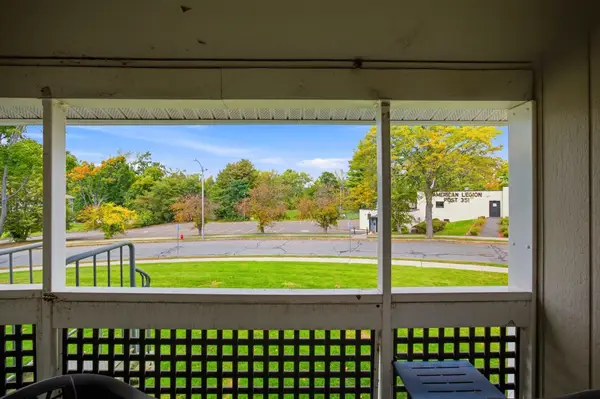 $180,000Active2 beds 1 baths738 sq. ft.
34 Saint Kolbe Dr #C, Holyoke, MA 01040
MLS# 73587073Listed by: Lock and Key Realty Inc. - New
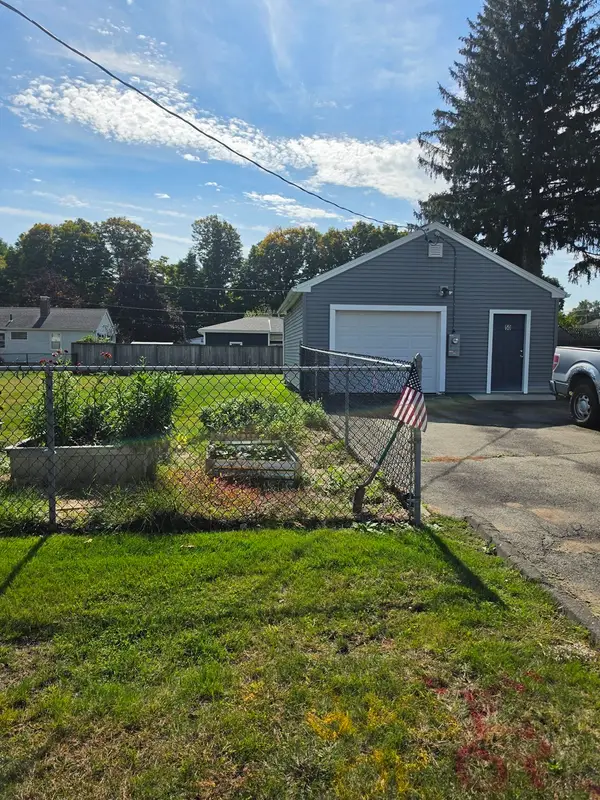 $95,000Active0.25 Acres
50 Upland Road, Holyoke, MA 01040
MLS# 73586654Listed by: Keller Williams Realty - New
 $539,900Active3 beds 3 baths1,600 sq. ft.
854 Homestead Avenue, Holyoke, MA 01040
MLS# 73585362Listed by: Coldwell Banker Realty - Western MA


Protect your home and budget from life's surprises with an Assurant Home Warranty, backed by a partner that supports you through every step of homeownership. Explore Plans.
© 2023 - 2026 ERA Franchise Systems LLC. All rights reserved. ERA Franchise Systems LLC fully supports the principles of the Fair Housing Act and the Equal Opportunity Act. ERA, ERA Real Estate powered, and their respective logos are registered service marks of ERA Franchise Systems LLC. Each office is independently owned and operated.