
40 Fairfield Ave, Holyoke, MA 01040
Local realty services provided by:ERA Hart Sargis-Breen Real Estate
40 Fairfield Ave,Holyoke, MA 01040
$589,900
- 6 Beds
- 4 Baths
- 3,002 sq. ft.
- Single family
- Active
Upcoming open houses
- Sun, Oct 1112:30 pm - 02:00 pm
Listed by: erin fontaine brunelle
Office: real broker ma, llc
MLS#:73588084
Source:MLSPIN
Price summary
- Price:$589,900
- Price per sq. ft.:$196.5
About this home
Welcome to Historic Fairfield Avenue in the Highlands of Holyoke. Built in 1890, 40 Fairfield Ave. offers all the convenience of modern living while preserving the character and quality of this stunning Victorian. The foyer with its high ceilings, original staircase and stained glass window welcomes you in. Through the French Doors you enter the main parlor, the original top nailed 1' oak floors and many windows make this room feel warm and comfortable. While the home has central AC, this room also features a Mini-Split for added cooling or heat. The homes library or home office features original built-in and fireplace. Continue on to the formal dining room with original built-in hutch. This room has been opened up to the large renovated kitchen. From the breakfast bar, abundance of cabinet space and gas cooking, this kitchen is sure to please. The kitchen also leads out to the rear yard and patio. Another great feature of this home is its first floor guest room complete with a private full bathroom. Finishing up on the first floor there is a half bathroom by the side door.On the second floor the Primary suite offers two closets, original built-in's, access to the private original sleeping porch and a full bathroom with another great closet. The best feature on the second floor is the dedicated laundry room! No lugging baskets down to the basement. There are 3 more bedrooms and another full bathroom to complete this level. Up on the third floor, you will find another bedroom and a very nice living room with a kitchenette. This space works great as a space for guests, a home office, a home gym or an extra play space. Down in the basements there is an old workbench and the basement has a hatchway which go out tot he rear yard. This home features gas heat and central air with multiple zones and one mimi split for added control, updated electrical, and plumbing, roof aproxx 13 years old and a two car garage....
Contact an agent
Home facts
- Year built:1890
- Listing ID #:73588084
- Updated:October 08, 2026 at 02:43 PM
Rooms and interior
- Bedrooms:6
- Total bathrooms:4
- Full bathrooms:3
- Half bathrooms:1
- Rooms Total:13
- Flooring:Carpet, Flooring - Hardwood, Hardwood, Tile, Vinyl, Wood
- Dining Description:Breakfast Bar / Nook, Hardwood, Lighting - Sconce, Wainscoting
- Bathrooms Description:Bathroom, Bathroom - Full
- Kitchen Description:Breakfast Bar / Nook, Cabinets - Upgraded, Closet/Cabinets - Custom Built, Countertops - Stone/Granite/Solid, Countertops - Upgraded, Dishwasher, Exterior Access, Range, Recessed Lighting, Refrigerator, Remodeled
- Bedroom Description:Bedroom
- Living area:3,002 sq. ft.
Heating and cooling
- Cooling:3 Cooling Zones, Central Air, Ductless
- Heating:Central, Ductless, Fireplace(s), Natural Gas
- Central air:Yes
Structure and exterior
- Roof:Shingle
- Year built:1890
- Building area:3,002 sq. ft.
- Lot area:0.28 Acres
- Architectural Style:Victorian
- Construction Materials:Brick, Frame
- Exterior Features:Fruit Trees, Garden, Patio, Porch, Rain Gutters
- Foundation Description:Brick/Mortar
Utilities
- Water:Public
- Sewer:Public Sewer
Finances and disclosures
- Price:$589,900
- Price per sq. ft.:$196.5
- Tax amount:$8,950 (2026)
Features and amenities
- Appliances:Dishwasher, Dryer, Range, Refrigerator, Washer
- Laundry features:Dryer, Laundry Closet, Second Floor, Washer
- Amenities:Closet/Cabinets - Custom Built, Gas Water Heater, Library
Parking
- Total parking spaces:8
- Parking description:Detached, Off Street, Paved Drive
- Garage:Yes
- Garage spaces:2
New listings near 40 Fairfield Ave
- Coming Soon
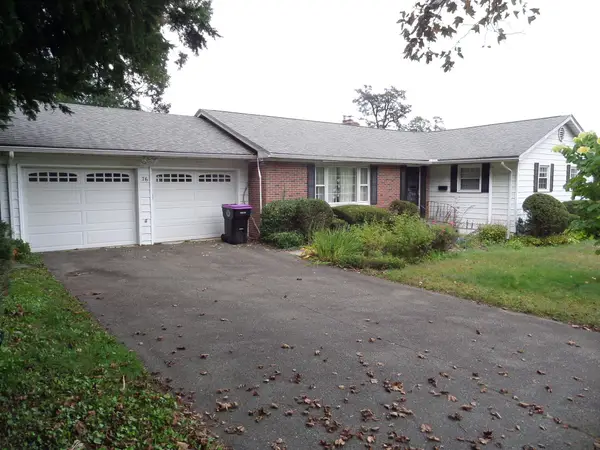 $375,000Coming Soon3 beds 3 baths1,686 sq. ft.
76 Hillview Rd, Holyoke, MA 01040
MLS# 73588019Listed by: Molyneux Realty - New
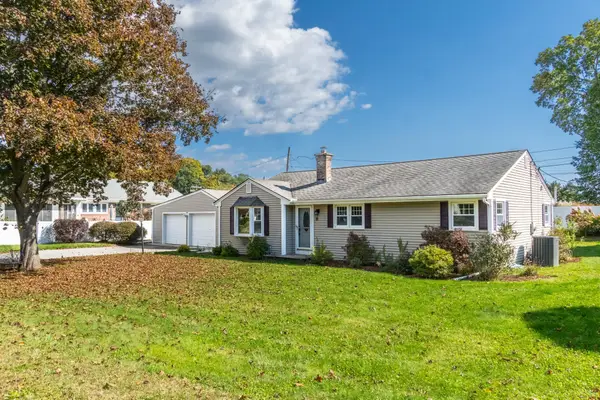 $399,999Active3 beds 2 baths1,532 sq. ft.
11 Hillview Rd, Holyoke, MA 01040
MLS# 73588202Listed by: Keller Williams Realty - Open Sat, 12 to 2pmNew
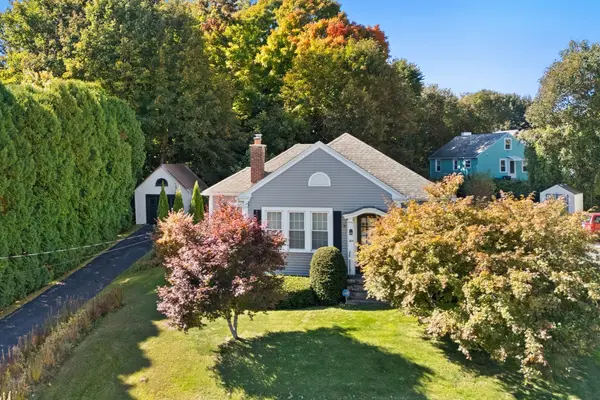 Listed by ERA$239,900Active2 beds 1 baths1,461 sq. ft.
306 Cherry Street, Holyoke, MA 01040
MLS# 73587471Listed by: ERA M Connie Laplante Real Estate - New
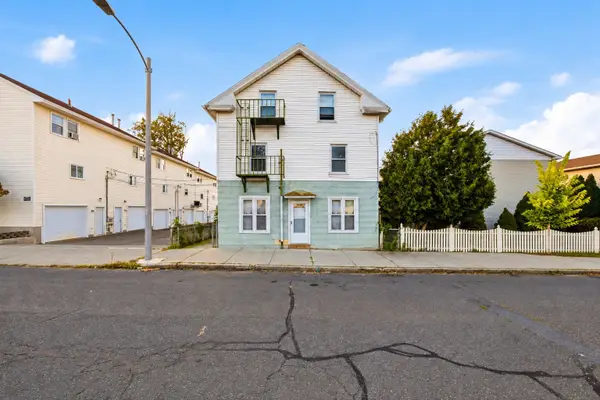 $499,000Active5 beds 5 baths2,631 sq. ft.
77 Walnut St, Holyoke, MA 01040
MLS# 73587444Listed by: Lock and Key Realty Inc. - Open Sat, 11am to 1pmNew
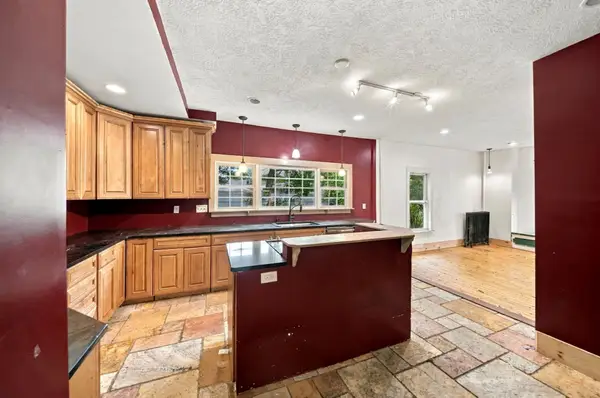 $290,000Active3 beds 1 baths1,683 sq. ft.
30 Myrtle Ave, Holyoke, MA 01040
MLS# 73587416Listed by: Real Broker MA, LLC - Open Sun, 1:30 to 3pmNew
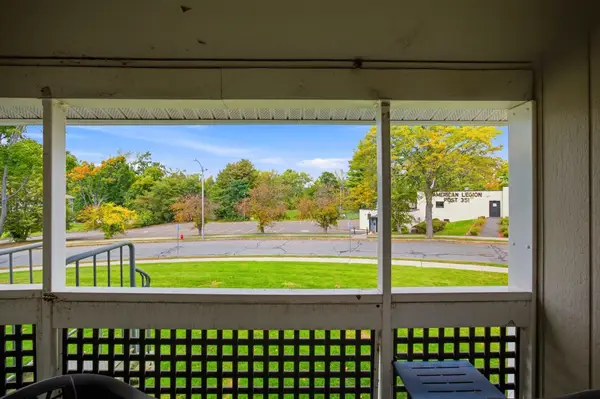 $180,000Active2 beds 1 baths738 sq. ft.
34 Saint Kolbe Dr #C, Holyoke, MA 01040
MLS# 73587073Listed by: Lock and Key Realty Inc. - New
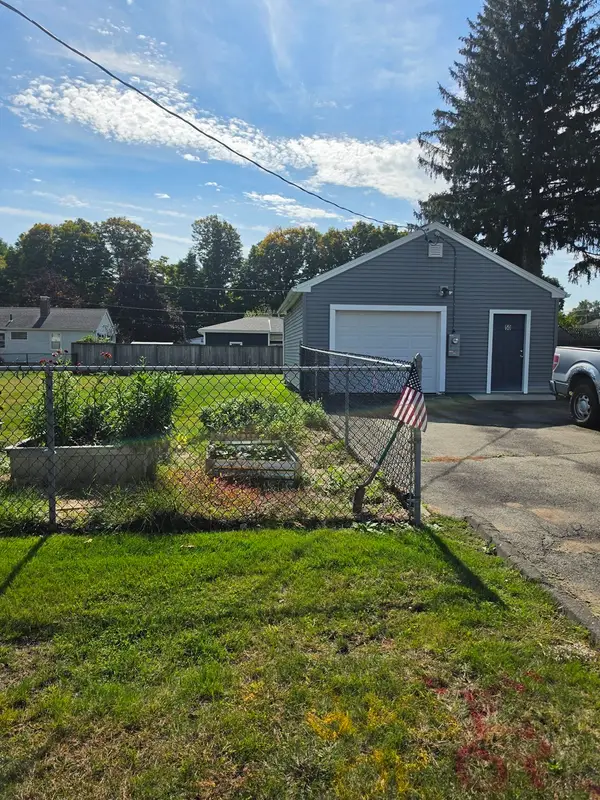 $95,000Active0.25 Acres
50 Upland Road, Holyoke, MA 01040
MLS# 73586654Listed by: Keller Williams Realty - New
 $539,900Active3 beds 3 baths1,600 sq. ft.
854 Homestead Avenue, Holyoke, MA 01040
MLS# 73585362Listed by: Coldwell Banker Realty - Western MA - New
 $539,900Active4 beds 3 baths1,845 sq. ft.
844 Homestead Avenue, Holyoke, MA 01040
MLS# 73585321Listed by: Coldwell Banker Realty - Western MA


Protect your home and budget from life's surprises with an Assurant Home Warranty, backed by a partner that supports you through every step of homeownership. Explore Plans.
© 2023 - 2026 ERA Franchise Systems LLC. All rights reserved. ERA Franchise Systems LLC fully supports the principles of the Fair Housing Act and the Equal Opportunity Act. ERA, ERA Real Estate powered, and their respective logos are registered service marks of ERA Franchise Systems LLC. Each office is independently owned and operated.