
30 Dale St, Holyoke, MA 01040
Local realty services provided by:ERA Hart Sargis-Breen Real Estate
Listed by: shirley stephens, shirley stephens
Office: lock and key realty inc.
MLS#:73583404
Source:MLSPIN
Price summary
- Price:$299,000
- Price per sq. ft.:$283.14
About this home
Move-In Ready Ranch with Open Living Space and Endless Basement Potential! Welcome to this well-maintained, turn-key ranch-style home nestled in a charming neighborhood. Built in 1992, this inviting 2-bedroom, 1-bath home offers approximately 1,056 sq. ft. of comfortable living space with a functional, open-concept layout. The kitchen flows seamlessly into the living room, creating a welcoming space for everyday living and entertaining. Two comfortable bedrooms and a full bathroom complete the main living area. Looking for extra space to make your own? The basement features a floor truss system that provides an open, flexible layout with exciting possibilities for additional living space, a family room, recreation area, home gym, or storage. An ADU may also be a possibility, subject to local zoning, permits, and approvals. Step outside through the sliding doors to the deck and outdoor dining area—perfect for enjoying your morning coffee, hosting summer gatherings, or unwinding at the end of the day. With its move-in-ready appeal, inviting living space, and versatile basement potential, this home is a wonderful opportunity for buyers seeking comfort, flexibility, and room to grow, all in a convenient location near local amenities. Easy access to 91. Not for rent....
Contact an agent
Home facts
- Year built:1992
- Listing ID #:73583404
- Updated:October 29, 2026 at 11:35 AM
Rooms and interior
- Bedrooms:2
- Total bathrooms:1
- Full bathrooms:1
- Rooms Total:4
- Flooring:Hardwood, Tile, Vinyl
- Kitchen Description:Microwave, Range, Refrigerator
- Basement Description:Bulkhead, Full, Interior Entry, Unfinished
- Living area:1,056 sq. ft.
Heating and cooling
- Cooling:Central Air
- Heating:Baseboard, Natural Gas
- Central air:Yes
Structure and exterior
- Roof:Shingle
- Year built:1992
- Building area:1,056 sq. ft.
- Lot area:0.32 Acres
- Architectural Style:Ranch
- Exterior Features:Deck, Sprinkler System, Storage
- Foundation Description:Concrete Perimeter
Utilities
- Water:Public
- Sewer:Public Sewer
Finances and disclosures
- Price:$299,000
- Price per sq. ft.:$283.14
- Tax amount:$5,098 (2026)
Features and amenities
- Appliances:Dryer, Microwave, Range, Refrigerator, Washer
- Laundry features:Dryer, Gas Dryer Hookup, In Basement, Washer
Parking
- Total parking spaces:2
- Parking description:Off Street, Paved, Paved Drive
New listings near 30 Dale St
- New
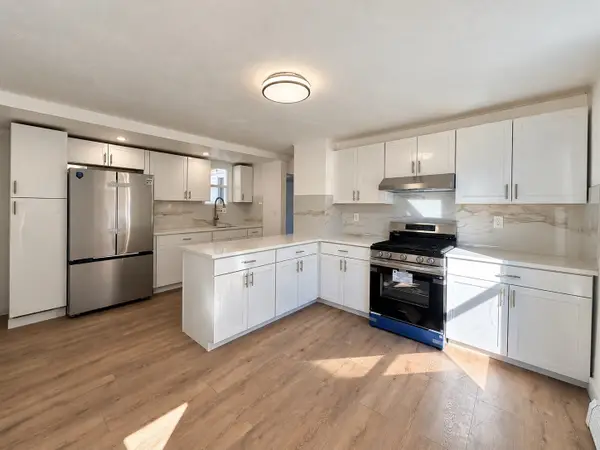 $479,458Active10 beds 4 baths2,993 sq. ft.
43 Vernon St, Holyoke, MA 01040
MLS# 73596048Listed by: Gallagher Real Estate - Open Sat, 1 to 2pmNew
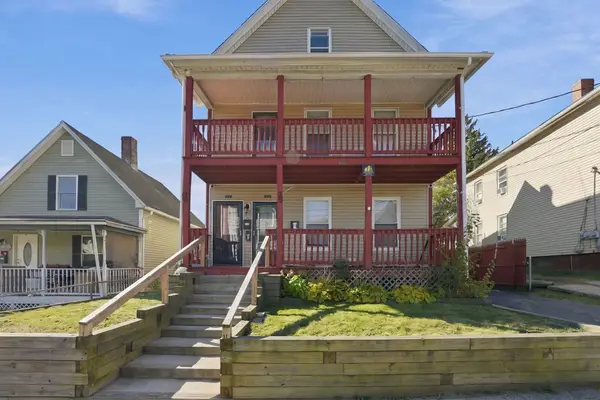 $450,000Active8 beds 4 baths3,952 sq. ft.
20-22 Gates St, Holyoke, MA 01040
MLS# 73596077Listed by: Naples Realty Group - Open Sun, 11am to 1pmNew
 $449,900Active3 beds 2 baths1,624 sq. ft.
27 George St, Holyoke, MA 01040
MLS# 73595806Listed by: B & B Real Estate - Open Sat, 12 to 2pmNew
 $400,000Active3 beds 2 baths2,092 sq. ft.
98 Pinehurst Rd, Holyoke, MA 01040
MLS# 73595450Listed by: Brick & Mortar Northampton - New
 $364,900Active3 beds 2 baths2,062 sq. ft.
434 Pleasant St, Holyoke, MA 01040
MLS# 73595271Listed by: Landmark, REALTORS® - Open Sun, 12 to 2pmNew
 $495,000Active3 beds 2 baths1,853 sq. ft.
26 Mayer, Holyoke, MA 01040
MLS# 73595085Listed by: Berkshire Hathaway HomeServices Realty Professionals - New
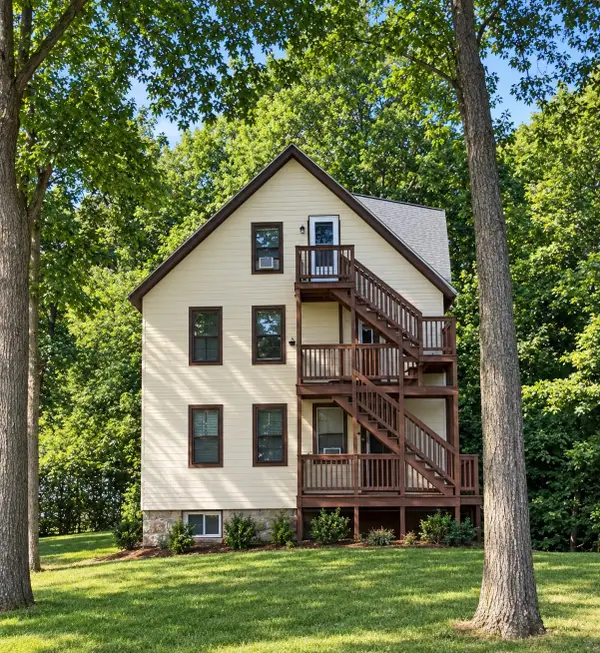 $369,900Active5 beds 3 baths1,932 sq. ft.
2 Meadow St, Holyoke, MA 01040
MLS# 73594374Listed by: Naples Realty Group - New
 $399,900Active5 beds 3 baths2,822 sq. ft.
874-876 Dwight St, Holyoke, MA 01040
MLS# 73594375Listed by: Naples Realty Group - New
 $139,900Active0.13 Acres
0 Olive Ave, Holyoke, MA 01040
MLS# 73594376Listed by: Naples Realty Group - New
 $349,900Active3 beds 2 baths1,663 sq. ft.
62 Brookline Ave, Holyoke, MA 01040
MLS# 73594199Listed by: Teamwork Realty Group, LLC


Protect your home and budget from life's surprises with an Assurant Home Warranty, backed by a partner that supports you through every step of homeownership. Explore Plans.
© 2023 - 2026 ERA Franchise Systems LLC. All rights reserved. ERA Franchise Systems LLC fully supports the principles of the Fair Housing Act and the Equal Opportunity Act. ERA, ERA Real Estate powered, and their respective logos are registered service marks of ERA Franchise Systems LLC. Each office is independently owned and operated.