
17 School St. #A, Hudson, MA 01749
Local realty services provided by:ERA Millennium Real Estate
17 School St. #A,Hudson, MA 01749
$680,000
- 3 Beds
- 3 Baths
- 1,725 sq. ft.
- Condominium
- Active
Listed by: christina terranova
Office: compass
MLS#:73584625
Source:MLSPIN
Price summary
- Price:$680,000
- Price per sq. ft.:$394.2
- Monthly HOA dues:$330
About this home
Sophisticated Luxury Living in the Heart of Hudson! Enjoy Exceptional First Floor, Handicap-Accessible Living in this Beautifully appointed condominium, ideally located near Hudson’s restaurants, boutique shops, breweries, library, and vibrant downtown. The elegant open concept design features spacious living and dining areas and a stylish Designer Kitchen with Quartz Countertops, Stainless Steel Appliances, and abundant cabinetry. The luxurious primary suite offers a generous walk-in closet and Spa Inspired Bath with Double Quartz Vanity and tiled walk-in shower. Two additional bedrooms provide flexibility for guests or a home office, while a full bath, powder room, and in unit laundry add convenience. Enjoy Two Dedicated Parking Spaces plus a rare Humidity Controlled Private Storage Unit. With Upscale Finishes, accessible first floor living, exceptional storage, and a premier downtown location, this home offers a sophisticated, Low HOA and Maintenance Lifestyle with everything Hudson has to offer right outside your door....
Contact an agent
Home facts
- Year built:1920
- Listing ID #:73584625
- Updated:October 01, 2026 at 01:10 PM
Rooms and interior
- Bedrooms:3
- Total bathrooms:3
- Full bathrooms:2
- Half bathrooms:1
- Rooms Total:5
- Flooring:Tile
- Kitchen Description:Cabinets - Upgraded, Countertops - Stone/Granite/Solid, Countertops - Upgraded, Dining Area, Dishwasher, Exterior Access, Flooring - Hardwood, Open Floorplan, Range, Recessed Lighting, Refrigerator
- Living area:1,725 sq. ft.
Heating and cooling
- Cooling:1 Cooling Zone, Central Air
- Heating:Natural Gas
- Central air:Yes
Structure and exterior
- Roof:Shingle
- Year built:1920
- Building area:1,725 sq. ft.
- Construction Materials:Frame
- Exterior Features:Deck
Schools
- High school:Hhs/Avrhs
Utilities
- Water:Public
- Sewer:Public Sewer
Finances and disclosures
- Price:$680,000
- Price per sq. ft.:$394.2
Features and amenities
- Appliances:Dishwasher, Dryer, Range, Refrigerator, Washer
- Laundry features:Dryer, Electric Dryer Hookup, First Floor, In Unit, Washer, Washer Hookup
Parking
- Total parking spaces:2
- Parking description:Off Street, Paved
New listings near 17 School St. #A
- Coming SoonOpen Sun, 12:30 to 2pm
 $599,000Coming Soon3 beds 1 baths1,044 sq. ft.
66 Old Bolton Rd, Hudson, MA 01749
MLS# 73583229Listed by: LAER Realty Partners - Open Sun, 12 to 1:30pmNew
 $649,900Active4 beds 2 baths2,272 sq. ft.
7 Edith Rd, Hudson, MA 01749
MLS# 73584986Listed by: Bridge Realty - Open Sat, 10am to 12pmNew
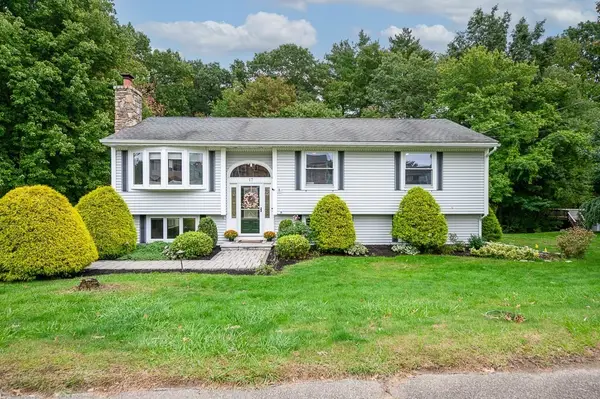 $670,000Active4 beds 2 baths1,567 sq. ft.
17 Vinal St, Hudson, MA 01749
MLS# 73584329Listed by: LAER Realty Partners - Open Thu, 4:30 to 6pmNew
 $575,000Active3 beds 1 baths1,392 sq. ft.
39 Curley Drive, Hudson, MA 01749
MLS# 73583803Listed by: Walsh and Associates Real Estate - Open Sat, 2 to 3:30pmNew
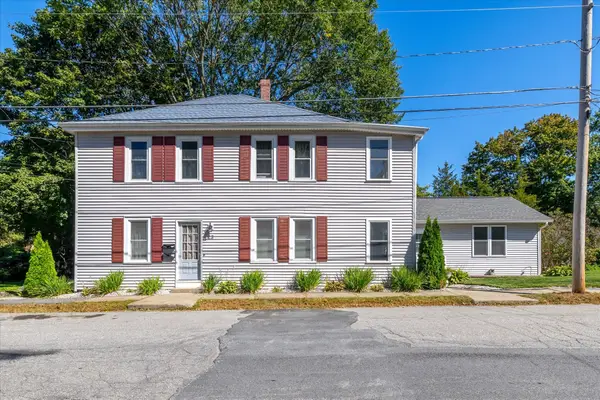 $679,900Active5 beds 3 baths2,288 sq. ft.
23 Carter St, Hudson, MA 01749
MLS# 73583815Listed by: Panarelli Properties, Inc. - Open Sun, 12 to 1:30pmNew
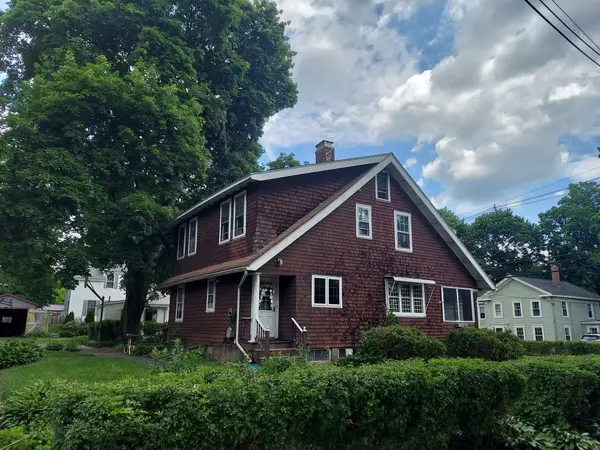 $452,900Active4 beds 1 baths1,636 sq. ft.
51 River Street, Hudson, MA 01749
MLS# 73583452Listed by: LAER Realty Partners - New
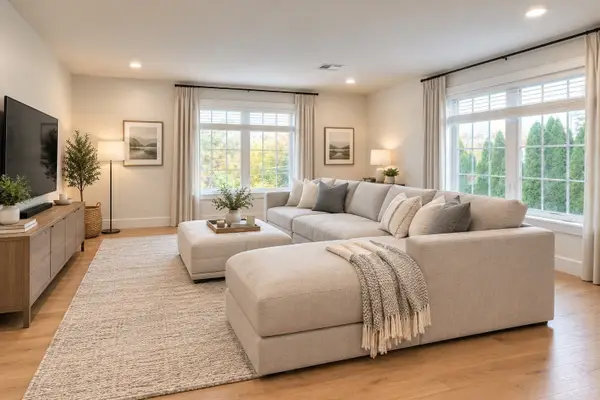 $640,000Active3 beds 3 baths1,580 sq. ft.
17 School #C, Hudson, MA 01749
MLS# 73583210Listed by: Compass - Open Sat, 12 to 1:30pmNew
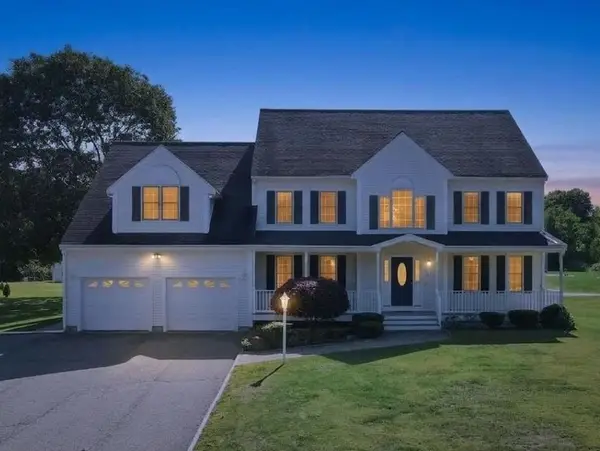 $985,000Active4 beds 3 baths3,982 sq. ft.
473 Main Street, Hudson, MA 01749
MLS# 73583155Listed by: Lamacchia Realty, Inc. - New
 $989,900Active5 beds 4 baths4,040 sq. ft.
10 Munson Street, Hudson, MA 01749
MLS# 73582953Listed by: Prentice Realty Group


Protect your home and budget from life's surprises with an Assurant Home Warranty, backed by a partner that supports you through every step of homeownership. Explore Plans.
© 2023 - 2026 ERA Franchise Systems LLC. All rights reserved. ERA Franchise Systems LLC fully supports the principles of the Fair Housing Act and the Equal Opportunity Act. ERA, ERA Real Estate powered, and their respective logos are registered service marks of ERA Franchise Systems LLC. Each office is independently owned and operated.