
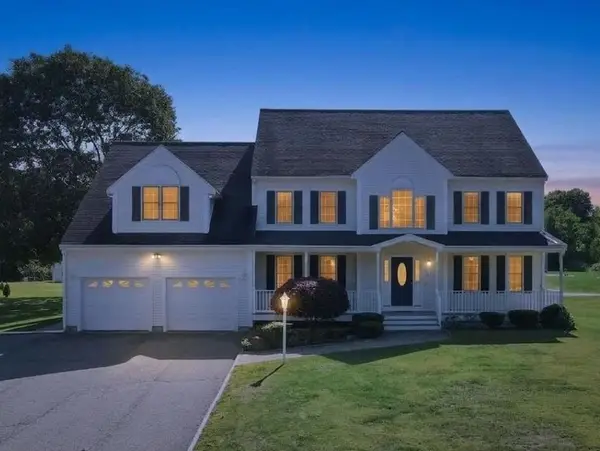
17 Vinal St, Hudson, MA 01749
Local realty services provided by:ERA Key Realty Services
17 Vinal St,Hudson, MA 01749
$670,000
- 4 Beds
- 2 Baths
- 1,567 sq. ft.
- Single family
- Active
Upcoming open houses
- Sat, Oct 0310:00 am - 12:00 pm
- Sun, Oct 0401:00 pm - 03:00 pm
Listed by: pamela taylor, pamela taylor
Office: laer realty partners
MLS#:73584329
Source:MLSPIN
Price summary
- Price:$670,000
- Price per sq. ft.:$427.57
About this home
Welcome home to this beautiful, well-maintained, move-in-ready split-ranch! Sunny and bright, this inviting home features a spacious deck off the kitchen and dining area, overlooking a beautiful outdoor space with a fire pit, perfect for relaxing, playing, and entertaining. The main level offers 3 bedrooms, while the lower level includes what could be a 4th bedroom and fireplaced den, providing plenty of flexible living space to suit your needs. The living room opens to the dining area and flows into an updated kitchen with stainless steel appliances. Beautiful hardwood and luxury vinyl plank flooring throughout provide a stylish, durable, and easy-care foundation to complement any decor. Enjoy the convenience of a location close to shopping, major highways, and hiking trails. Come discover all that Hudson has to offer!
Contact an agent
Home facts
- Year built:1980
- Listing ID #:73584329
- Updated:October 01, 2026 at 01:11 PM
Rooms and interior
- Bedrooms:4
- Total bathrooms:2
- Full bathrooms:2
- Rooms Total:7
- Flooring:Tile, Wood
- Dining Description:Hardwood, Overhead, Slider
- Kitchen Description:Dishwasher, Flooring - Hardwood, Oven, Range, Recessed Lighting, Stainless Steel Appliances
- Basement Description:Full
- Living area:1,567 sq. ft.
Heating and cooling
- Cooling:2 Cooling Zones, Heat Pump
- Heating:Baseboard, Natural Gas
Structure and exterior
- Roof:Shingle
- Year built:1980
- Building area:1,567 sq. ft.
- Lot area:0.34 Acres
- Architectural Style:Split Entry
- Construction Materials:Frame
- Exterior Features:Deck - Wood, Rain Gutters
- Foundation Description:Concrete Perimeter
Utilities
- Water:Public
- Sewer:Public Sewer
Finances and disclosures
- Price:$670,000
- Price per sq. ft.:$427.57
- Tax amount:$7,742 (2025)
Features and amenities
- Appliances:Dishwasher, Dryer, Range, Washer
- Laundry features:Dryer, Electric Dryer Hookup, First Floor, Washer, Washer Hookup
- Amenities:Gas Water Heater
Parking
- Total parking spaces:4
- Parking description:Off Street, Paved Drive
New listings near 17 Vinal St
- Coming SoonOpen Sun, 12:30 to 2pm
 $599,000Coming Soon3 beds 1 baths1,044 sq. ft.
66 Old Bolton Rd, Hudson, MA 01749
MLS# 73583229Listed by: LAER Realty Partners - Open Sat, 2 to 4pmNew
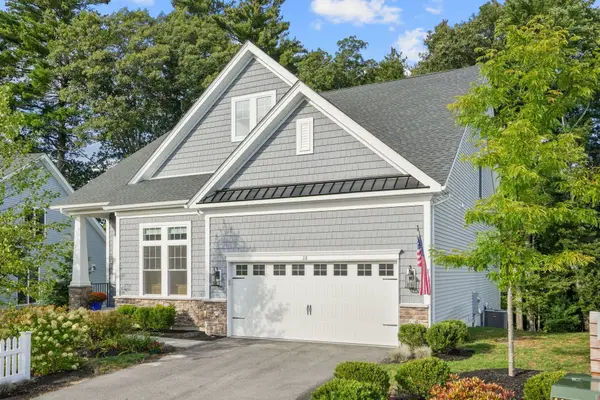 $1,125,000Active2 beds 3 baths2,544 sq. ft.
38 Barnes Blvd #23, Hudson, MA 01749
MLS# 73585179Listed by: Gibson Sotheby's International Realty - Open Sun, 12 to 1:30pmNew
 $649,900Active4 beds 2 baths2,272 sq. ft.
7 Edith Rd, Hudson, MA 01749
MLS# 73584986Listed by: Bridge Realty - New
 $680,000Active3 beds 3 baths1,725 sq. ft.
17 School St. #A, Hudson, MA 01749
MLS# 73584625Listed by: Compass - Open Sun, 11:30am to 1pmNew
 $575,000Active3 beds 1 baths1,392 sq. ft.
39 Curley Drive, Hudson, MA 01749
MLS# 73583803Listed by: Walsh and Associates Real Estate - Open Sat, 2 to 3:30pmNew
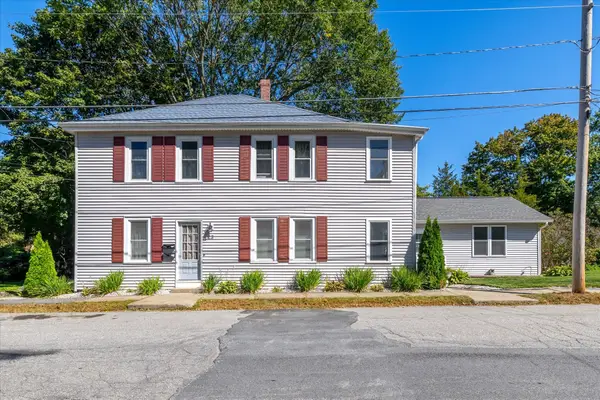 $679,900Active5 beds 3 baths2,288 sq. ft.
23 Carter St, Hudson, MA 01749
MLS# 73583815Listed by: Panarelli Properties, Inc. - Open Sun, 12 to 1:30pmNew
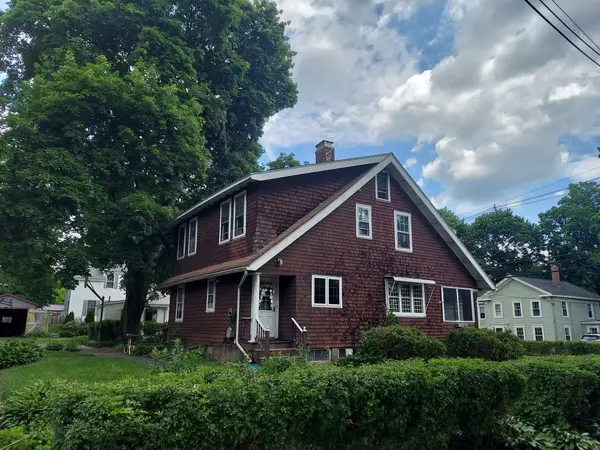 $452,900Active4 beds 1 baths1,636 sq. ft.
51 River Street, Hudson, MA 01749
MLS# 73583452Listed by: LAER Realty Partners - New
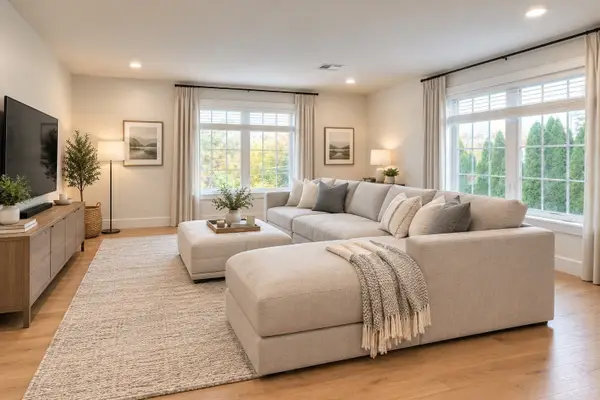 $640,000Active3 beds 3 baths1,580 sq. ft.
17 School #C, Hudson, MA 01749
MLS# 73583210Listed by: Compass - Open Sat, 12 to 1:30pmNew
 $985,000Active4 beds 3 baths3,982 sq. ft.
473 Main Street, Hudson, MA 01749
MLS# 73583155Listed by: Lamacchia Realty, Inc.


Protect your home and budget from life's surprises with an Assurant Home Warranty, backed by a partner that supports you through every step of homeownership. Explore Plans.
© 2023 - 2026 ERA Franchise Systems LLC. All rights reserved. ERA Franchise Systems LLC fully supports the principles of the Fair Housing Act and the Equal Opportunity Act. ERA, ERA Real Estate powered, and their respective logos are registered service marks of ERA Franchise Systems LLC. Each office is independently owned and operated.