
66 Old Bolton Rd, Hudson, MA 01749
Local realty services provided by:ERA Hart Sargis-Breen Real Estate
66 Old Bolton Rd,Hudson, MA 01749
$599,000
- 3 Beds
- 1 Baths
- 1,044 sq. ft.
- Single family
- Coming Soon
Upcoming open houses
- Sun, Oct 0412:30 pm - 02:00 pm
Listed by: martha celli
Office: laer realty partners
MLS#:73583229
Source:MLSPIN
Price summary
- Price:$599,000
- Price per sq. ft.:$573.75
About this home
This stunning raised ranch-style home offers a compelling blend of classic design and contemporary functionality. The kitchen serves as a central hub, featuring stainless steel appliances and a custom island, fostering an open-plan environment seamlessly integrated with the spacious living room. Culinary enthusiasts will appreciate the high-end range, custom cabinets and pantry designed for sophisticated meal preparation and storage . This lovely home includes three well-proportioned bedrooms and a full bathroom, providing comfortable and functional spaces for daily living. Entry to your three-season porch are steps away from you main living area! Expansive composite deck to enjoy all your outdoor gatherings and enjoyment. Beautiful fenced in yard creates a safe area for children and pets to enjoy! Further enhancing the property's appeal are the integrated one-car garage and dedicated outdoor living space, extending the home's utility and leisure possibilities. Gleaming hardwood floors compliment this home and extend to the staircase leading to a lower level offering potential additional square footage. Heat and Electrical already in place and functioning making this an easy opportunity for finishing to accommodate all your living needs.New front entry and walkway, with stone wall and gardens welcome you in to this spectacular home!Discover the potential for an elevated lifestyle by arranging a private viewing of this exceptional property. Home is on the Bolton Lin,enjoy the Main St of Hudson with shops/dining and more!....
Contact an agent
Home facts
- Year built:1962
- Listing ID #:73583229
- Updated:October 01, 2026 at 12:03 PM
Rooms and interior
- Bedrooms:3
- Total bathrooms:1
- Full bathrooms:1
- Rooms Total:6
- Flooring:Hardwood, Laminate, Wood
- Kitchen Description:Dishwasher, Range, Refrigerator
- Living area:1,044 sq. ft.
Heating and cooling
- Cooling:1 Cooling Zone, Central Air
- Heating:Forced Air, Natural Gas
- Central air:Yes
Structure and exterior
- Roof:Shingle
- Year built:1962
- Building area:1,044 sq. ft.
- Lot area:0.46 Acres
- Lot Features:Level
- Architectural Style:Ranch
- Construction Materials:Frame
- Exterior Features:Deck
- Foundation Description:Concrete Perimeter
Schools
- High school:Hudson High
Utilities
- Water:Public
- Sewer:Public Sewer
Finances and disclosures
- Price:$599,000
- Price per sq. ft.:$573.75
- Tax amount:$6,805 (2025)
Features and amenities
- Appliances:Dishwasher, Range, Refrigerator
- Laundry features:In Basement
Parking
- Total parking spaces:5
- Parking description:Paved Drive, Under
- Garage:Yes
- Garage spaces:1
New listings near 66 Old Bolton Rd
- Open Sun, 12 to 1:30pmNew
 $649,900Active4 beds 2 baths2,272 sq. ft.
7 Edith Rd, Hudson, MA 01749
MLS# 73584986Listed by: Bridge Realty - New
 $680,000Active3 beds 3 baths1,725 sq. ft.
17 School St. #A, Hudson, MA 01749
MLS# 73584625Listed by: Compass - Open Sat, 10am to 12pmNew
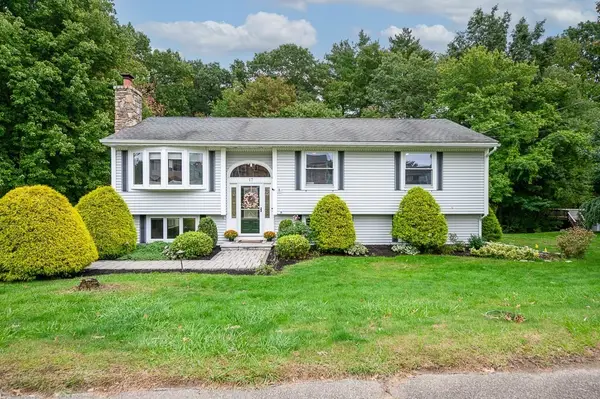 $670,000Active4 beds 2 baths1,567 sq. ft.
17 Vinal St, Hudson, MA 01749
MLS# 73584329Listed by: LAER Realty Partners - Open Thu, 4:30 to 6pmNew
 $575,000Active3 beds 1 baths1,392 sq. ft.
39 Curley Drive, Hudson, MA 01749
MLS# 73583803Listed by: Walsh and Associates Real Estate - Open Sat, 2 to 3:30pmNew
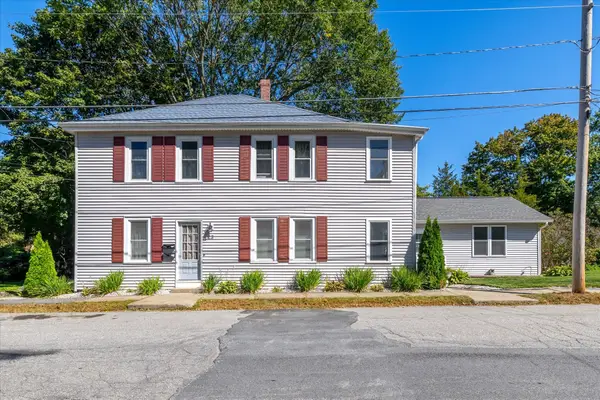 $679,900Active5 beds 3 baths2,288 sq. ft.
23 Carter St, Hudson, MA 01749
MLS# 73583815Listed by: Panarelli Properties, Inc. - Open Sun, 12 to 1:30pmNew
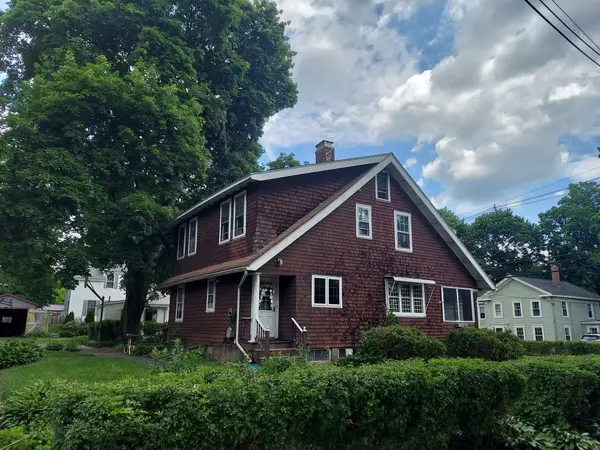 $452,900Active4 beds 1 baths1,636 sq. ft.
51 River Street, Hudson, MA 01749
MLS# 73583452Listed by: LAER Realty Partners - New
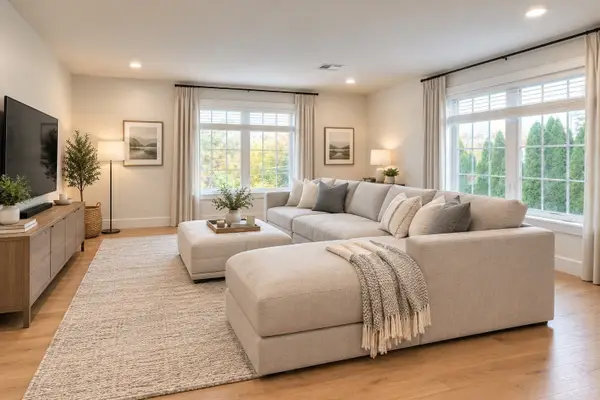 $640,000Active3 beds 3 baths1,580 sq. ft.
17 School #C, Hudson, MA 01749
MLS# 73583210Listed by: Compass - Open Sat, 12 to 1:30pmNew
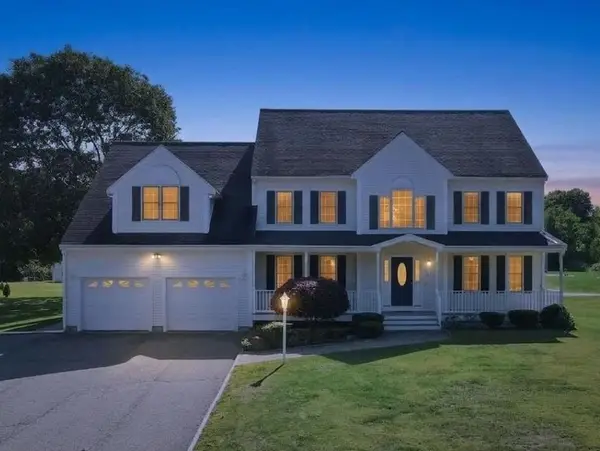 $985,000Active4 beds 3 baths3,982 sq. ft.
473 Main Street, Hudson, MA 01749
MLS# 73583155Listed by: Lamacchia Realty, Inc. - New
 $989,900Active5 beds 4 baths4,040 sq. ft.
10 Munson Street, Hudson, MA 01749
MLS# 73582953Listed by: Prentice Realty Group


Protect your home and budget from life's surprises with an Assurant Home Warranty, backed by a partner that supports you through every step of homeownership. Explore Plans.
© 2023 - 2026 ERA Franchise Systems LLC. All rights reserved. ERA Franchise Systems LLC fully supports the principles of the Fair Housing Act and the Equal Opportunity Act. ERA, ERA Real Estate powered, and their respective logos are registered service marks of ERA Franchise Systems LLC. Each office is independently owned and operated.