
230 Gosnold #14ABC, Hyannis, MA 02601
Local realty services provided by:Cohn & Company ERA Powered
230 Gosnold #14ABC,Barnstable, MA 02601
$599,900
- 3 Beds
- 3 Baths
- 1,228 sq. ft.
- Condominium
- Active
Listed by: nikoleta mollova
Office: serhant
MLS#:73555627
Source:MLSPIN
Price summary
- Price:$599,900
- Price per sq. ft.:$488.52
- Monthly HOA dues:$874
About this home
Don’t miss this incredible investment opportunity! This beautifully updated 3-bedroom condo is truly turn-key and ready for its next owner. Whether you’re looking for a year-round residence, vacation home, or an income-producing investment property, this home offers exceptional flexibility and strong rental potential. Thoughtfully updated over the past three years, the property features a renovated kitchen with all new appliances, fully remodeled bathrooms, new flooring throughout, and a new water heater (2023). Owners are permitted to participate in vacation rental program from May 15 through October 15, providing an excellent opportunity for seasonal rental income. The property also offers the potential for winter rentals, allowing you to maximize your investment and generate income year-round. Perfectly situated between downtown Hyannis and three of Cape Cod’s most popular beaches—Keyes Memorial Beach, Veterans Beach, and Kalmus Beach—you’ll enjoy easy access to restaurants, shopping, ferries, and everything Hyannis has to offer. With 1,228 square feet of updated living space, this home combines an unbeatable location with outstanding investment potential. The home may also be delivered furnished for a separate fee. Schedule your showing today!...
Contact an agent
Home facts
- Year built:1951
- Listing ID #:73555627
- Updated:September 17, 2026 at 10:33 AM
Rooms and interior
- Bedrooms:3
- Total bathrooms:3
- Full bathrooms:3
- Rooms Total:8
- Flooring:Wood
- Bathrooms Description:Bathroom
- Kitchen Description:Dishwasher, Microwave, Range, Refrigerator
- Living area:1,228 sq. ft.
Heating and cooling
- Cooling:Window Unit(s)
- Heating:Natural Gas
Structure and exterior
- Roof:Shingle
- Year built:1951
- Building area:1,228 sq. ft.
- Exterior Features:Deck, Patio
Schools
- High school:Barnstable High
- Middle school:Barnstable Intermediate
- Elementary school:Hyannis West
Utilities
- Water:Public
- Sewer:Public Sewer
Finances and disclosures
- Price:$599,900
- Price per sq. ft.:$488.52
- Tax amount:$4,944 (2026)
Features and amenities
- Appliances:Dishwasher, Microwave, Range, Refrigerator
- Pool features:Association, In Ground
Parking
- Total parking spaces:2
- Parking description:Assigned, Guest
New listings near 230 Gosnold #14ABC
- New
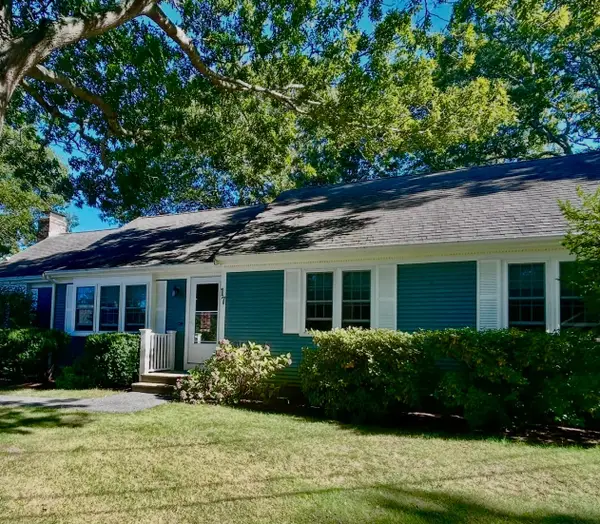 $649,900Active3 beds 2 baths1,416 sq. ft.
17 Worcester Lane, Barnstable, MA 02601
MLS# 73578319Listed by: Today Real Estate, Inc. - Open Sun, 11:30am to 1:30pmNew
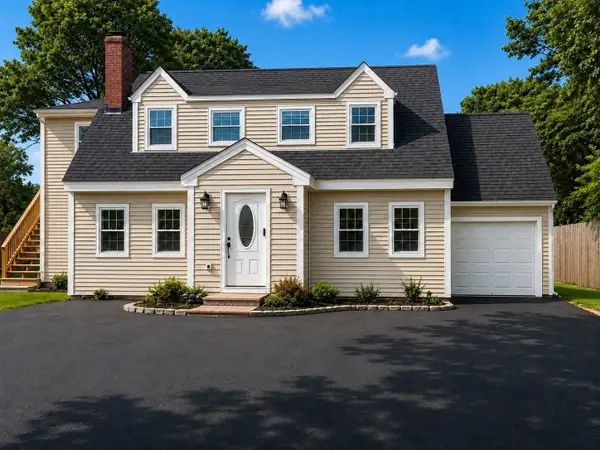 $889,000Active4 beds 3 baths2,947 sq. ft.
385 Bearses Way, Barnstable, MA 02601
MLS# 73578184Listed by: Dell Realty Inc. - New
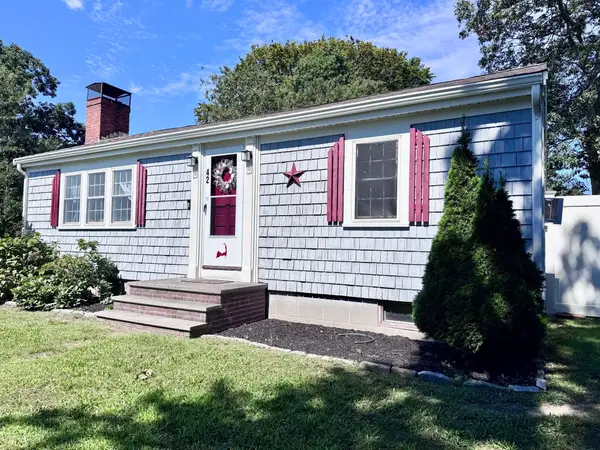 $524,900Active2 beds 1 baths816 sq. ft.
42 Vineyard Ave, Barnstable, MA 02601
MLS# 73576514Listed by: Coastal Point Properties LLC - New
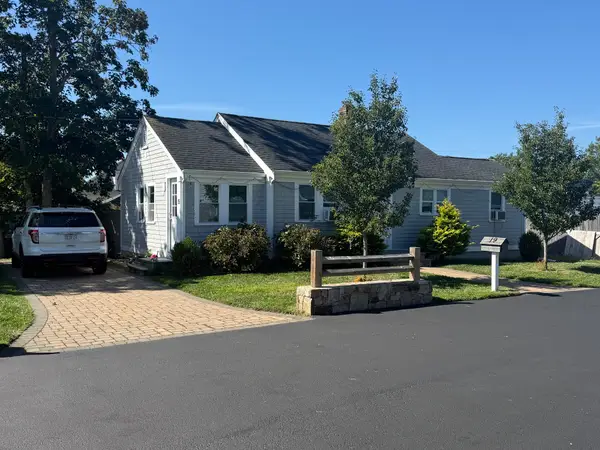 $550,000Active3 beds 1 baths1,002 sq. ft.
19 Spring St, Barnstable, MA 02601
MLS# 73576508Listed by: Mega Realty Services - New
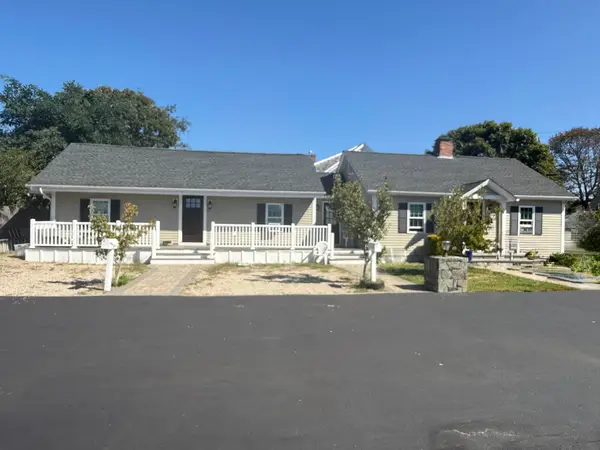 $950,000Active6 beds 3 baths1,656 sq. ft.
10 Stuart St, Barnstable, MA 02601
MLS# 73576510Listed by: Mega Realty Services - Open Sat, 10am to 12pmNew
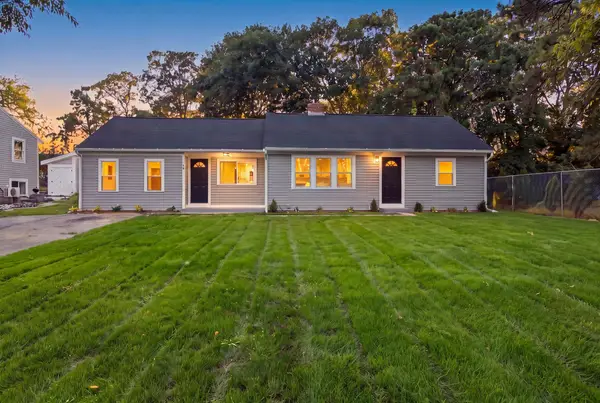 $630,000Active3 beds 2 baths1,316 sq. ft.
43 Quaker Rd, Barnstable, MA 02601
MLS# 73576404Listed by: Seaport Village Realty, Inc. - New
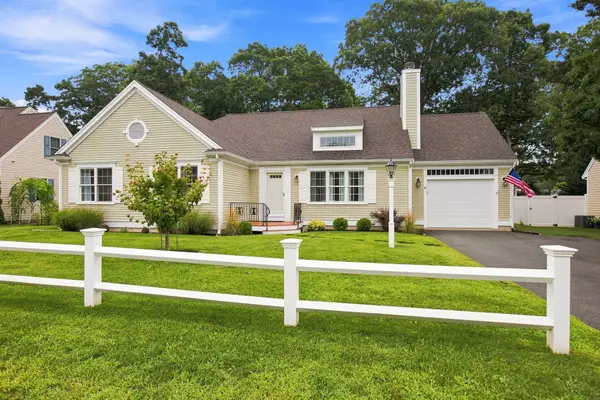 $719,000Active3 beds 2 baths1,518 sq. ft.
40 Settlers Ln, Barnstable, MA 02601
MLS# 73573989Listed by: Chatelain Real Estate  $625,000Active4 beds 1 baths1,373 sq. ft.
35 Walnut St, Barnstable, MA 02601
MLS# 73569624Listed by: Keller Williams Realty $3,295,000Active3 beds 3 baths2,304 sq. ft.
107 Channel Point Rd, Barnstable, MA 02601
MLS# 73569073Listed by: Griffin Realty Group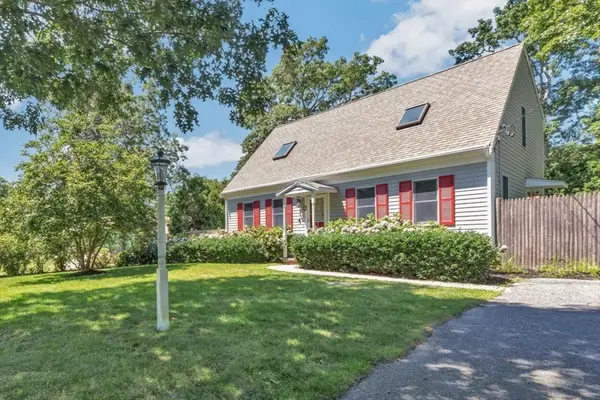 $699,999Active2 beds 2 baths1,844 sq. ft.
9 Elaine Road, Barnstable, MA 02601
MLS# 73565998Listed by: Berkshire Hathaway HomeServices Robert Paul Properties


Protect your home and budget from life's surprises with an Assurant Home Warranty, backed by a partner that supports you through every step of homeownership. Explore Plans.
© 2023 - 2026 ERA Franchise Systems LLC. All rights reserved. ERA Franchise Systems LLC fully supports the principles of the Fair Housing Act and the Equal Opportunity Act. ERA, ERA Real Estate powered, and their respective logos are registered service marks of ERA Franchise Systems LLC. Each office is independently owned and operated.