
44 Maple Avenue, Hyannis, MA 02601
Local realty services provided by:ERA Key Realty Services
44 Maple Avenue,Barnstable, MA 02601
$730,000
- 4 Beds
- 3 Baths
- 2,406 sq. ft.
- Single family
- Active
Listed by: gervais group
Office: keller williams realty
MLS#:73557030
Source:MLSPIN
Price summary
- Price:$730,000
- Price per sq. ft.:$303.41
About this home
Expanded antique Cape in a charming neighborhood surrounded by well-maintained homes, offering the perfect blend of timeless character and modern updates. Ideally located near Main Street, Sea Street Beach, Ocean Street, the Melody Tent, and all that Cape Cod has to offer, yet tucked away in a peaceful setting. Relax by the fireplace in the formal living room, gather in the sunroom, or entertain in the spacious kitchen/dining area. Currently used as a single-family home with flexible living options, including multigenerational living, home sharing, or potential long- or short-term rental opportunities (used as both in the past). Check with Town for current use options and see State's eased ADU rules. All four bedrooms are located on the second floor, while three full baths--two on the first floor and one on the second--provide convenience for family and guests. A finished 2-car garage offers ample storage for vehicles and beach gear. Outside, enjoy a beautifully landscaped courtyard with a fire pit, mature trees, flowering gardens, and irrigation. Town Sewer and Water!...
Contact an agent
Home facts
- Year built:1921
- Listing ID #:73557030
- Updated:September 17, 2026 at 11:06 AM
Rooms and interior
- Bedrooms:4
- Total bathrooms:3
- Full bathrooms:3
- Rooms Total:8
- Flooring:Flooring - Wood, Hardwood, Laminate, Wood
- Dining Description:Laminate, Slider
- Bathrooms Description:Bathroom - Full
- Kitchen Description:Breakfast Bar / Nook, Dishwasher, Flooring - Laminate, Kitchen, Kitchen Island, Pantry, Range, Recessed Lighting, Refrigerator
- Basement Description:Bulkhead, Concrete, Full, Interior Entry, Sump Pump
- Living area:2,406 sq. ft.
Heating and cooling
- Cooling:7 Cooling Zones, Ductless, Heat Pump
- Heating:Ductless, Heat Pump
Structure and exterior
- Roof:Shingle, Wood
- Year built:1921
- Building area:2,406 sq. ft.
- Lot area:0.21 Acres
- Lot Features:Corner Lot, Level
- Architectural Style:Antique, Cape
- Construction Materials:Block, Frame, Stone
- Exterior Features:Garden, Patio, Porch, Sprinkler System
- Foundation Description:Block, Concrete Perimeter
Utilities
- Water:Public
- Sewer:Public Sewer
Finances and disclosures
- Price:$730,000
- Price per sq. ft.:$303.41
- Tax amount:$4,476 (2026)
Features and amenities
- Appliances:Dishwasher, Dryer, Range, Refrigerator, Washer
- Laundry features:Dryer, Electric Dryer Hookup, Washer, Washer Hookup
- Amenities:Closet, Entrance Foyer, Gas Water Heater, Recessed Lighting, Slider
Parking
- Total parking spaces:8
- Parking description:Attached, Off Street, Stone/Gravel, Unpaved
- Garage:Yes
- Garage spaces:2
New listings near 44 Maple Avenue
- New
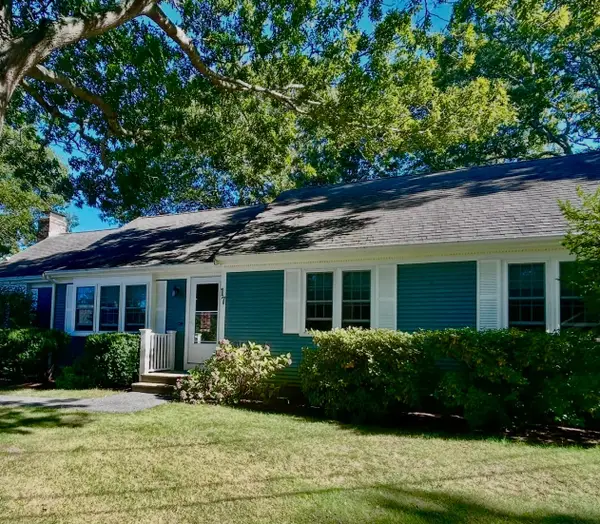 $649,900Active3 beds 2 baths1,416 sq. ft.
17 Worcester Lane, Barnstable, MA 02601
MLS# 73578319Listed by: Today Real Estate, Inc. - Open Sun, 11:30am to 1:30pmNew
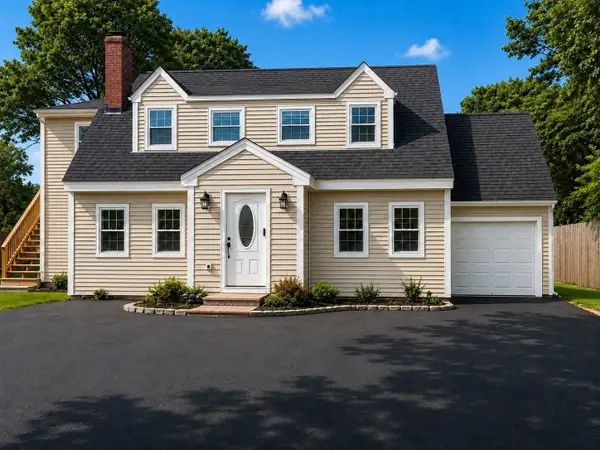 $889,000Active4 beds 3 baths2,947 sq. ft.
385 Bearses Way, Barnstable, MA 02601
MLS# 73578184Listed by: Dell Realty Inc. - New
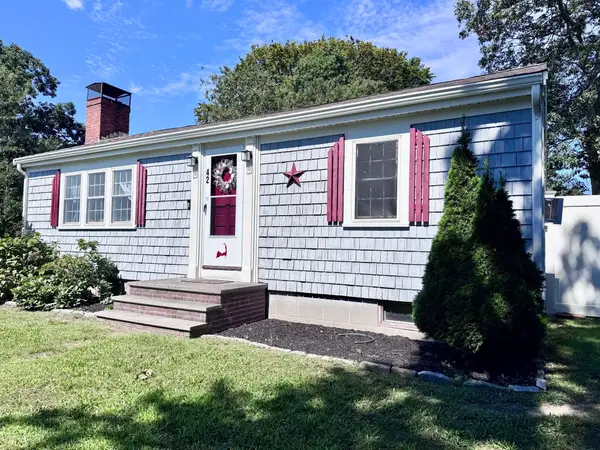 $524,900Active2 beds 1 baths816 sq. ft.
42 Vineyard Ave, Barnstable, MA 02601
MLS# 73576514Listed by: Coastal Point Properties LLC - New
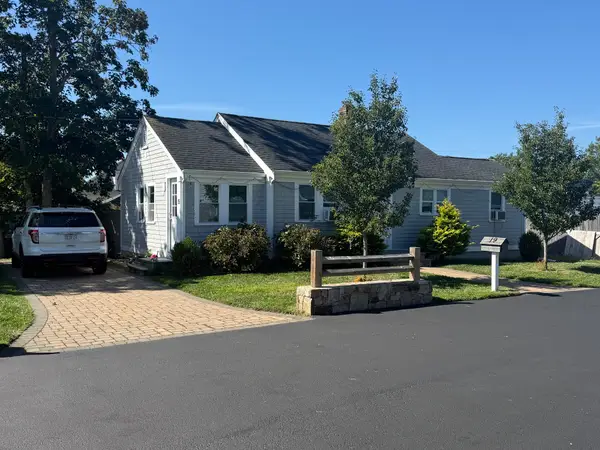 $550,000Active3 beds 1 baths1,002 sq. ft.
19 Spring St, Barnstable, MA 02601
MLS# 73576508Listed by: Mega Realty Services - New
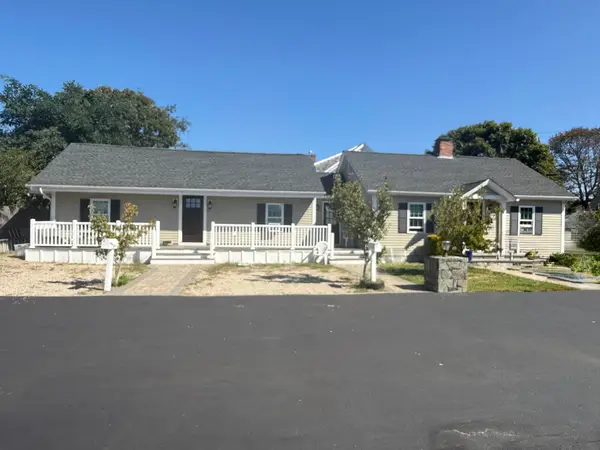 $950,000Active6 beds 3 baths1,656 sq. ft.
10 Stuart St, Barnstable, MA 02601
MLS# 73576510Listed by: Mega Realty Services - Open Sat, 10am to 12pmNew
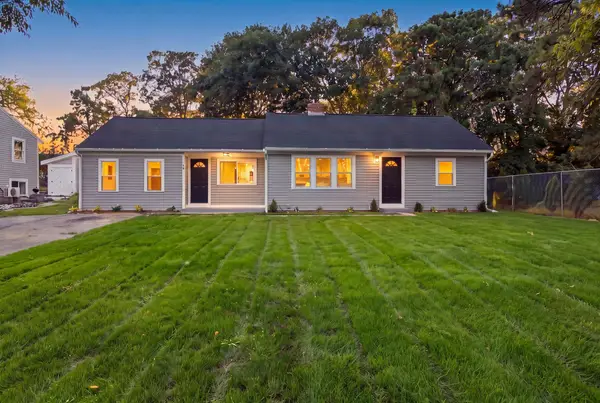 $630,000Active3 beds 2 baths1,316 sq. ft.
43 Quaker Rd, Barnstable, MA 02601
MLS# 73576404Listed by: Seaport Village Realty, Inc. - New
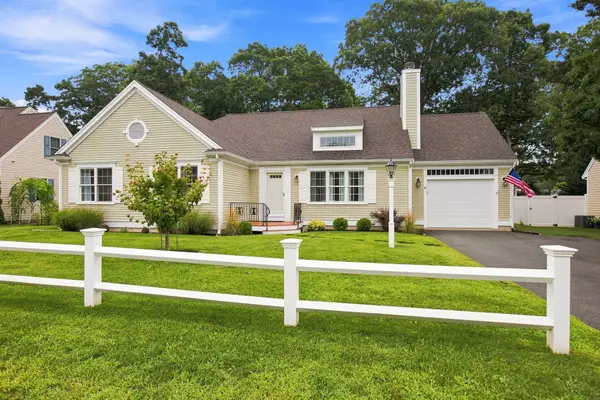 $719,000Active3 beds 2 baths1,518 sq. ft.
40 Settlers Ln, Barnstable, MA 02601
MLS# 73573989Listed by: Chatelain Real Estate  $625,000Active4 beds 1 baths1,373 sq. ft.
35 Walnut St, Barnstable, MA 02601
MLS# 73569624Listed by: Keller Williams Realty $3,295,000Active3 beds 3 baths2,304 sq. ft.
107 Channel Point Rd, Barnstable, MA 02601
MLS# 73569073Listed by: Griffin Realty Group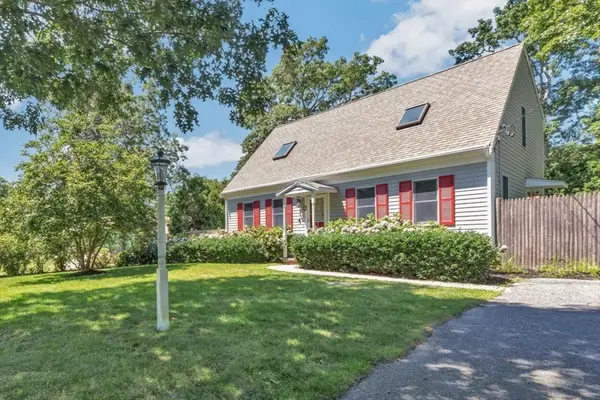 $699,999Active2 beds 2 baths1,844 sq. ft.
9 Elaine Road, Barnstable, MA 02601
MLS# 73565998Listed by: Berkshire Hathaway HomeServices Robert Paul Properties


Protect your home and budget from life's surprises with an Assurant Home Warranty, backed by a partner that supports you through every step of homeownership. Explore Plans.
© 2023 - 2026 ERA Franchise Systems LLC. All rights reserved. ERA Franchise Systems LLC fully supports the principles of the Fair Housing Act and the Equal Opportunity Act. ERA, ERA Real Estate powered, and their respective logos are registered service marks of ERA Franchise Systems LLC. Each office is independently owned and operated.