
12 Coastal Ln, Hyannis, MA 02601
Local realty services provided by:Cohn & Company ERA Powered
12 Coastal Ln,Barnstable, MA 02601
$775,000
- 3 Beds
- 3 Baths
- 1,700 sq. ft.
- Single family
- Active
Upcoming open houses
- Wed, Sep 3011:00 am - 01:00 pm
- Fri, Oct 0211:00 am - 01:00 pm
Listed by: tiffany callahan
Office: greer real estate, llc
MLS#:73581286
Source:MLSPIN
Price summary
- Price:$775,000
- Price per sq. ft.:$455.88
- Monthly HOA dues:$150
About this home
12 Coastal Lane is a beautifully updated Cape offering style, flexibility, with easy access to amenities and local hot spots. The main level features a sun-filled living room with gas fireplace, dining area, kitchen, full bath, laundry, and an additional room that can be used as a den, office, or first-floor bedroom. Upstairs, the spacious primary suite has a private bath, with additional bedrooms, a full bath, and versatile bonus room for family and guests. The flexible floor plan can adapt as your needs change, with room for a home office, guest space, or first-floor bedroom. Thoughtfully maintained and recently refreshed, the home features fresh interior paint, new ceiling fans, new shutters and exterior lighting, and a newer driveway with cobblestone edging. A whole-house generator, dehumidifier, water filtration system, irrigation, composite decking, outdoor shower, and gas line to the grill add everyday convenience. The two-car garage has built-in storage. Enjoy the clubhouse right from your backyard, with a pool, exercise room, sauna, function rooms, and tennis court. 12 Coastal Lane offers comfort, convenience, and flexibility in a move-in-ready home....
Contact an agent
Home facts
- Year built:1999
- Listing ID #:73581286
- Updated:September 27, 2026 at 10:50 AM
Rooms and interior
- Bedrooms:3
- Total bathrooms:3
- Full bathrooms:3
- Rooms Total:7
- Flooring:Carpet, Tile, Wood
- Kitchen Description:Dishwasher, Oven, Range, Refrigerator
- Basement Description:Bulkhead, Interior Entry
- Living area:1,700 sq. ft.
Heating and cooling
- Cooling:Central Air
- Heating:Forced Air, Natural Gas
- Central air:Yes
Structure and exterior
- Roof:Shingle
- Year built:1999
- Building area:1,700 sq. ft.
- Lot area:0.22 Acres
- Lot Features:Cleared, Cul-De-Sac, Level
- Architectural Style:Cape
- Construction Materials:Frame
- Exterior Features:Deck - Composite, Outdoor Shower, Rain Gutters, Sprinkler System
- Foundation Description:Concrete Perimeter
Utilities
- Water:Public
- Sewer:Public Sewer
Finances and disclosures
- Price:$775,000
- Price per sq. ft.:$455.88
- Tax amount:$4,519 (2026)
Features and amenities
- Appliances:Dishwasher, Dryer, Range, Refrigerator, Washer
- Laundry features:Dryer, First Floor, Washer
- Amenities:Gas Water Heater
Parking
- Total parking spaces:6
- Parking description:Attached, Garage Door Opener, Garage Faces Side, Off Street, Paved, Storage
- Garage:Yes
- Garage spaces:2
New listings near 12 Coastal Ln
- New
 $695,000Active3 beds 2 baths1,428 sq. ft.
72 Grove St, Barnstable, MA 02601
MLS# 73581865Listed by: Coldwell Banker Realty - Westwood - Open Sun, 11am to 1pmNew
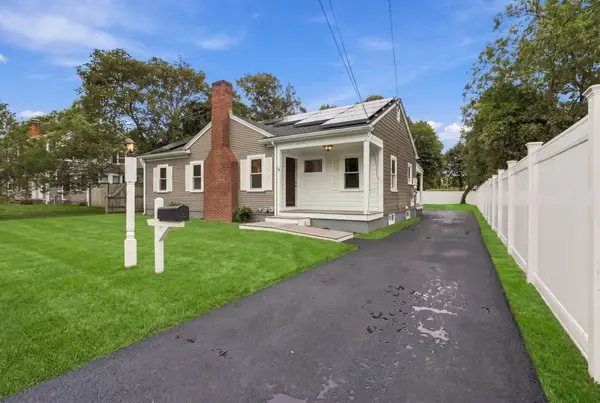 $668,500Active3 beds 2 baths1,128 sq. ft.
18 Murphy Rd, Barnstable, MA 02601
MLS# 73581198Listed by: Today Real Estate, Inc. - New
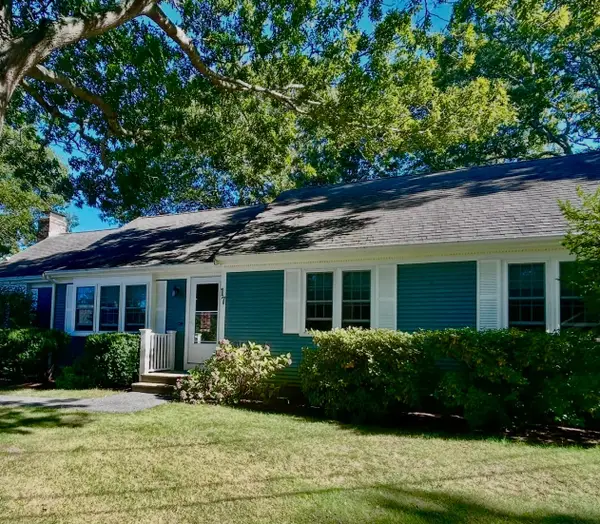 $649,900Active3 beds 2 baths1,416 sq. ft.
17 Worcester Lane, Barnstable, MA 02601
MLS# 73578319Listed by: Today Real Estate, Inc. - New
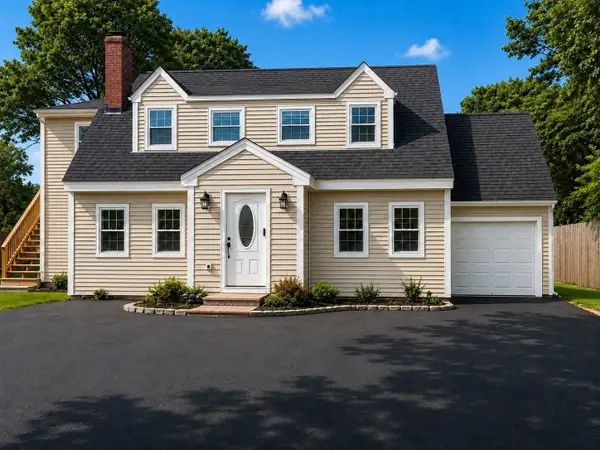 $889,000Active4 beds 3 baths2,947 sq. ft.
385 Bearses Way, Barnstable, MA 02601
MLS# 73578184Listed by: Dell Realty Inc. 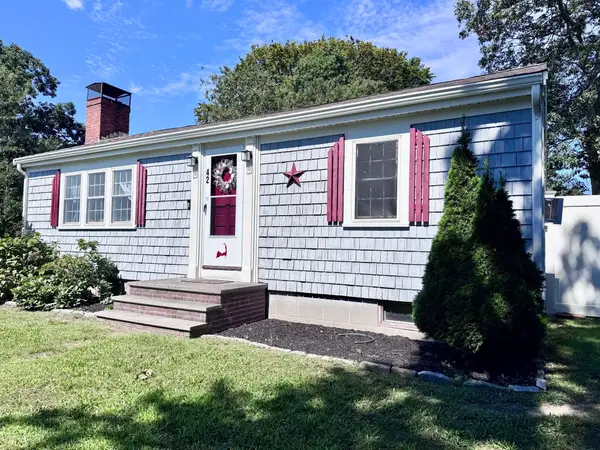 $524,900Active2 beds 1 baths816 sq. ft.
42 Vineyard Ave, Barnstable, MA 02601
MLS# 73576514Listed by: Coastal Point Properties LLC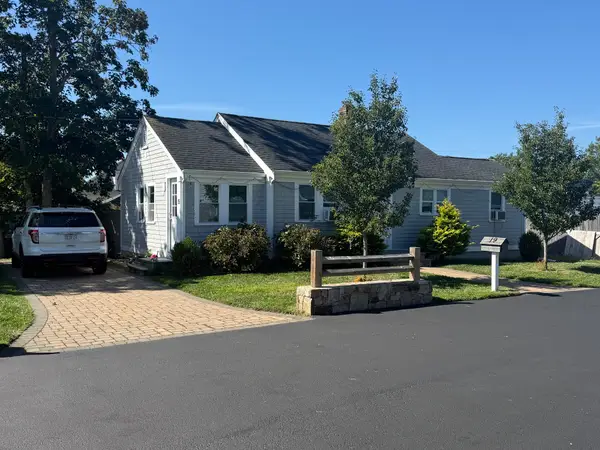 $550,000Active3 beds 1 baths1,002 sq. ft.
19 Spring St, Barnstable, MA 02601
MLS# 73576508Listed by: Mega Realty Services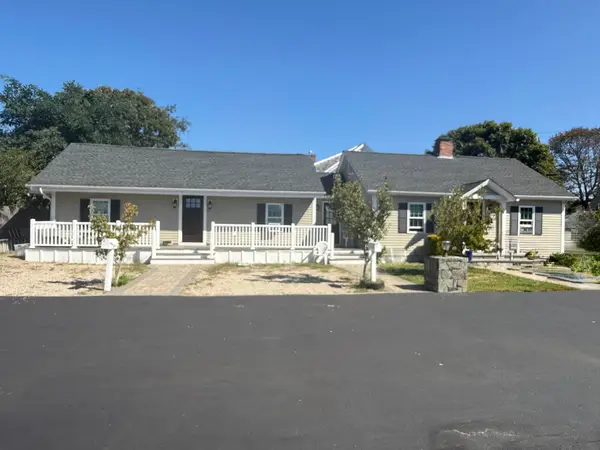 $950,000Active6 beds 3 baths1,656 sq. ft.
10 Stuart St, Barnstable, MA 02601
MLS# 73576510Listed by: Mega Realty Services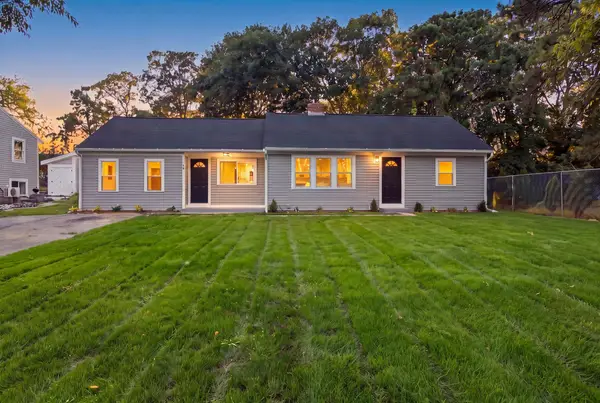 $630,000Active3 beds 2 baths1,316 sq. ft.
43 Quaker Rd, Barnstable, MA 02601
MLS# 73576404Listed by: Seaport Village Realty, Inc.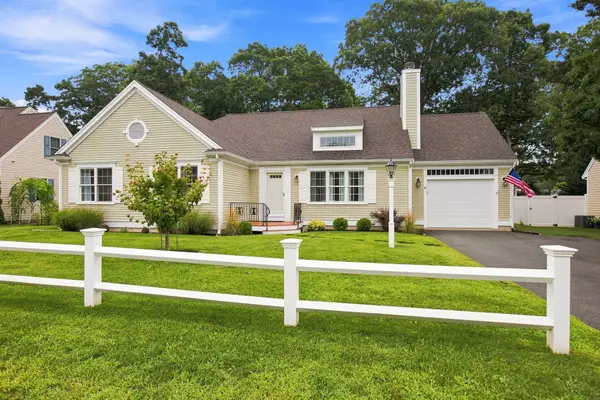 $699,000Active3 beds 2 baths1,518 sq. ft.
40 Settlers Ln, Barnstable, MA 02601
MLS# 73573989Listed by: Chatelain Real Estate


Protect your home and budget from life's surprises with an Assurant Home Warranty, backed by a partner that supports you through every step of homeownership. Explore Plans.
© 2023 - 2026 ERA Franchise Systems LLC. All rights reserved. ERA Franchise Systems LLC fully supports the principles of the Fair Housing Act and the Equal Opportunity Act. ERA, ERA Real Estate powered, and their respective logos are registered service marks of ERA Franchise Systems LLC. Each office is independently owned and operated.