
120 Chestnut St, Hyannis, MA 02601
Local realty services provided by:ERA Key Realty Services
120 Chestnut St,Barnstable, MA 02601
$543,000
- 2 Beds
- 1 Baths
- 1,099 sq. ft.
- Single family
- Active
Listed by: sandy clarke
Office: william raveis real estate & homes services
MLS#:73520710
Source:MLSPIN
Price summary
- Price:$543,000
- Price per sq. ft.:$494.09
About this home
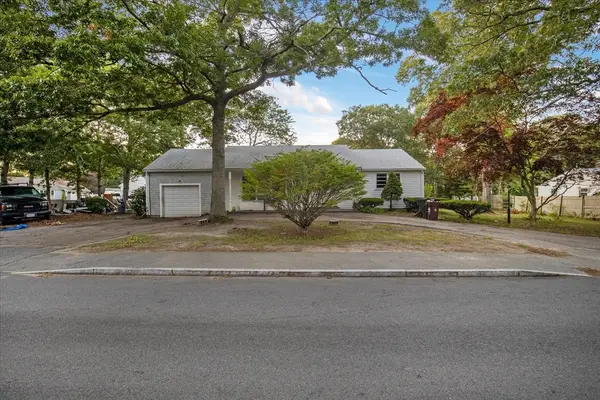
Welcome to this lovely updated ranch with attached garage offering comfortable 1-level living in a convenient in-town location and only minutes to the beaches. Situated on a corner lot on a side street that connects to sidewalks leading into town or beach, this home features numerous recent updates including: a spacious renovated eat-in kitchen with handmade tilework & quartz countertops, new refrigerator, new dishwasher, updated bathroom, new windows and window treatments, a refurbished chimney with stunning stonework, newly painted interior with new molding, beautiful hardwood floors recently sanded and refinished, minisplits with updated thermostats, new solar assisted hot water tank. three year old solar panels that will transfer to the buyer ,and a woodburning stove.The septic system was replaced in 2022. There is full basement,but the laundry is on the first floor. Close to beaches, the hospital, the ferry and shopping this is truly a great opportunity for a new lifestyle! All information to be verified by buyer or buyer's representation....
Contact an agent
Home facts
- Year built:1955
- Listing ID #:73520710
- Updated:August 20, 2026 at 10:35 AM
Rooms and interior
- Bedrooms:2
- Total bathrooms:1
- Full bathrooms:1
- Rooms Total:4
- Flooring:Tile, Vinyl, Wood
- Dining Description:Closet, Decorative Molding, Hardwood, Open Floorplan
- Kitchen Description:Cabinets - Upgraded, Closet, Countertops - Upgraded, Dishwasher, Dryer Hookup - Electric, Exterior Access, Flooring - Stone/Ceramic Tile, Flooring - Vinyl, Open Floorplan, Range, Refrigerator, Remodeled, Washer Hookup
- Basement Description:Full
- Living area:1,099 sq. ft.
Heating and cooling
- Cooling:Active Solar, Heat Pump
- Heating:Active Solar, Electric, Heat Pump
Structure and exterior
- Roof:Shingle
- Year built:1955
- Building area:1,099 sq. ft.
- Lot area:0.22 Acres
- Lot Features:Cleared, Corner Lot, Level
- Architectural Style:Ranch
- Exterior Features:Patio
- Foundation Description:Concrete Perimeter
Utilities
- Water:Public
- Sewer:Private Sewer
Finances and disclosures
- Price:$543,000
- Price per sq. ft.:$494.09
- Tax amount:$1,959 (2026)
Features and amenities
- Appliances:Dishwasher, Dryer, Range, Refrigerator, Washer
- Laundry features:Dryer, Electric Dryer Hookup, Washer, Washer Hookup
Parking
- Total parking spaces:6
- Parking description:Attached, Driveway
- Garage:Yes
- Garage spaces:1
New listings near 120 Chestnut St
- New
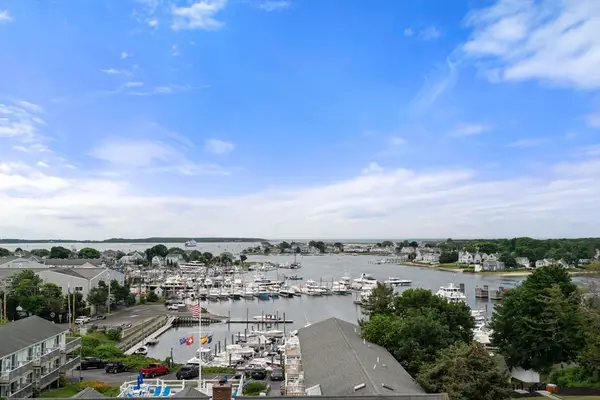 $589,900Active2 beds 2 baths1,115 sq. ft.
89 Lewis Bay Rd #202, Barnstable, MA 02601
MLS# 73565159Listed by: Coldwell Banker Realty - Leominster - New
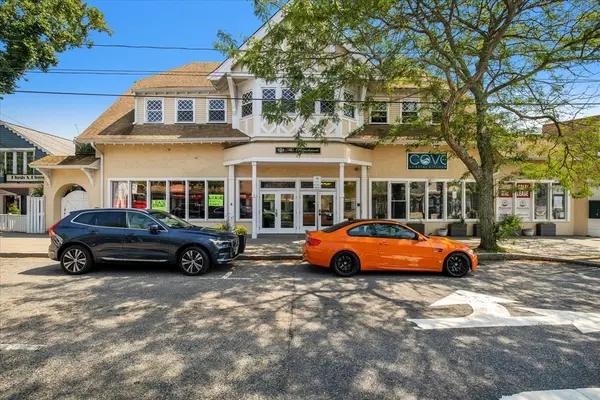 $399,900Active2 beds 2 baths1,274 sq. ft.
615 Main #7, Barnstable, MA 02601
MLS# 73564641Listed by: Sotheby's International Realty - New
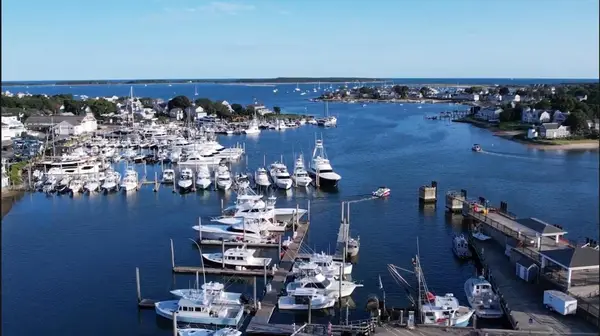 $995,000Active3 beds 2 baths1,697 sq. ft.
89 Lewis Bay Rd #207, Barnstable, MA 02601
MLS# 73564551Listed by: Margo & Company - New
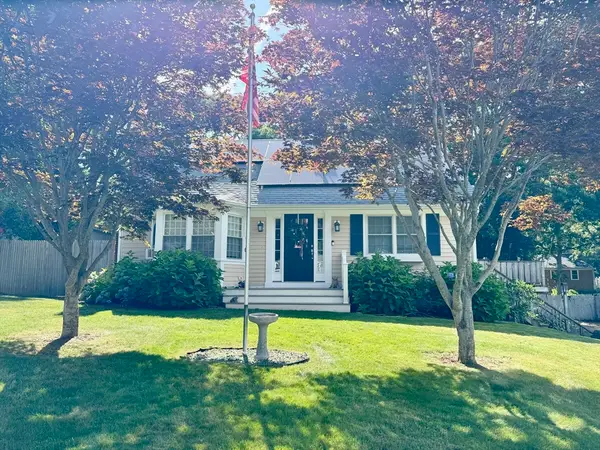 $589,900Active4 beds 2 baths1,090 sq. ft.
123 Fawcett Ln, Barnstable, MA 02601
MLS# 73563695Listed by: Coastal Point Properties LLC  $16,500,000Active7 beds 8 baths8,765 sq. ft.
155 Irving Avenue, Barnstable, MA 02647
MLS# 73457530Listed by: Berkshire Hathaway HomeServices Robert Paul Properties- New
 $450,000Active2 beds 3 baths1,296 sq. ft.
198 Bristol Ave, Barnstable, MA 02601
MLS# 73562973Listed by: LA Realty and Property Consulting, LLC - New
 $899,900Active4 beds 3 baths2,947 sq. ft.
385 Bearses Way, Barnstable, MA 02601
MLS# 73562259Listed by: Dell Realty Inc. - Open Sat, 12 to 2pm
 $849,000Active3 beds 2 baths2,507 sq. ft.
170 Whitehall Way, Barnstable, MA 02601
MLS# 73560931Listed by: LPT Realty, LLC  $749,900Active3 beds 2 baths1,503 sq. ft.
7 Fernwood Ave, Barnstable, MA 02601
MLS# 73560585Listed by: William Raveis R.E. & Home Services $318,000Active1 beds 1 baths802 sq. ft.
48 Camp St #2, Barnstable, MA 02601
MLS# 73560078Listed by: Today Real Estate, Inc.


Protect your home and budget from life's surprises with an Assurant Home Warranty, backed by a partner that supports you through every step of homeownership. Explore Plans.
© 2023 - 2026 ERA Franchise Systems LLC. All rights reserved. ERA Franchise Systems LLC fully supports the principles of the Fair Housing Act and the Equal Opportunity Act. ERA, ERA Real Estate powered, and their respective logos are registered service marks of ERA Franchise Systems LLC. Each office is independently owned and operated.