
123 Fawcett Ln, Hyannis, MA 02601
Local realty services provided by:Metropolitan Homes
123 Fawcett Ln,Barnstable, MA 02601
$589,900
- 4 Beds
- 2 Baths
- 1,090 sq. ft.
- Single family
- Active
Upcoming open houses
- Sun, Aug 2312:00 pm - 02:00 pm
Listed by: brittany lopes
Office: coastal point properties llc
MLS#:73563695
Source:MLSPIN
Price summary
- Price:$589,900
- Price per sq. ft.:$541.19
About this home
This move-in ready home offers a peaceful neighborhood setting just minutes from downtown. Enjoy proximity to diverse shopping options and a vibrant dining scene. The property features a brand-new, soon-to-be installed FOUR bedroom septic system. The main level includes an inviting living room with built-in shelving. Recent updates in the kitchen were designed with entertaining in mind. You'll also find an updated full bathroom next to the spacious first floor primary with double closets. The second floor holds two well-proportioned, classic Cape-style bedrooms. Outside showcases an expansive deck and a large driveway providing the perfect venue with plenty of space for hosting guests. All of that in addition to benefiting from reduced utility costs with newly installed 2025 Solar Panels. Opportunity is knocking! Buyer/Buyer Agent to verify all info here within.
Contact an agent
Home facts
- Year built:1968
- Listing ID #:73563695
- Updated:August 23, 2026 at 10:58 AM
Rooms and interior
- Bedrooms:4
- Total bathrooms:2
- Full bathrooms:2
- Rooms Total:6
- Kitchen Description:Dishwasher, Freezer, Microwave, Range, Refrigerator
- Basement Description:Full, Interior Entry, Walk-Out Access
- Living area:1,090 sq. ft.
Heating and cooling
- Heating:Forced Air, Natural Gas
Structure and exterior
- Roof:Shingle
- Year built:1968
- Building area:1,090 sq. ft.
- Lot area:0.23 Acres
- Lot Features:Cleared
- Architectural Style:Cape
- Exterior Features:Deck, Outdoor Shower
- Foundation Description:Concrete Perimeter
Utilities
- Water:Public
- Sewer:Inspection Required For Sale
Finances and disclosures
- Price:$589,900
- Price per sq. ft.:$541.19
- Tax amount:$2,884 (2026)
Features and amenities
- Appliances:Dishwasher, Dryer, Freezer, Microwave, Range, Refrigerator, Washer
- Laundry features:Dryer, Washer
- Amenities:Gas Water Heater
Parking
- Total parking spaces:6
New listings near 123 Fawcett Ln
- New
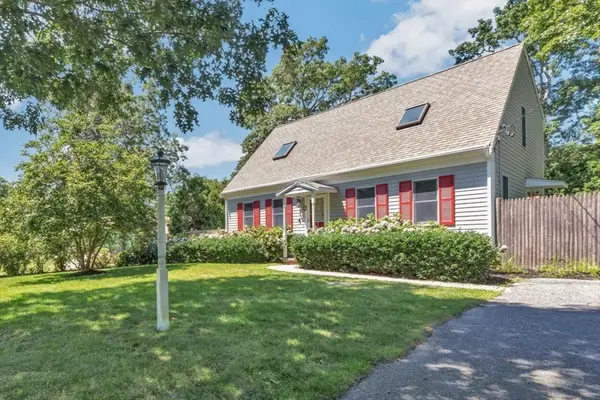 $735,000Active2 beds 2 baths1,844 sq. ft.
9 Elaine Road, Barnstable, MA 02601
MLS# 73565998Listed by: Berkshire Hathaway HomeServices Robert Paul Properties - New
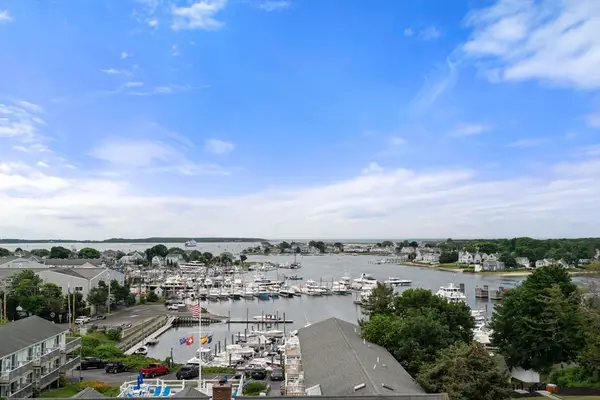 $589,900Active2 beds 2 baths1,115 sq. ft.
89 Lewis Bay Rd #202, Barnstable, MA 02601
MLS# 73565159Listed by: Coldwell Banker Realty - Leominster - New
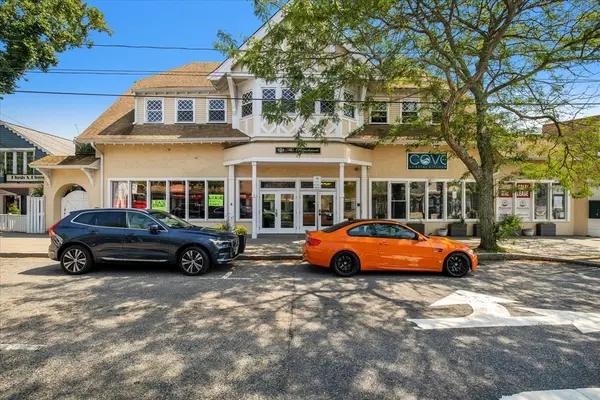 $399,900Active2 beds 2 baths1,274 sq. ft.
615 Main #7, Barnstable, MA 02601
MLS# 73564641Listed by: Sotheby's International Realty - New
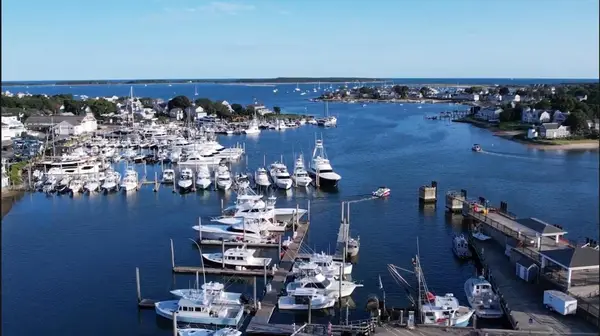 $995,000Active3 beds 2 baths1,697 sq. ft.
89 Lewis Bay Rd #207, Barnstable, MA 02601
MLS# 73564551Listed by: Margo & Company - Open Sun, 12 to 2pmNew
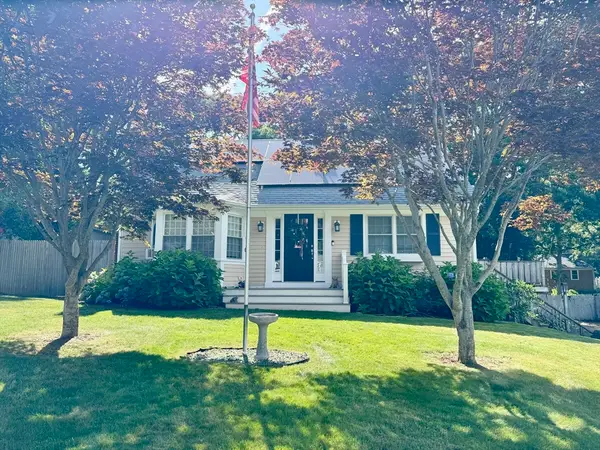 $589,900Active4 beds 2 baths1,090 sq. ft.
123 Fawcett Ln, Barnstable, MA 02601
MLS# 73563695Listed by: Coastal Point Properties LLC  $16,500,000Active7 beds 8 baths8,765 sq. ft.
155 Irving Avenue, Barnstable, MA 02647
MLS# 73457530Listed by: Berkshire Hathaway HomeServices Robert Paul Properties- New
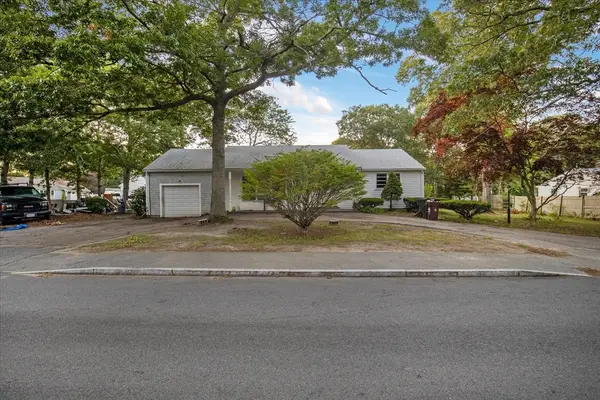 $450,000Active2 beds 3 baths1,296 sq. ft.
198 Bristol Ave, Barnstable, MA 02601
MLS# 73562973Listed by: LA Realty and Property Consulting, LLC  $899,900Active4 beds 3 baths2,947 sq. ft.
385 Bearses Way, Barnstable, MA 02601
MLS# 73562259Listed by: Dell Realty Inc.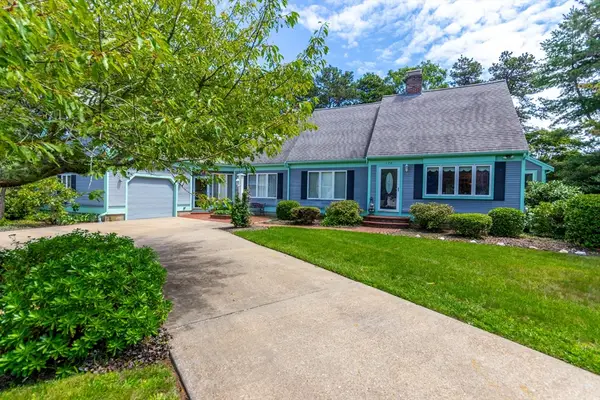 $849,000Active3 beds 2 baths2,507 sq. ft.
170 Whitehall Way, Barnstable, MA 02601
MLS# 73560931Listed by: LPT Realty, LLC $749,900Active3 beds 2 baths1,503 sq. ft.
7 Fernwood Ave, Barnstable, MA 02601
MLS# 73560585Listed by: William Raveis R.E. & Home Services


Protect your home and budget from life's surprises with an Assurant Home Warranty, backed by a partner that supports you through every step of homeownership. Explore Plans.
© 2023 - 2026 ERA Franchise Systems LLC. All rights reserved. ERA Franchise Systems LLC fully supports the principles of the Fair Housing Act and the Equal Opportunity Act. ERA, ERA Real Estate powered, and their respective logos are registered service marks of ERA Franchise Systems LLC. Each office is independently owned and operated.