
89 Lewis Bay Rd #207, Hyannis, MA 02601
Local realty services provided by:ERA M. Connie Laplante Real Estate
89 Lewis Bay Rd #207,Barnstable, MA 02601
$995,000
- 3 Beds
- 2 Baths
- 1,697 sq. ft.
- Condominium
- Active
Listed by: margo pisacano
Office: margo & company
MLS#:73564551
Source:MLSPIN
Price summary
- Price:$995,000
- Price per sq. ft.:$586.33
- Monthly HOA dues:$590
About this home
Lewis Bay Court! Stunning, 2nd floor, 2+ BR, 2 BA 1697 sq ft Condo. Elevator building with attractive lobby and mail room area. This desirable Luxury complex boasts an 8000 sq ft roof top deck and grill area. The panoramic views are breath taking and yours to enjoy. This expansive deck offers seating, dining tables, grills and prep area. Private for owners and guests only! The elevator takes you almost to your unit door. Enter into a stylishly decorated living area, reminiscent of a NYC penthouse! Large rooms, tall ceilings, oversized windows, chefs kitchen and open floor plan all help to create a desirable and intimate ambiance. Spacious primary bedroom with private bath offers a sitting area and a closet full of built ins! The spacious guest bedroom has a large closet and easy access to 2nd bath. The 3rd BR is ideal for home office. Come sip you morning coffee or afternoon cocktail from your cozy balcony with tree top views and a winter "peak" of the water. Minutes to down town Hyannis, harbor and beaches! Steamship Authority , island ferries and summer concerts just down the street. Amazing location close to CC Hospital! Owners selling Turn Key! Details?Furnishing may stay! One dog (50 lb limit) or 2 cats. May be leased up to 2 times per year. Panoramic views from 8000 roof top deck. Unassigned parking offers extra room for guests....
Contact an agent
Home facts
- Year built:1999
- Listing ID #:73564551
- Updated:October 07, 2026 at 11:27 AM
Rooms and interior
- Bedrooms:3
- Total bathrooms:2
- Full bathrooms:2
- Rooms Total:5
- Living area:1,697 sq. ft.
Heating and cooling
- Cooling:Central Air, Heat Pump
- Heating:Forced Air, Natural Gas
- Central air:Yes
Structure and exterior
- Year built:1999
- Building area:1,697 sq. ft.
Utilities
- Water:Public
- Sewer:Public Sewer
Finances and disclosures
- Price:$995,000
- Price per sq. ft.:$586.33
- Tax amount:$3,668 (2026)
Features and amenities
- Amenities:Elevator(s)
Parking
- Total parking spaces:1
New listings near 89 Lewis Bay Rd #207
- New
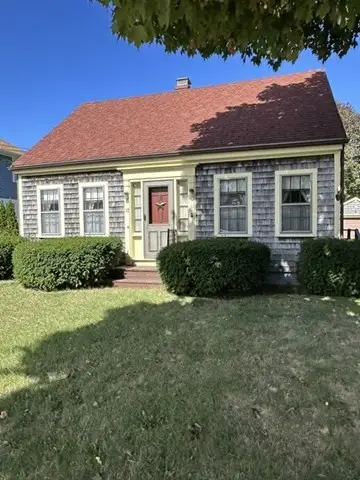 $459,000Active2 beds 1 baths1,008 sq. ft.
12 Stevens Street, Barnstable, MA 02601
MLS# 73587216Listed by: Kinlin Grover Compass - New
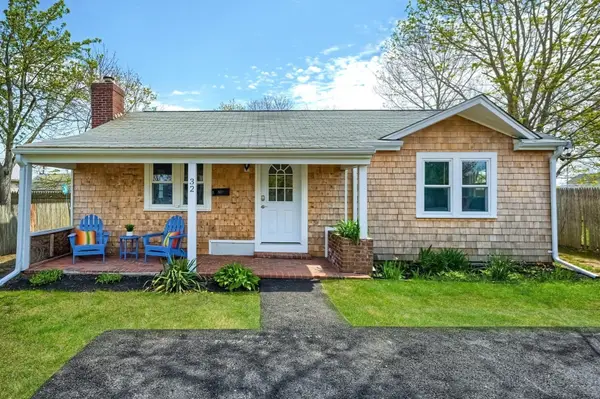 $549,900Active3 beds 1 baths960 sq. ft.
32 Washington Ave Ext, Barnstable, MA 02601
MLS# 73585691Listed by: eXp Realty LLC - New
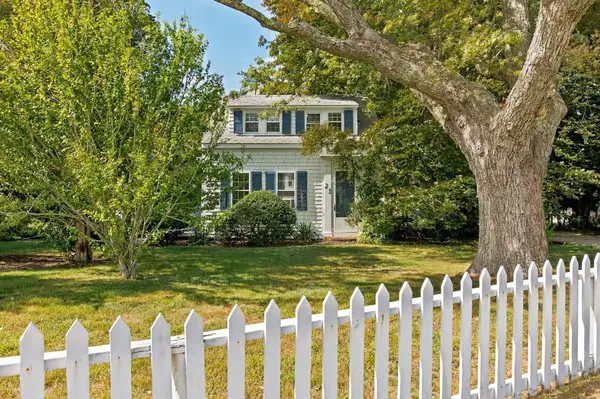 $1,600,000Active6 beds 4 baths4,725 sq. ft.
25 Craigville Beach Rd, Barnstable, MA 02601
MLS# 73584559Listed by: Chatelain Real Estate - New
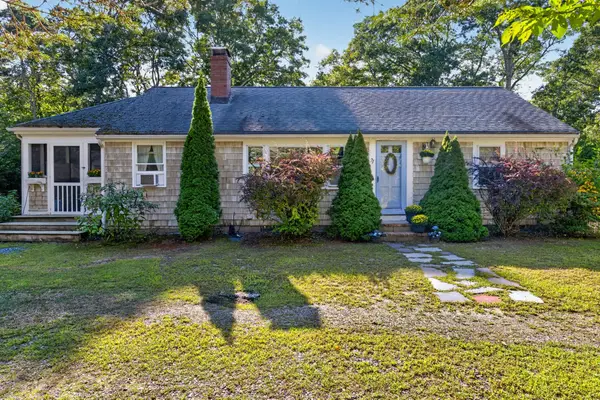 $639,000Active2 beds 1 baths1,568 sq. ft.
71 Homeport Dr, Barnstable, MA 02601
MLS# 73583788Listed by: Sotheby's International Realty - Sandwich Brokerage - Open Sun, 12 to 2pmNew
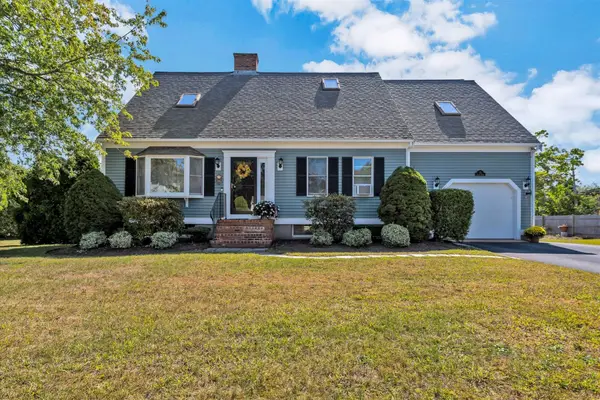 $1,150,000Active3 beds 2 baths2,480 sq. ft.
15 Iyanough Rd, Barnstable, MA 02601
MLS# 73583564Listed by: Laura Lowe Realty Group, Inc. - Open Sat, 12 to 2pm
 $695,000Active3 beds 2 baths1,428 sq. ft.
72 Grove St, Barnstable, MA 02601
MLS# 73581865Listed by: Coldwell Banker Realty - Westwood - Open Sat, 12 to 2pm
 $775,000Active3 beds 3 baths1,700 sq. ft.
12 Coastal Ln, Barnstable, MA 02601
MLS# 73581286Listed by: Greer Real Estate, LLC - Open Sat, 10am to 12pm
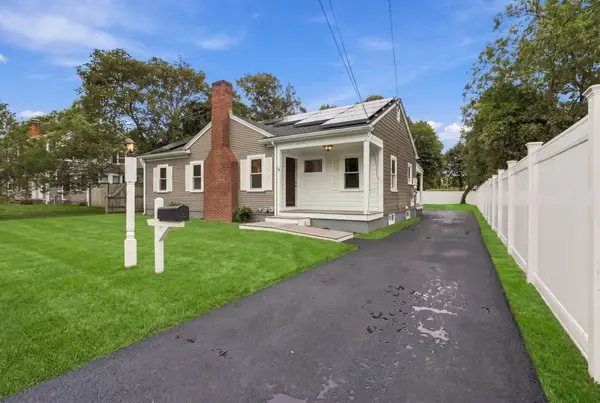 $668,500Active3 beds 2 baths1,128 sq. ft.
18 Murphy Rd, Barnstable, MA 02601
MLS# 73581198Listed by: Today Real Estate, Inc. 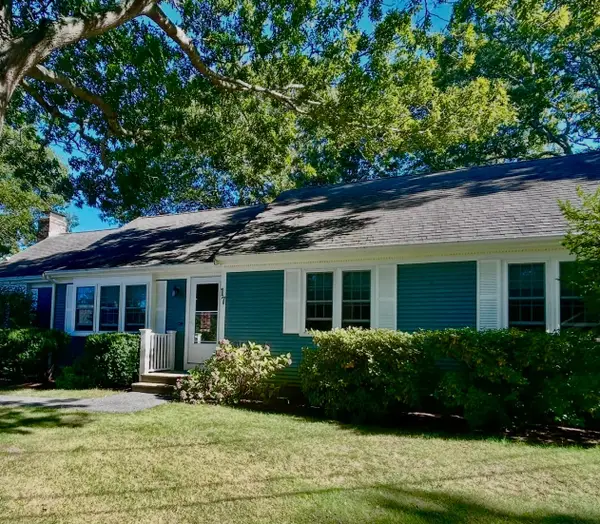 $649,900Active3 beds 2 baths1,416 sq. ft.
17 Worcester Lane, Barnstable, MA 02601
MLS# 73578319Listed by: Today Real Estate, Inc.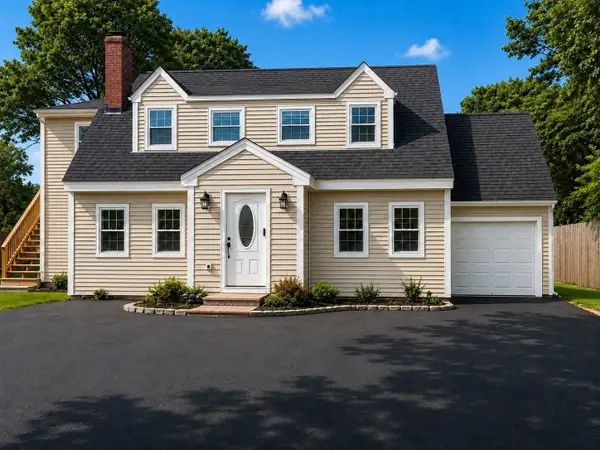 $889,000Active4 beds 3 baths2,947 sq. ft.
385 Bearses Way, Barnstable, MA 02601
MLS# 73578184Listed by: Dell Realty Inc.


Protect your home and budget from life's surprises with an Assurant Home Warranty, backed by a partner that supports you through every step of homeownership. Explore Plans.
© 2023 - 2026 ERA Franchise Systems LLC. All rights reserved. ERA Franchise Systems LLC fully supports the principles of the Fair Housing Act and the Equal Opportunity Act. ERA, ERA Real Estate powered, and their respective logos are registered service marks of ERA Franchise Systems LLC. Each office is independently owned and operated.