
17 Worcester Lane, Hyannis, MA 02601
Local realty services provided by:Metropolitan Homes
17 Worcester Lane,Barnstable, MA 02601
$639,900
- 3 Beds
- 2 Baths
- 1,416 sq. ft.
- Single family
- Active
Listed by: linda walsh
Office: today real estate, inc.
MLS#:73578319
Source:MLSPIN
Price summary
- Price:$639,900
- Price per sq. ft.:$451.91
About this home
Spacious & open 3 BR/2 BA Ranch offering comfortable one-level living in a desirable Hyannis location! This inviting home features oak floors throughout, vaulted ceilings in the family room and primary bedroom, a bright kitchen and dining area opening to an oversized deck and peaceful fenced backyard, plus a separate front-to-back family room for added living space. The primary bedroom includes a private bath, with convenient first-floor laundry nearby. Already connected to town sewer, offering added convenience and peace of mind. Recent updates include new windows, all new skylights, exterior door, updated furnace and water tank, thermostat, and gas insert fireplace. Full basement provides excellent storage and potential for additional living space, while central AC keeps things comfortable in summer. Conveniently located near shopping, restaurants, beaches, Route 28, and West Main Street. This is an excellent opportunity in Hyannis!
Contact an agent
Home facts
- Year built:1985
- Listing ID #:73578319
- Updated:November 03, 2026 at 12:36 PM
Rooms and interior
- Bedrooms:3
- Total bathrooms:2
- Full bathrooms:2
- Rooms Total:6
- Basement Description:Bulkhead, Full, Interior Entry
- Living area:1,416 sq. ft.
Heating and cooling
- Cooling:Central Air
- Heating:Forced Air, Natural Gas
- Central air:Yes
Structure and exterior
- Year built:1985
- Building area:1,416 sq. ft.
- Lot Features:Level
- Architectural Style:Ranch
- Foundation Description:Concrete Perimeter
Utilities
- Water:Public
- Sewer:Public Sewer
Finances and disclosures
- Price:$639,900
- Price per sq. ft.:$451.91
- Tax amount:$3,746 (2026)
Parking
- Total parking spaces:3
- Parking description:Paved Drive
New listings near 17 Worcester Lane
- New
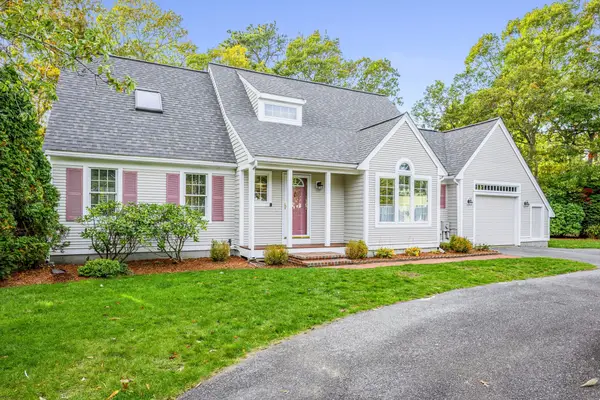 $849,000Active3 beds 3 baths2,256 sq. ft.
49 Statice, Barnstable, MA 02601
MLS# 73596836Listed by: Kinlin Grover Compass - New
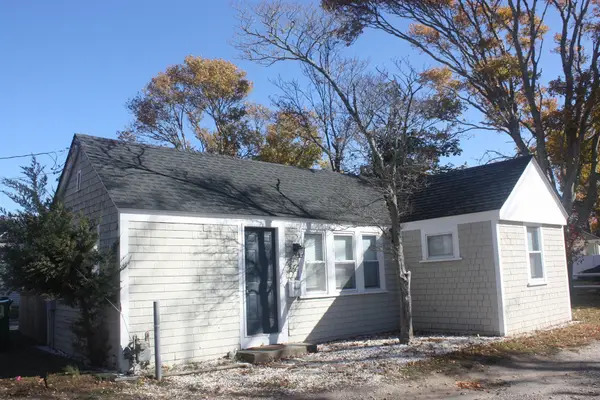 $449,000Active2 beds 1 baths561 sq. ft.
36 Alden Way, Barnstable, MA 02601
MLS# 73596642Listed by: Classic Cape Real Estate, LLC - New
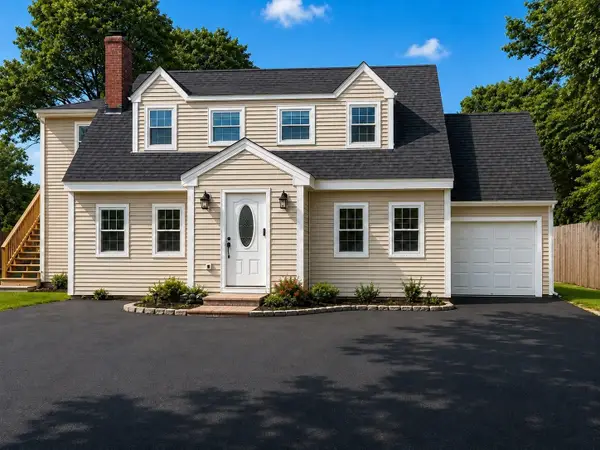 $859,900Active4 beds 3 baths2,947 sq. ft.
385 Bearses Way, Barnstable, MA 02601
MLS# 73596338Listed by: Dell Realty Inc. - New
 $549,900Active2 beds 2 baths1,115 sq. ft.
89 Lewis Bay Rd #202, Barnstable, MA 02601
MLS# 73595840Listed by: Coldwell Banker Realty - Leominster - New
 $699,000Active4 beds 3 baths2,266 sq. ft.
37 Square Rigger Lane, Barnstable, MA 02601
MLS# 73595292Listed by: Cape Harbor Realty - New
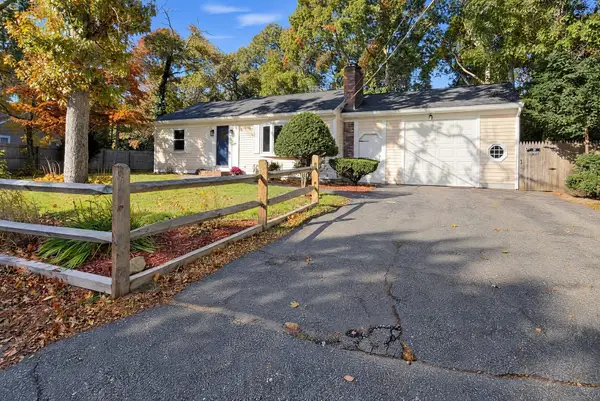 $620,000Active2 beds 3 baths1,008 sq. ft.
235 Arrowhead Drive, Barnstable, MA 02601
MLS# 73595095Listed by: EXIT Cape Realty - New
 $2,950,000Active5 beds 5 baths4,055 sq. ft.
79 Green Dunes Drive, Barnstable, MA 02672
MLS# 73594872Listed by: Compass 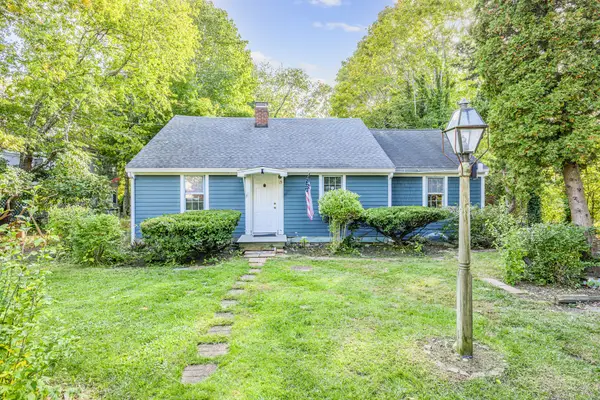 $499,000Active4 beds 2 baths1,664 sq. ft.
15 Franbill Road, Barnstable, MA 02601
MLS# 73593866Listed by: Kinlin Grover Compass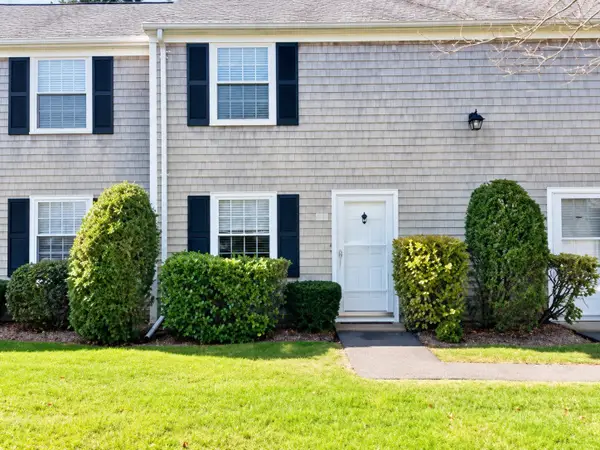 $389,000Active2 beds 2 baths1,008 sq. ft.
135 W Main St #26, Barnstable, MA 02601
MLS# 73592293Listed by: All Cape Cod Realty, Inc.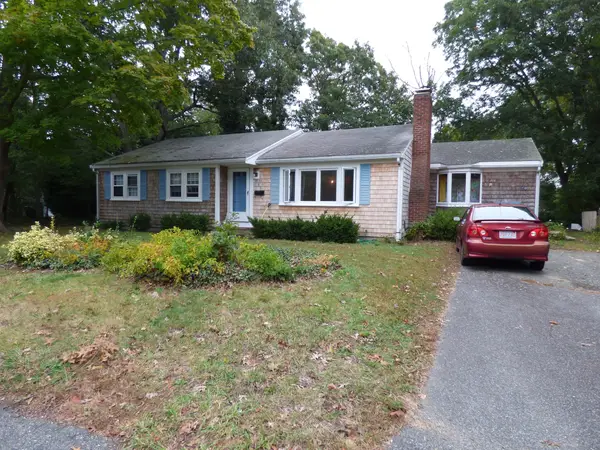 $549,500Active3 beds 2 baths1,544 sq. ft.
20 Kent Lane, Barnstable, MA 02601
MLS# 73591813Listed by: Kinlin Grover Compass


Protect your home and budget from life's surprises with an Assurant Home Warranty, backed by a partner that supports you through every step of homeownership. Explore Plans.
© 2023 - 2026 ERA Franchise Systems LLC. All rights reserved. ERA Franchise Systems LLC fully supports the principles of the Fair Housing Act and the Equal Opportunity Act. ERA, ERA Real Estate powered, and their respective logos are registered service marks of ERA Franchise Systems LLC. Each office is independently owned and operated.