
18 Murphy Rd, Hyannis, MA 02601
Local realty services provided by:ERA Key Realty Services
Upcoming open houses
- Sat, Nov 1411:00 am - 01:00 pm
Listed by: jem zinel
Office: today real estate, inc.
MLS#:73581198
Source:MLSPIN
Price summary
- Price:$655,000
- Price per sq. ft.:$580.67
About this home
New Price $655,000! Move right into this updated 3-bedroom, 1.5-bath ranch offering comfortable one-level living in a convenient Hyannis location. Hardwood floors, a renovated kitchen and baths, central A/C, fireplace, and high-efficiency on-demand propane heat create a move-in-ready home. Recent improvements include a new roof (2022), solar panels (2022), vinyl siding, and a newly paved driveway, providing energy efficiency and low-maintenance ownership. Connected to town sewer and public utilities.The detached garage offers potential for an Accessory Dwelling Unit (ADU) conversion. Significant groundwork has been completed, providing a valuable head start for buyers seeking additional living space, guest accommodations, a home office, flex space, or potential rental income opportunities. Buyer to verify permit transferability, remaining inspections, completion requirements, and intended use with the Town of Barnstable.Conveniently located near Cape Cod Hospital, downtown Hyannis, Main Street dining and shopping, Hyannis Harbor, ferries to Nantucket and Martha's Vineyard, golf courses, and Cape Cod's beautiful beaches. Offering modern updates, solar savings, town sewer, ADU potential, and a prime Mid-Cape location, this property presents an exceptional opportunity at $655,000....
Contact an agent
Home facts
- Year built:1954
- Listing ID #:73581198
- Updated:November 11, 2026 at 12:41 PM
Rooms and interior
- Bedrooms:3
- Total bathrooms:2
- Full bathrooms:1
- Half bathrooms:1
- Rooms Total:5
- Flooring:Tile, Wood
- Basement Description:Bulkhead, Full, Interior Entry
- Living area:1,128 sq. ft.
Heating and cooling
- Cooling:Central Air
- Heating:Baseboard, Propane
- Central air:Yes
Structure and exterior
- Roof:Shingle
- Year built:1954
- Building area:1,128 sq. ft.
- Lot area:0.2 Acres
- Architectural Style:Ranch
- Exterior Features:Porch
- Foundation Description:Block
Utilities
- Water:Public
- Sewer:Public Sewer
Finances and disclosures
- Price:$655,000
- Price per sq. ft.:$580.67
- Tax amount:$2,214 (2026)
Parking
- Total parking spaces:7
- Parking description:Detached, Off Street, Paved, Paved Drive
- Garage:Yes
- Garage spaces:1
New listings near 18 Murphy Rd
- New
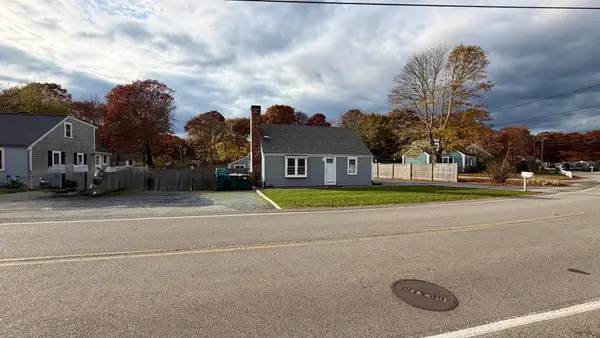 $779,300Active4 beds 3 baths1,412 sq. ft.
97 Old Town Rd, Barnstable, MA 02601
MLS# 73600664Listed by: Seaport Village Realty, Inc. - New
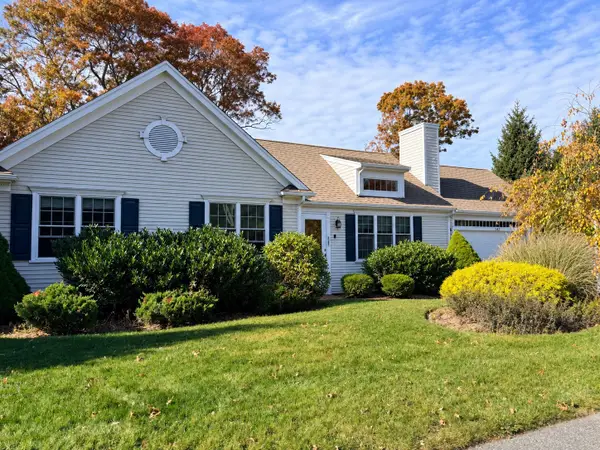 $715,000Active3 beds 3 baths1,392 sq. ft.
141 Schooner Ln, Barnstable, MA 02601
MLS# 73598868Listed by: Berkshire Hathaway HomeServices Robert Paul Properties - New
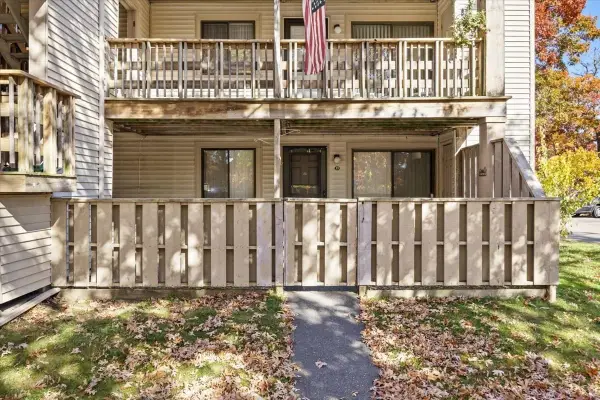 $329,900Active3 beds 2 baths1,144 sq. ft.
800 Bearses Way #1SD, Barnstable, MA 02601
MLS# 73598357Listed by: Milestone Realty, Inc. 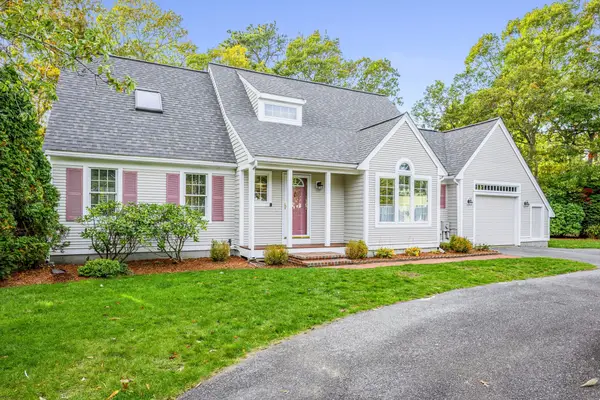 $849,000Active3 beds 3 baths2,256 sq. ft.
49 Statice, Barnstable, MA 02601
MLS# 73596836Listed by: Kinlin Grover Compass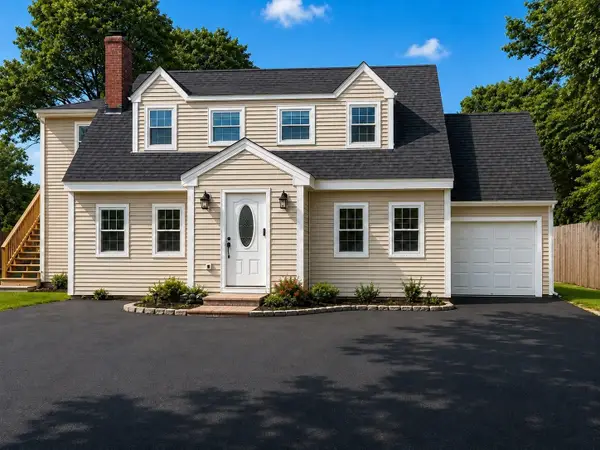 $859,900Active4 beds 3 baths2,947 sq. ft.
385 Bearses Way, Barnstable, MA 02601
MLS# 73596338Listed by: Dell Realty Inc. $549,900Active2 beds 2 baths1,115 sq. ft.
89 Lewis Bay Rd #202, Barnstable, MA 02601
MLS# 73595840Listed by: Coldwell Banker Realty - Leominster $699,000Active4 beds 3 baths2,266 sq. ft.
37 Square Rigger Lane, Barnstable, MA 02601
MLS# 73595292Listed by: Cape Harbor Realty- Open Sat, 9 to 11am
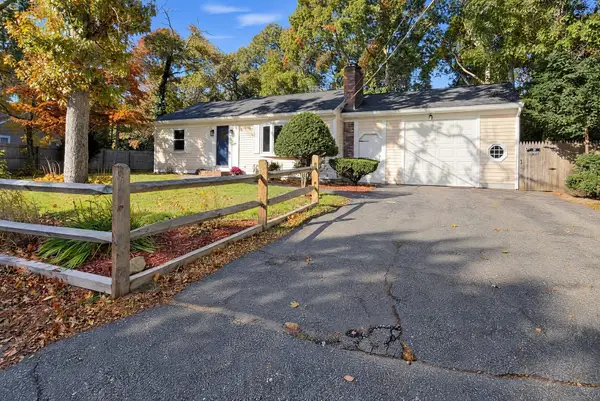 $597,000Active2 beds 3 baths1,008 sq. ft.
235 Arrowhead Drive, Barnstable, MA 02601
MLS# 73595095Listed by: EXIT Cape Realty  $2,950,000Active5 beds 5 baths4,055 sq. ft.
79 Green Dunes Drive, Barnstable, MA 02672
MLS# 73594872Listed by: Compass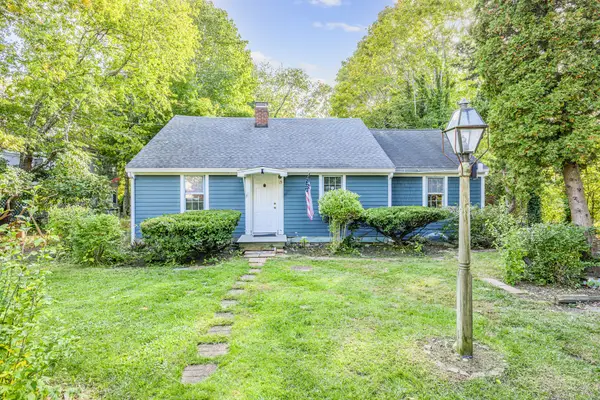 $499,000Active4 beds 2 baths1,664 sq. ft.
15 Franbill Road, Barnstable, MA 02601
MLS# 73593866Listed by: Kinlin Grover Compass


Protect your home and budget from life's surprises with an Assurant Home Warranty, backed by a partner that supports you through every step of homeownership. Explore Plans.
© 2023 - 2026 ERA Franchise Systems LLC. All rights reserved. ERA Franchise Systems LLC fully supports the principles of the Fair Housing Act and the Equal Opportunity Act. ERA, ERA Real Estate powered, and their respective logos are registered service marks of ERA Franchise Systems LLC. Each office is independently owned and operated.