
43 Quaker Rd, Hyannis, MA 02601
Local realty services provided by:Metropolitan Homes
43 Quaker Rd,Barnstable, MA 02601
$630,000
- 3 Beds
- 2 Baths
- 1,316 sq. ft.
- Single family
- Active
Upcoming open houses
- Sat, Sep 1910:00 am - 12:00 pm
- Sun, Sep 2011:00 am - 01:00 pm
Listed by: the team of cape cod
Office: seaport village realty, inc.
MLS#:73576404
Source:MLSPIN
Price summary
- Price:$630,000
- Price per sq. ft.:$478.72
About this home
Freshly Remodeled One-Level Living in the Heart of Hyannis! This 3-bedroom, 2-bath home has been thoughtfully updated inside and out, featuring a brand-new roof, partial siding, select new windows and doors, upgraded electrical, recessed lighting, a remodeled kitchen, updated bathroom, and a brand-new primary bath. Move-in ready and ideally located just minutes from Main Street, Hyannis Harbor, shopping, dining, and popular beaches including Kalmus, Keyes Memorial, and Veterans Park. A great opportunity for year-round living, a Cape Cod getaway, or investment!
Contact an agent
Home facts
- Year built:1960
- Listing ID #:73576404
- Updated:September 17, 2026 at 11:06 AM
Rooms and interior
- Bedrooms:3
- Total bathrooms:2
- Full bathrooms:2
- Rooms Total:6
- Basement Description:Full
- Living area:1,316 sq. ft.
Heating and cooling
- Heating:Forced Air, Natural Gas
Structure and exterior
- Year built:1960
- Building area:1,316 sq. ft.
- Lot area:0.29 Acres
- Architectural Style:Ranch
- Foundation Description:Concrete Perimeter
Utilities
- Water:Public
- Sewer:Private Sewer
Finances and disclosures
- Price:$630,000
- Price per sq. ft.:$478.72
- Tax amount:$3,106 (2026)
Parking
- Total parking spaces:4
- Parking description:Paved Drive
New listings near 43 Quaker Rd
- New
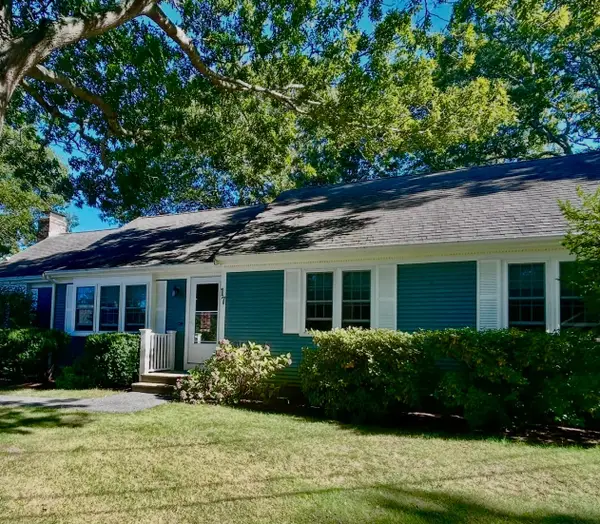 $649,900Active3 beds 2 baths1,416 sq. ft.
17 Worcester Lane, Barnstable, MA 02601
MLS# 73578319Listed by: Today Real Estate, Inc. - Open Sun, 11:30am to 1:30pmNew
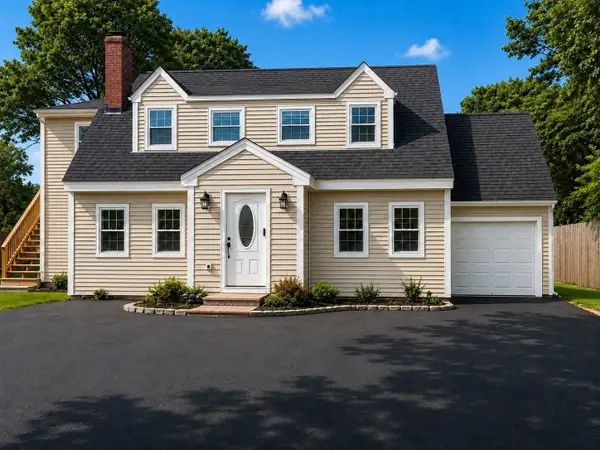 $889,000Active4 beds 3 baths2,947 sq. ft.
385 Bearses Way, Barnstable, MA 02601
MLS# 73578184Listed by: Dell Realty Inc. - New
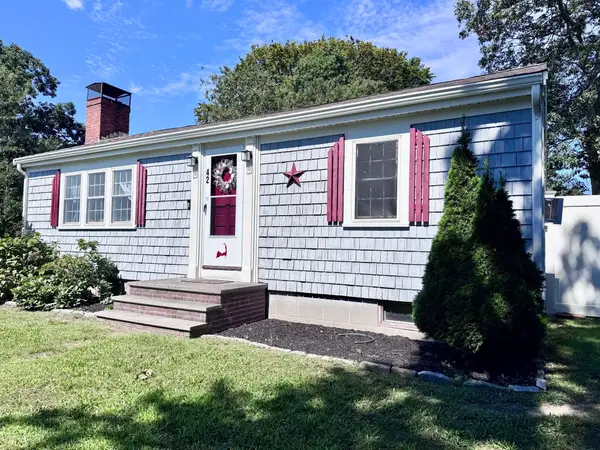 $524,900Active2 beds 1 baths816 sq. ft.
42 Vineyard Ave, Barnstable, MA 02601
MLS# 73576514Listed by: Coastal Point Properties LLC - New
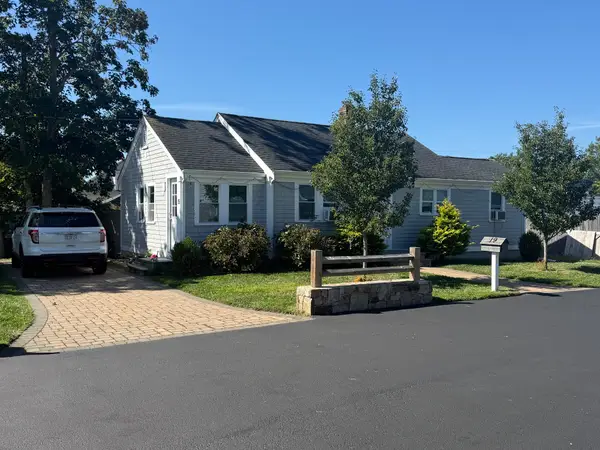 $550,000Active3 beds 1 baths1,002 sq. ft.
19 Spring St, Barnstable, MA 02601
MLS# 73576508Listed by: Mega Realty Services - New
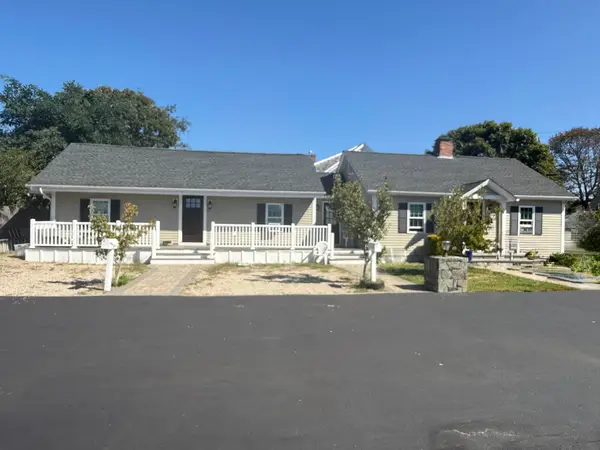 $950,000Active6 beds 3 baths1,656 sq. ft.
10 Stuart St, Barnstable, MA 02601
MLS# 73576510Listed by: Mega Realty Services - New
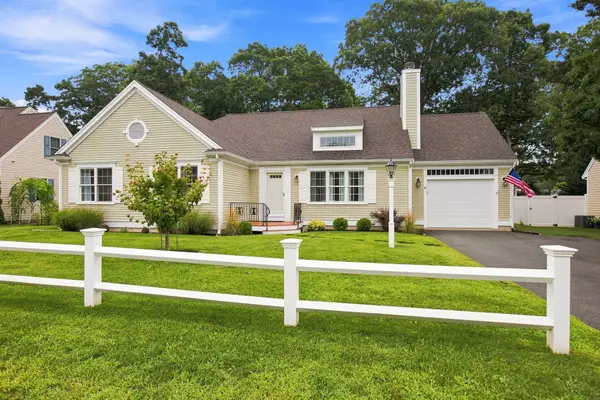 $719,000Active3 beds 2 baths1,518 sq. ft.
40 Settlers Ln, Barnstable, MA 02601
MLS# 73573989Listed by: Chatelain Real Estate  $625,000Active4 beds 1 baths1,373 sq. ft.
35 Walnut St, Barnstable, MA 02601
MLS# 73569624Listed by: Keller Williams Realty $3,295,000Active3 beds 3 baths2,304 sq. ft.
107 Channel Point Rd, Barnstable, MA 02601
MLS# 73569073Listed by: Griffin Realty Group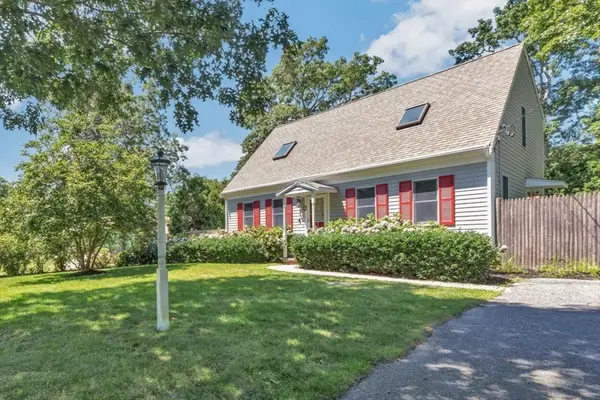 $699,999Active2 beds 2 baths1,844 sq. ft.
9 Elaine Road, Barnstable, MA 02601
MLS# 73565998Listed by: Berkshire Hathaway HomeServices Robert Paul Properties


Protect your home and budget from life's surprises with an Assurant Home Warranty, backed by a partner that supports you through every step of homeownership. Explore Plans.
© 2023 - 2026 ERA Franchise Systems LLC. All rights reserved. ERA Franchise Systems LLC fully supports the principles of the Fair Housing Act and the Equal Opportunity Act. ERA, ERA Real Estate powered, and their respective logos are registered service marks of ERA Franchise Systems LLC. Each office is independently owned and operated.