
6 Security St, Hyannis, MA 02601
Local realty services provided by:ERA Millennium Real Estate
6 Security St,Barnstable, MA 02601
$565,000
- 2 Beds
- 1 Baths
- 1,056 sq. ft.
- Single family
- Active
Listed by: chuck tuttle
Office: william raveis r.e. & home services
MLS#:73558519
Source:MLSPIN
Price summary
- Price:$565,000
- Price per sq. ft.:$535.04
About this home
Hyannis Haven! Enjoy this lovely renovated home in a great location. 2023 Granite Kitchen with Stainless Steel appliances and beautifully updated Cabinets. Open Floor Plan: Living Room complete with Gas Fireplace, Two nice Bedrooms, both with Hardwood Floors, 4-Season Porch with ceiling fan. Lower Level offers Laundry and a Den with electric heat. Nice backyard with outdoor Shower and a Hot Tub (2025). Roof 2025, exterior siding, flooring, and kitchen in 2023, hot water heater in 2019. Central air-conditioning. Short drive or bike to Craigville Beach...Lovely home, well-maintained, Turnkey!
Contact an agent
Home facts
- Year built:1966
- Listing ID #:73558519
- Updated:September 27, 2026 at 10:50 AM
Rooms and interior
- Bedrooms:2
- Total bathrooms:1
- Full bathrooms:1
- Rooms Total:5
- Flooring:Tile, Wood
- Basement Description:Full, Partially Finished
- Living area:1,056 sq. ft.
Heating and cooling
- Cooling:Central Air
- Heating:Forced Air, Natural Gas
- Central air:Yes
Structure and exterior
- Roof:Shingle
- Year built:1966
- Building area:1,056 sq. ft.
- Lot area:0.19 Acres
- Lot Features:Corner Lot, Level
- Architectural Style:Ranch
- Construction Materials:Frame
- Foundation Description:Concrete Perimeter
Utilities
- Water:Public
- Sewer:Private Sewer
Finances and disclosures
- Price:$565,000
- Price per sq. ft.:$535.04
- Tax amount:$2,972 (2026)
Features and amenities
- Amenities:Gas Water Heater
Parking
- Total parking spaces:4
- Parking description:Off Street, Paved
New listings near 6 Security St
- New
 $695,000Active3 beds 2 baths1,428 sq. ft.
72 Grove St, Barnstable, MA 02601
MLS# 73581865Listed by: Coldwell Banker Realty - Westwood - Open Wed, 11am to 1pmNew
 $775,000Active3 beds 3 baths1,700 sq. ft.
12 Coastal Ln, Barnstable, MA 02601
MLS# 73581286Listed by: Greer Real Estate, LLC - Open Sun, 11am to 1pmNew
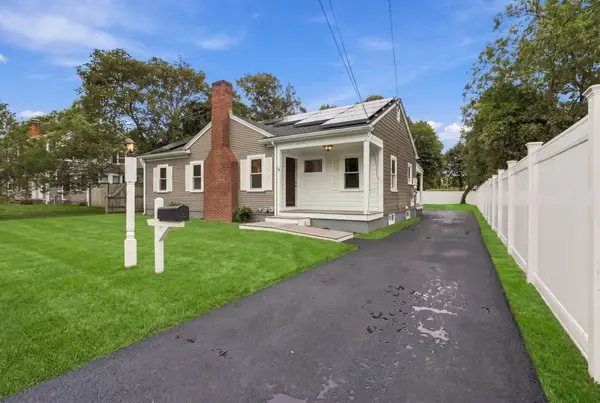 $668,500Active3 beds 2 baths1,128 sq. ft.
18 Murphy Rd, Barnstable, MA 02601
MLS# 73581198Listed by: Today Real Estate, Inc. - New
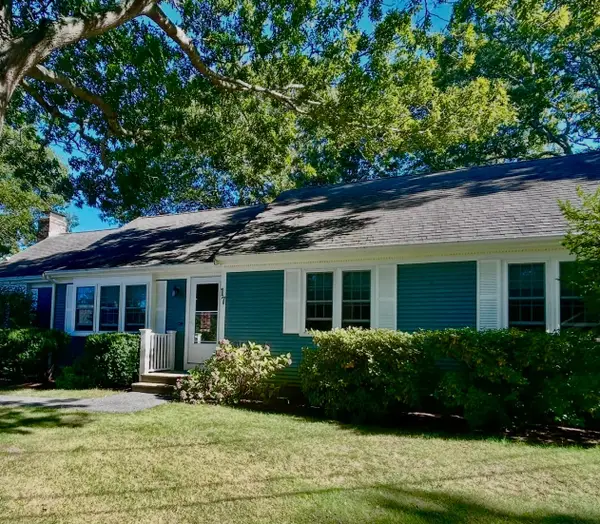 $649,900Active3 beds 2 baths1,416 sq. ft.
17 Worcester Lane, Barnstable, MA 02601
MLS# 73578319Listed by: Today Real Estate, Inc. - New
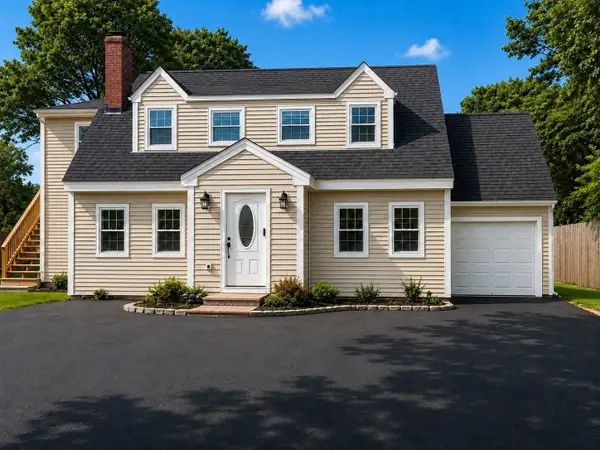 $889,000Active4 beds 3 baths2,947 sq. ft.
385 Bearses Way, Barnstable, MA 02601
MLS# 73578184Listed by: Dell Realty Inc. 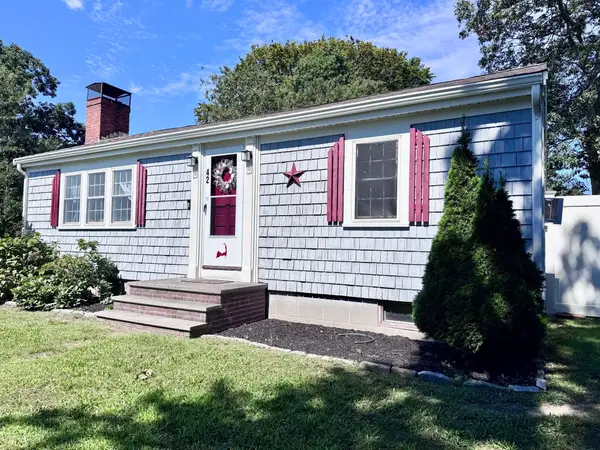 $524,900Active2 beds 1 baths816 sq. ft.
42 Vineyard Ave, Barnstable, MA 02601
MLS# 73576514Listed by: Coastal Point Properties LLC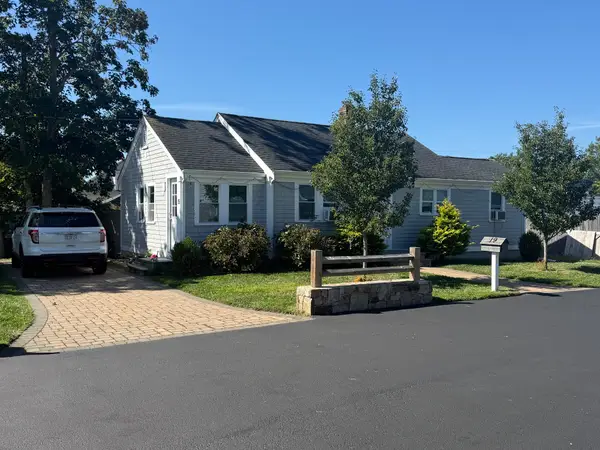 $550,000Active3 beds 1 baths1,002 sq. ft.
19 Spring St, Barnstable, MA 02601
MLS# 73576508Listed by: Mega Realty Services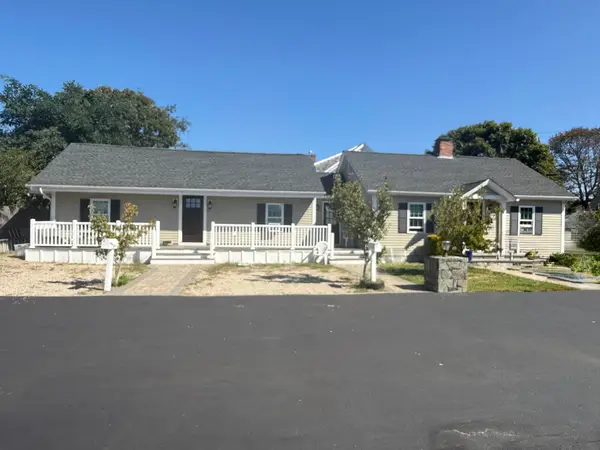 $950,000Active6 beds 3 baths1,656 sq. ft.
10 Stuart St, Barnstable, MA 02601
MLS# 73576510Listed by: Mega Realty Services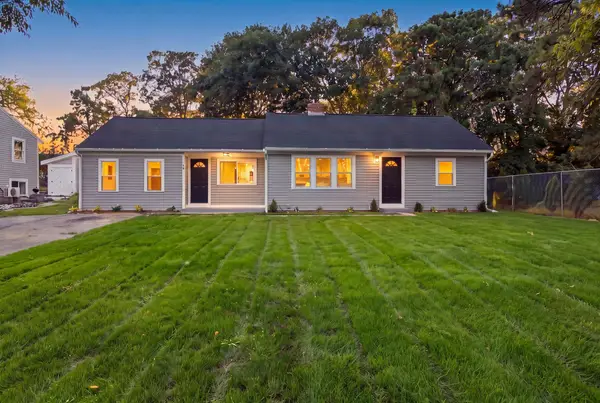 $630,000Active3 beds 2 baths1,316 sq. ft.
43 Quaker Rd, Barnstable, MA 02601
MLS# 73576404Listed by: Seaport Village Realty, Inc.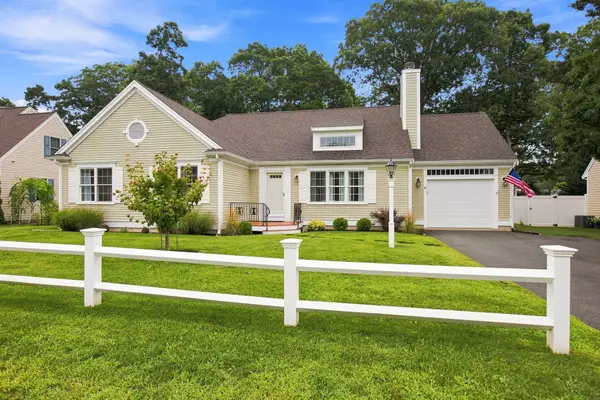 $699,000Active3 beds 2 baths1,518 sq. ft.
40 Settlers Ln, Barnstable, MA 02601
MLS# 73573989Listed by: Chatelain Real Estate


Protect your home and budget from life's surprises with an Assurant Home Warranty, backed by a partner that supports you through every step of homeownership. Explore Plans.
© 2023 - 2026 ERA Franchise Systems LLC. All rights reserved. ERA Franchise Systems LLC fully supports the principles of the Fair Housing Act and the Equal Opportunity Act. ERA, ERA Real Estate powered, and their respective logos are registered service marks of ERA Franchise Systems LLC. Each office is independently owned and operated.