
733 W Main St #J, Hyannis, MA 02601
Local realty services provided by:ERA Millennium Real Estate
733 W Main St #J,Barnstable, MA 02601
$332,500
- 2 Beds
- 3 Baths
- 922 sq. ft.
- Condominium
- Active
Listed by: margo pisacano
Office: margo & company
MLS#:73601060
Source:MLSPIN
Price summary
- Price:$332,500
- Price per sq. ft.:$360.63
- Monthly HOA dues:$360
About this home
High Pine Condominiums! High Pines Condominium, Hyannis- Just across the street from Barnstable High School, Enjoy public tennis year round! FOR SALE or RENT! Rent INCLUDES all except Electric. Included is wifi for internet and TV streaming, trash, water, sewer, landscaping and snowplowing. This 2nd floor 2 bedroom, 2 full bath END unit has just been updated with all new electrical, 2 new bath fans, all new light switches, outlets, thermostats, baseboard heaters, and all new light fixtures. Bright living room with vaulted beamed ceiling, end unit offers additional daylight, new slider in guest bedroom to private deck and new front entry door. Kitchen has granite counter tops and newer appliances (refrig, stove, washer/dryer). This unit offers a basement storage room for bikes, boxes, and more Located 2.3 miles to Craigville Beach! Within 2/10s mile to Star Market, Wendys, Dunkin Donuts and Lamberts Fruit. Parking for 1 car plus 1 guest. 1 Pet with approval ! Easy to show!
Contact an agent
Home facts
- Year built:1980
- Listing ID #:73601060
- Updated:November 12, 2026 at 01:04 AM
Rooms and interior
- Bedrooms:2
- Total bathrooms:3
- Full bathrooms:2
- Half bathrooms:1
- Rooms Total:4
- Kitchen Description:Range, Refrigerator
- Living area:922 sq. ft.
Heating and cooling
- Heating:Electric
Structure and exterior
- Roof:Shingle
- Year built:1980
- Building area:922 sq. ft.
- Exterior Features:Deck
Utilities
- Water:Public
- Sewer:Public Sewer
Finances and disclosures
- Price:$332,500
- Price per sq. ft.:$360.63
- Tax amount:$1,970 (2026)
Features and amenities
- Appliances:Dryer, Range, Refrigerator, Washer
- Laundry features:Dryer, Washer
Parking
- Total parking spaces:1
- Parking description:Assigned, Guest, Paved
New listings near 733 W Main St #J
- New
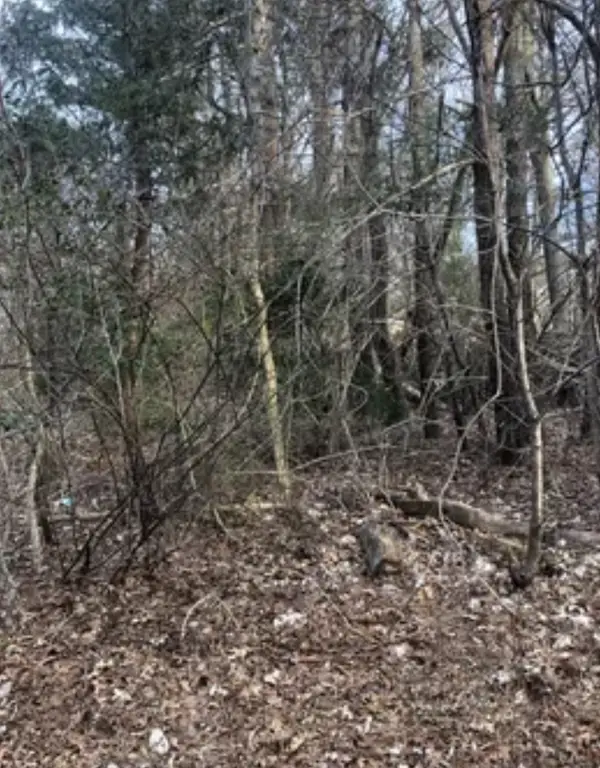 $285,000Active0.3 Acres
38 Dunns Pond Rd, Barnstable, MA 02601
MLS# 73601313Listed by: Dell Realty Inc. - New
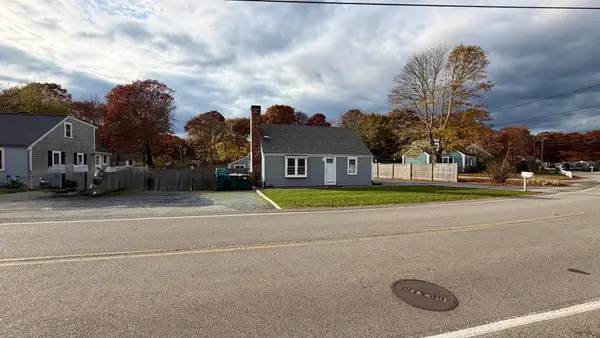 $779,300Active4 beds 3 baths1,412 sq. ft.
97 Old Town Rd, Barnstable, MA 02601
MLS# 73600664Listed by: Seaport Village Realty, Inc. - New
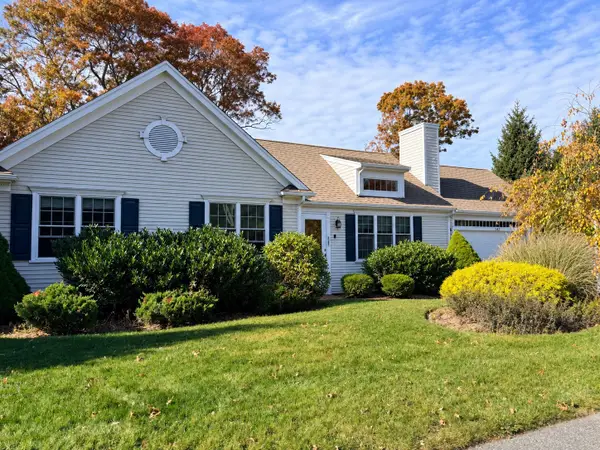 $715,000Active3 beds 3 baths1,392 sq. ft.
141 Schooner Ln, Barnstable, MA 02601
MLS# 73598868Listed by: Berkshire Hathaway HomeServices Robert Paul Properties - New
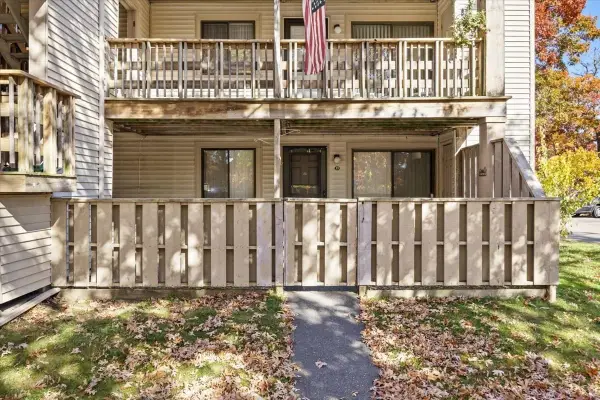 $329,900Active3 beds 2 baths1,144 sq. ft.
800 Bearses Way #1SD, Barnstable, MA 02601
MLS# 73598357Listed by: Milestone Realty, Inc. 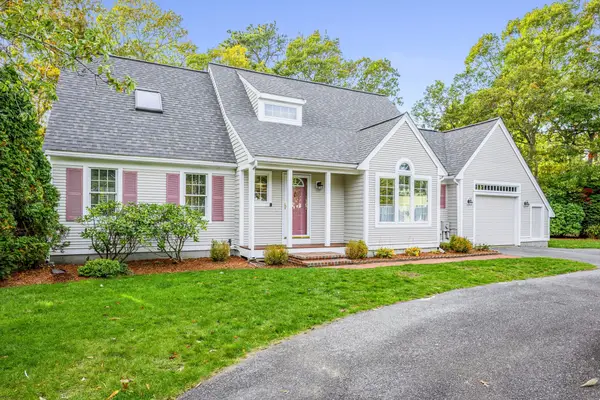 $849,000Active3 beds 3 baths2,256 sq. ft.
49 Statice, Barnstable, MA 02601
MLS# 73596836Listed by: Kinlin Grover Compass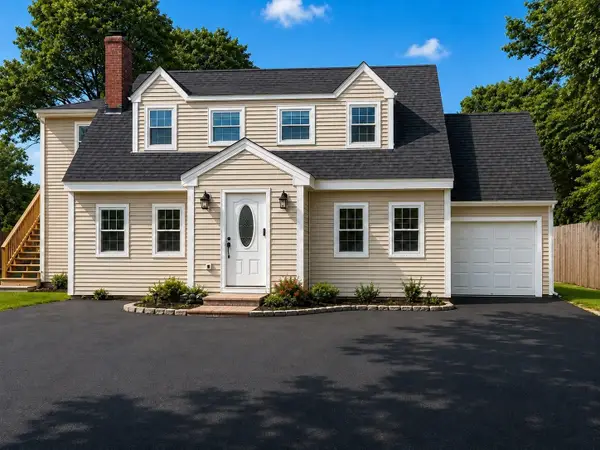 $859,900Active4 beds 3 baths2,947 sq. ft.
385 Bearses Way, Barnstable, MA 02601
MLS# 73596338Listed by: Dell Realty Inc. $549,900Active2 beds 2 baths1,115 sq. ft.
89 Lewis Bay Rd #202, Barnstable, MA 02601
MLS# 73595840Listed by: Coldwell Banker Realty - Leominster $699,000Active4 beds 3 baths2,266 sq. ft.
37 Square Rigger Lane, Barnstable, MA 02601
MLS# 73595292Listed by: Cape Harbor Realty- Open Sat, 9 to 11am
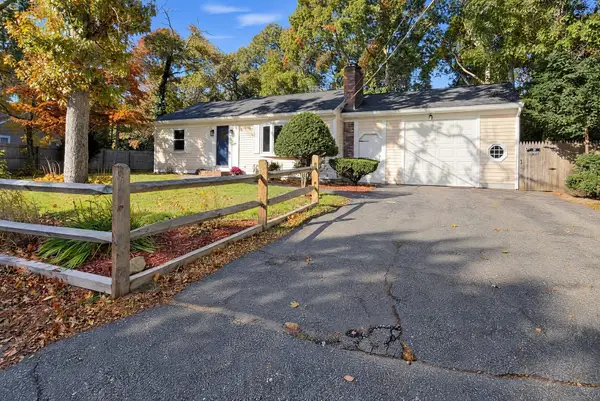 $597,000Active2 beds 3 baths1,008 sq. ft.
235 Arrowhead Drive, Barnstable, MA 02601
MLS# 73595095Listed by: EXIT Cape Realty


Protect your home and budget from life's surprises with an Assurant Home Warranty, backed by a partner that supports you through every step of homeownership. Explore Plans.
© 2023 - 2026 ERA Franchise Systems LLC. All rights reserved. ERA Franchise Systems LLC fully supports the principles of the Fair Housing Act and the Equal Opportunity Act. ERA, ERA Real Estate powered, and their respective logos are registered service marks of ERA Franchise Systems LLC. Each office is independently owned and operated.