
117 High St #12A, Ipswich, MA 01938
Local realty services provided by:ERA M. Connie Laplante Real Estate
Upcoming open houses
- Sun, Aug 2312:00 pm - 01:30 pm
Listed by: tzortzis lane group
Office: coldwell banker realty - ipswich
MLS#:73565200
Source:MLSPIN
Price summary
- Price:$559,000
- Price per sq. ft.:$474.94
- Monthly HOA dues:$425
About this home
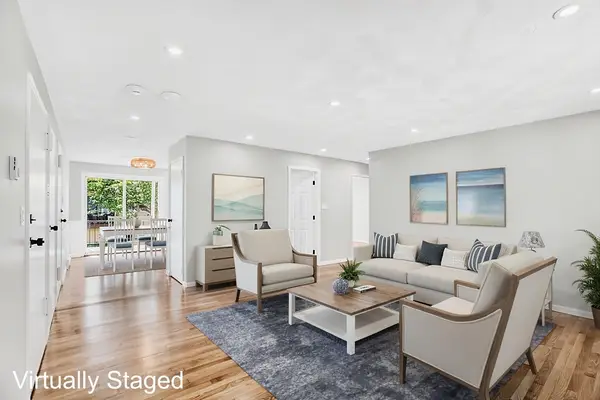
Welcome home to easy living in this updated 2-bedroom townhouse set within the small sought-after Ipswich community of Brown's Manor. The inviting open floor plan offers a comfortable flow for everyday living and entertaining with kitchen featuring stainless steel appliances and a spacious living room w/cozy fireplace. Step outside to the private back deck—ideal spot for morning coffee, summer dinners or unwinding at the end of the day. Upstairs you’ll find generously sized bedrooms along with the convenience of second-floorlaundry. An attached garage plus a dedicated storage room provide plenty of space for bikes, beach gear and everything in between. Enjoy a location that puts the best of Ipswich within easy reach—from shopping plazas for everyday conveniences to the botique shops, restaurants and charm of downtown. The commuter rail station, major roadways, local parks and beautiful area beaches are all nearby, making it easy to enjoy everything this desirable North Shore town has to offer! Are YOU going to claim this rresident Crane Beach sticker?...
Contact an agent
Home facts
- Year built:1990
- Listing ID #:73565200
- Updated:August 22, 2026 at 01:31 PM
Rooms and interior
- Bedrooms:2
- Total bathrooms:2
- Full bathrooms:1
- Half bathrooms:1
- Rooms Total:4
- Flooring:Carpet, Tile, Wood
- Kitchen Description:Dishwasher, Range, Range Hood, Refrigerator, Stainless Steel Appliances, Water Treatment
- Living area:1,177 sq. ft.
Heating and cooling
- Cooling:Wall Unit(s), Window Unit(s)
- Heating:Forced Air, Natural Gas
Structure and exterior
- Year built:1990
- Building area:1,177 sq. ft.
- Exterior Features:Deck, Rain Gutters
Schools
- High school:Ipswich High
- Middle school:Ipswich Middle
- Elementary school:Doyon/Winthrop
Utilities
- Water:Public
- Sewer:Public Sewer
Finances and disclosures
- Price:$559,000
- Price per sq. ft.:$474.94
- Tax amount:$5,137 (2026)
Features and amenities
- Appliances:Dishwasher, Range, Range Hood, Refrigerator, Water Treatment
- Laundry features:In Unit, Second Floor
Parking
- Total parking spaces:2
- Parking description:Garage Door Opener, Guest, Off Street, Paved, Storage, Under
- Garage:Yes
- Garage spaces:1
New listings near 117 High St #12A
- New
 $364,900Active2 beds 1 baths815 sq. ft.
16 Appleton Park #B3, Ipswich, MA 01938
MLS# 73566797Listed by: Real Broker MA, LLC - Open Sat, 11am to 1pmNew
 $489,000Active2 beds 2 baths1,665 sq. ft.
401 Colonial Drive #16, Ipswich, MA 01938
MLS# 73566373Listed by: Windhill Realty, LLC - Open Sun, 12:30 to 2pmNew
 $999,900Active3 beds 3 baths1,800 sq. ft.
11 Washington St #G, Ipswich, MA 01938
MLS# 73565955Listed by: J. Barrett & Company - Open Sun, 12 to 2pmNew
 $549,900Active3 beds 2 baths1,226 sq. ft.
204 Lilac Meadows Way #204, Ipswich, MA 01938
MLS# 73565833Listed by: Redfin Corp. - New
 $1,825,000Active4 beds 5 baths6,572 sq. ft.
10 Hawk Hill Ln, Ipswich, MA 01938
MLS# 73564882Listed by: Gibson Sotheby's International Realty - New
 $725,000Active3 beds 2 baths1,595 sq. ft.
6 Cedarview Rd, Ipswich, MA 01938
MLS# 73563517Listed by: Serhant - New
 $425,000Active3 beds 1 baths1,208 sq. ft.
4 Kimball Street, Ipswich, MA 01938
MLS# 73563260Listed by: Windhill Realty, LLC - New
 $639,000Active3 beds 2 baths1,321 sq. ft.
40 N Main St #3, Ipswich, MA 01938
MLS# 73562976Listed by: Herrick Lutts Realty Partners - Open Sun, 11am to 12:30pmNew
 $699,000Active2 beds 1 baths1,278 sq. ft.
50 Market Street #5, Ipswich, MA 01938
MLS# 73562032Listed by: First Priority Realty, Co.


Protect your home and budget from life's surprises with an Assurant Home Warranty, backed by a partner that supports you through every step of homeownership. Explore Plans.
© 2023 - 2026 ERA Franchise Systems LLC. All rights reserved. ERA Franchise Systems LLC fully supports the principles of the Fair Housing Act and the Equal Opportunity Act. ERA, ERA Real Estate powered, and their respective logos are registered service marks of ERA Franchise Systems LLC. Each office is independently owned and operated.