
11 Washington St #G, Ipswich, MA 01938
Local realty services provided by:ERA Millennium Real Estate
11 Washington St #G,Ipswich, MA 01938
$999,900
- 3 Beds
- 3 Baths
- 1,800 sq. ft.
- Condominium
- Active
Upcoming open houses
- Sun, Aug 2312:30 pm - 02:00 pm
Listed by: cammy bille, the lopes group
Office: j. barrett & company
MLS#:73565955
Source:MLSPIN
Price summary
- Price:$999,900
- Price per sq. ft.:$555.5
- Monthly HOA dues:$295
About this home
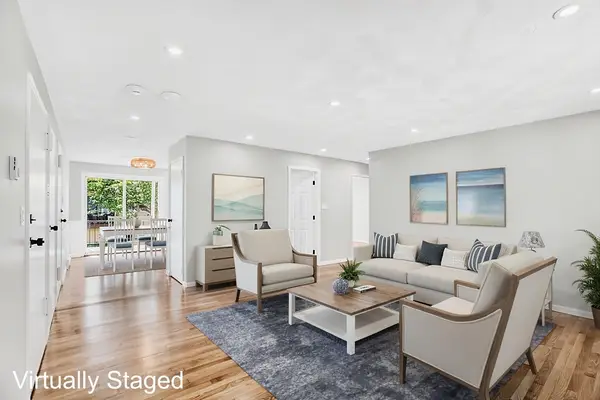
A New Standard of Luxury Living in Ipswich. Welcome to Phase 3 of **Wash Station Village**, Ipswich's premier luxury townhome community. This unique village-style development offers a rare collection of freestanding homes, duplexes, and triplexes, all meticulously crafted by a local artisan builder.Nestled in a highly desirable location, you'll enjoy a lifestyle of convenience and coastal charm. The community is just a short distance from the natural beauty of **Crane's Beach**, the vibrant atmosphere of **Downtown Ipswich**, and the easy commute into Boston via the nearby train station.Each home is designed with high-quality finishes and features that set a new standard for luxury living.* **Spacious Layouts:** Choose from three to four bedrooms and three or more baths.* **Convenience:** All units include a one- or two-car garage.* **Premium Upgrades:** A host of high-end features are included in the base price, with optional upgrades available, such as an elevator.Energy efficient with 2 gas furnaces, 3 zones of heat & A/C and on demand hot water.Top quality finishes throughout.Cement hardboard siding....
Contact an agent
Home facts
- Year built:2026
- Listing ID #:73565955
- Updated:August 22, 2026 at 11:16 AM
Rooms and interior
- Bedrooms:3
- Total bathrooms:3
- Full bathrooms:2
- Half bathrooms:1
- Rooms Total:6
- Flooring:Flooring - Stone/Ceramic Tile, Hardwood, Tile
- Dining Description:Crown Molding, Hardwood, Open Floorplan
- Bathrooms Description:Bathroom, Bathroom - Half, Bathroom - Tiled With Tub
- Kitchen Description:Breakfast Bar / Nook, Cabinets - Upgraded, Countertops - Stone/Granite/Solid, Countertops - Upgraded, Dishwasher, Flooring - Hardwood, Gas Stove, Kitchen Island, Microwave, Open Floorplan, Plumbed For Ice Maker, Range, Recessed Lighting, Refrigerator
- Living area:1,800 sq. ft.
Heating and cooling
- Cooling:2 Cooling Zones, Central Air, Dual
- Heating:Forced Air, Natural Gas
- Central air:Yes
Structure and exterior
- Roof:Shingle
- Year built:2026
- Building area:1,800 sq. ft.
- Construction Materials:Frame
- Exterior Features:Deck - Roof, Deck - Roof + Access Rights, Deck - Vinyl, Garden, Rain Gutters
Utilities
- Water:Public
- Sewer:Public Sewer
Finances and disclosures
- Price:$999,900
- Price per sq. ft.:$555.5
- Tax amount:$999 (2026)
Features and amenities
- Appliances:Dishwasher, Microwave, Range, Refrigerator
- Laundry features:Bathroom - Full, Flooring - Stone/Ceramic Tile, Gas Dryer Hookup, In Unit, Second Floor, Washer Hookup
Parking
- Total parking spaces:1
- Parking description:Attached, Deeded, Garage Door Opener, Off Street, Paved, Storage
- Garage:Yes
- Garage spaces:1
New listings near 11 Washington St #G
- New
 $364,900Active2 beds 1 baths815 sq. ft.
16 Appleton Park #B3, Ipswich, MA 01938
MLS# 73566797Listed by: Real Broker MA, LLC - Open Sat, 11am to 1pmNew
 $489,000Active2 beds 2 baths1,665 sq. ft.
401 Colonial Drive #16, Ipswich, MA 01938
MLS# 73566373Listed by: Windhill Realty, LLC - Open Sun, 12 to 2pmNew
 $549,900Active3 beds 2 baths1,226 sq. ft.
204 Lilac Meadows Way #204, Ipswich, MA 01938
MLS# 73565833Listed by: Redfin Corp. - Open Sun, 12 to 1:30pmNew
 $559,000Active2 beds 2 baths1,177 sq. ft.
117 High St #12A, Ipswich, MA 01938
MLS# 73565200Listed by: Coldwell Banker Realty - Ipswich - New
 $1,825,000Active4 beds 5 baths6,572 sq. ft.
10 Hawk Hill Ln, Ipswich, MA 01938
MLS# 73564882Listed by: Gibson Sotheby's International Realty - New
 $725,000Active3 beds 2 baths1,595 sq. ft.
6 Cedarview Rd, Ipswich, MA 01938
MLS# 73563517Listed by: Serhant - New
 $425,000Active3 beds 1 baths1,208 sq. ft.
4 Kimball Street, Ipswich, MA 01938
MLS# 73563260Listed by: Windhill Realty, LLC - New
 $639,000Active3 beds 2 baths1,321 sq. ft.
40 N Main St #3, Ipswich, MA 01938
MLS# 73562976Listed by: Herrick Lutts Realty Partners - Open Sun, 11am to 12:30pmNew
 $699,000Active2 beds 1 baths1,278 sq. ft.
50 Market Street #5, Ipswich, MA 01938
MLS# 73562032Listed by: First Priority Realty, Co.


Protect your home and budget from life's surprises with an Assurant Home Warranty, backed by a partner that supports you through every step of homeownership. Explore Plans.
© 2023 - 2026 ERA Franchise Systems LLC. All rights reserved. ERA Franchise Systems LLC fully supports the principles of the Fair Housing Act and the Equal Opportunity Act. ERA, ERA Real Estate powered, and their respective logos are registered service marks of ERA Franchise Systems LLC. Each office is independently owned and operated.