
401 Colonial Drive #16, Ipswich, MA 01938
Local realty services provided by:Metropolitan Homes
401 Colonial Drive #16,Ipswich, MA 01938
$489,000
- 2 Beds
- 2 Baths
- 1,665 sq. ft.
- Condominium
- Active
Upcoming open houses
- Sat, Aug 2211:00 am - 01:00 pm
Listed by: toni riddle
Office: windhill realty, llc
MLS#:73566373
Source:MLSPIN
Price summary
- Price:$489,000
- Price per sq. ft.:$293.69
- Monthly HOA dues:$484
About this home
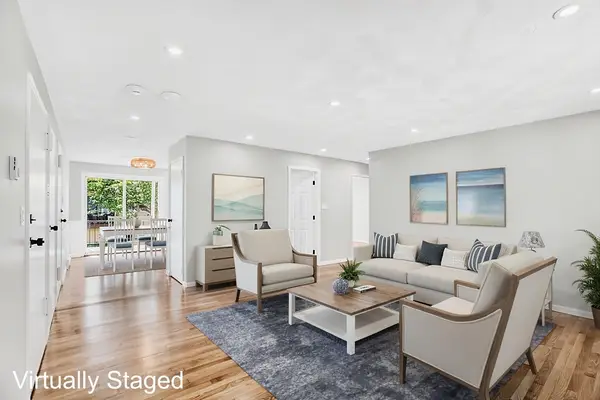
Well maintained 2 bedroom, 2 bath Townhouse at desirable Bayside Village. Hardwood floors in dining room and sunken living room with wood burning fireplace and cathedral ceiling. Triple sliding doors replaced in 2023, that lead to private patio space surrounded by conservation forest. AC replaced in 2024. Both bedrooms on the second floor have wall to wall carpet, but in good condition. Great complex that's a short distance to commuter rail and Ipswich center.
Contact an agent
Home facts
- Year built:1981
- Listing ID #:73566373
- Updated:August 22, 2026 at 11:16 AM
Rooms and interior
- Bedrooms:2
- Total bathrooms:2
- Full bathrooms:2
- Rooms Total:5
- Flooring:Carpet, Hardwood, Tile
- Dining Description:Hardwood, Overhead, Window(s) - Bay/Bow/Box
- Kitchen Description:Dining Area, Dishwasher, Flooring - Stone/Ceramic Tile, Range, Refrigerator
- Living area:1,665 sq. ft.
Heating and cooling
- Cooling:Central Air
- Heating:Central, Forced Air
- Central air:Yes
Structure and exterior
- Roof:Shingle
- Year built:1981
- Building area:1,665 sq. ft.
- Construction Materials:Frame
- Exterior Features:Decorative Lighting, Patio, Professional Landscaping
Schools
- High school:Ih
- Middle school:Ims
Utilities
- Water:Public
- Sewer:Public Sewer
Finances and disclosures
- Price:$489,000
- Price per sq. ft.:$293.69
- Tax amount:$4,732 (2026)
Features and amenities
- Appliances:Dishwasher, Dryer, Range, Refrigerator, Washer
- Laundry features:Dryer, Electric Dryer Hookup, First Floor, In Unit, Laundry Closet, Main Level, Washer, Washer Hookup
Parking
- Total parking spaces:2
- Parking description:Attached, Garage Door Opener, Off Street, Paved, Workshop in Garage
- Garage:Yes
- Garage spaces:1
New listings near 401 Colonial Drive #16
- New
 $364,900Active2 beds 1 baths815 sq. ft.
16 Appleton Park #B3, Ipswich, MA 01938
MLS# 73566797Listed by: Real Broker MA, LLC - Open Sun, 12:30 to 2pmNew
 $999,900Active3 beds 3 baths1,800 sq. ft.
11 Washington St #G, Ipswich, MA 01938
MLS# 73565955Listed by: J. Barrett & Company - Open Sun, 12 to 2pmNew
 $549,900Active3 beds 2 baths1,226 sq. ft.
204 Lilac Meadows Way #204, Ipswich, MA 01938
MLS# 73565833Listed by: Redfin Corp. - Open Sun, 12 to 1:30pmNew
 $559,000Active2 beds 2 baths1,177 sq. ft.
117 High St #12A, Ipswich, MA 01938
MLS# 73565200Listed by: Coldwell Banker Realty - Ipswich - New
 $1,825,000Active4 beds 5 baths6,572 sq. ft.
10 Hawk Hill Ln, Ipswich, MA 01938
MLS# 73564882Listed by: Gibson Sotheby's International Realty - New
 $725,000Active3 beds 2 baths1,595 sq. ft.
6 Cedarview Rd, Ipswich, MA 01938
MLS# 73563517Listed by: Serhant - New
 $425,000Active3 beds 1 baths1,208 sq. ft.
4 Kimball Street, Ipswich, MA 01938
MLS# 73563260Listed by: Windhill Realty, LLC - New
 $639,000Active3 beds 2 baths1,321 sq. ft.
40 N Main St #3, Ipswich, MA 01938
MLS# 73562976Listed by: Herrick Lutts Realty Partners - Open Sun, 11am to 12:30pmNew
 $699,000Active2 beds 1 baths1,278 sq. ft.
50 Market Street #5, Ipswich, MA 01938
MLS# 73562032Listed by: First Priority Realty, Co.


Protect your home and budget from life's surprises with an Assurant Home Warranty, backed by a partner that supports you through every step of homeownership. Explore Plans.
© 2023 - 2026 ERA Franchise Systems LLC. All rights reserved. ERA Franchise Systems LLC fully supports the principles of the Fair Housing Act and the Equal Opportunity Act. ERA, ERA Real Estate powered, and their respective logos are registered service marks of ERA Franchise Systems LLC. Each office is independently owned and operated.