
15 Green Street #4, Ipswich, MA 01938
Local realty services provided by:Cohn & Company ERA Powered
15 Green Street #4,Ipswich, MA 01938
$515,000
- 2 Beds
- 2 Baths
- - sq. ft.
- Condominium
- Sold
Listed by: sonia johnson
Office: exp realty llc - corporate office
MLS#:73552141
Source:MLSPIN
Sorry, we are unable to map this address
Price summary
- Price:$515,000
- Monthly HOA dues:$375
About this home
BEAUTIFUL & RARE opportunity along Ipswich River banks in downtown Ipswich’s most desirable locations. This beautifully renovated townhouse is move-in ready & offers an exceptional blend of charm, natural light, modern updates.The spacious open-concept layout on both floors features high ceilings & new oversized windows that frame serene outdoor views while filling the home with sunlight. The second floor offers two large bedrooms, a fully renovated bath with custom vanity, a dedicated washer/dryer closet, & new hardwood flooring throughout. Storage is abundant, with generous in-unit space plus private designated storage room in the basement. Outside, enjoy a large shared yard surrounded by greenery & spacious deck perfect for relaxing or entertaining. A whole-house fan on second floor keeps the home cool, often making AC unnecessary. Pets considered with permission; cats have been approved historically. Close to beaches, train, shops, schools, restaurants & all downtown activities.
Contact an agent
Home facts
- Year built:1926
- Listing ID #:73552141
- Updated:September 04, 2026 at 06:58 AM
Rooms and interior
- Bedrooms:2
- Total bathrooms:2
- Full bathrooms:1
- Half bathrooms:1
- Rooms Total:5
- Flooring:Tile, Wood
- Dining Description:Hardwood, Open Floorplan
- Kitchen Description:Dishwasher, Open Floorplan, Range, Refrigerator
Heating and cooling
- Cooling:Window Unit(s)
- Heating:Baseboard, Natural Gas
Structure and exterior
- Roof:Rubber
- Year built:1926
- Construction Materials:Brick, Stone
- Exterior Features:Deck - Access Rights, Deck - Composite
Schools
- High school:Ipswich
- Middle school:Ipswich
- Elementary school:Winthrop
Utilities
- Water:Public
- Sewer:Public Sewer
Finances and disclosures
- Price:$515,000
- Tax amount:$4,617 (2026)
Features and amenities
- Appliances:Dishwasher, Dryer, Range, Refrigerator, Washer
- Laundry features:Dryer, Electric Dryer Hookup, In Unit, Laundry Closet, Second Floor, Washer, Washer Hookup
Parking
- Total parking spaces:2
- Parking description:Deeded, Guest, Off Street, Paved
New listings near 15 Green Street #4
- Open Sat, 10:30am to 12pmNew
 $985,000Active4 beds 4 baths3,332 sq. ft.
4 Chestnut Street, Ipswich, MA 01938
MLS# 73571458Listed by: J. Barrett & Company - New
 $1,200,000Active3 beds 4 baths3,346 sq. ft.
53 The Fairways, Ipswich, MA 01938
MLS# 73571314Listed by: Gibson Sotheby's International Realty - Open Sat, 11am to 12:30pmNew
 $875,000Active3 beds 4 baths2,651 sq. ft.
6 Essex Road #8, Ipswich, MA 01938
MLS# 73571066Listed by: J. Barrett & Company - New
 $354,000Active3 beds 1 baths857 sq. ft.
3 Soffron Ln #1, Ipswich, MA 01938
MLS# 73569911Listed by: Keller Williams Realty Evolution - New
 $579,900Active2 beds 1 baths1,055 sq. ft.
42 Avery Street, Ipswich, MA 01938
MLS# 73568828Listed by: Aluxety - New
 $975,000Active3 beds 2 baths2,136 sq. ft.
8 Willowdale Cir #8, Ipswich, MA 01938
MLS# 73568256Listed by: RE/MAX Bentley's - New
 $669,000Active3 beds 2 baths1,612 sq. ft.
10 Lafayette Rd, Ipswich, MA 01938
MLS# 73568132Listed by: Ocean's Edge Real Estate - New
 $739,000Active2 beds 2 baths1,842 sq. ft.
135 Linebrook Rd, Ipswich, MA 01938
MLS# 73568031Listed by: Coldwell Banker Realty - Ipswich - New
 $3,000,000Active4.8 Acres
193-195 Argilla Road, Ipswich, MA 01938
MLS# 73567394Listed by: Churchill Properties 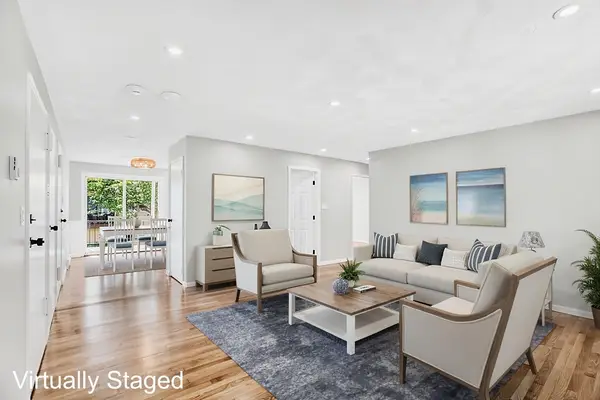 $364,900Active2 beds 1 baths815 sq. ft.
16 Appleton Park #B3, Ipswich, MA 01938
MLS# 73566797Listed by: Real Broker MA, LLC


Protect your home and budget from life's surprises with an Assurant Home Warranty, backed by a partner that supports you through every step of homeownership. Explore Plans.
© 2023 - 2026 ERA Franchise Systems LLC. All rights reserved. ERA Franchise Systems LLC fully supports the principles of the Fair Housing Act and the Equal Opportunity Act. ERA, ERA Real Estate powered, and their respective logos are registered service marks of ERA Franchise Systems LLC. Each office is independently owned and operated.