
204 Country Club Way, Ipswich, MA 01938
Local realty services provided by:ERA Hart Sargis-Breen Real Estate
204 Country Club Way,Ipswich, MA 01938
$1,399,000
- 3 Beds
- 4 Baths
- 5,199 sq. ft.
- Single family
- Active
Listed by: jill michaud
Office: gibson sotheby's international realty
MLS#:73559054
Source:MLSPIN
Price summary
- Price:$1,399,000
- Price per sq. ft.:$269.09
- Monthly HOA dues:$628
About this home
Welcome to this stunning contemporary residence perfectly positioned on the 12th fairway of the prestigious Ipswich Country Club. Beautifully updated with timeless design, this sprawling home offers an elegant blend of luxury, comfort, and sophisticated open-concept living. Step inside to soaring vaulted ceilings, walls of windows, and sun-filled living spaces designed for both everyday living and effortless entertaining. The gourmet chef's kitchen is the heart of the home, featuring high-end stainless steel appliances, custom cabinetry, expansive countertops, and a stylist wet bar complete with a built-in wine cooler. The adjoining living and dining areas flow seamlessly together, creating the perfect setting for gatherings while showcasing picturesque golf course views. A beautiful staircase leads to the second level, where the luxurious primary bedroom as a spacious walk-in closet and spa-inspired bathroom featuring a soaking tub, oversized custom walk-in shower, and elegant finishes. Two additional bedrooms offer generous space, high ceiling, skylights, abundant closet storage, and access to a walk-up attic providing exceptional storage. The finished walk-out lower level offers outstanding versatility with an expansive family room, bonus bedroom ideal for guests or a home office, and full bath. Out door access to the patio and beautifully landscaped backyard. Conveniently located near Crane beach, downtown Ipswich, commuter rail service to Boston, and the North Shore renowned restaurants and coastal attractions, this home offers the perfect balance of luxury, convenience, and relaxed country club living....
Contact an agent
Home facts
- Year built:1996
- Subdivision & Development:Ipswich Country Club
- Listing ID #:73559054
- Updated:October 01, 2026 at 12:03 PM
Rooms and interior
- Bedrooms:3
- Total bathrooms:4
- Full bathrooms:3
- Half bathrooms:1
- Rooms Total:6
- Flooring:Flooring - Hardwood, Flooring - Stone/Ceramic Tile, Hardwood, Tile
- Dining Description:Bathroom - Half, Crown Molding, Hardwood, Pendant, Recessed Lighting, Wet Bar, Window(s) - Picture, Wine Chiller
- Bathrooms Description:Bathroom, Bathroom - Full, Bathroom - Tiled With Shower Stall
- Kitchen Description:Balcony - Exterior, Breakfast Bar / Nook, Cabinets - Upgraded, Countertops - Stone/Granite/Solid, Crown Molding, Deck - Exterior, Dishwasher, Disposal, Flooring - Hardwood, Flooring - Stone/Ceramic Tile, Kitchen, Kitchen Island, Lighting - Pendant, Microwave, Open Floorplan, Oven, Pantry, Range, Recessed Lighting, Refrigerator, Stainless Steel Appliances, Window(s) - Picture, Wine Chiller, Wine Refrigerator
- Basement Description:Finished, Full, Interior Entry, Radon Remediation System, Walk-Out Access
- Living area:5,199 sq. ft.
Heating and cooling
- Cooling:3 Cooling Zones, Central Air
- Heating:Forced Air, Natural Gas
- Central air:Yes
Structure and exterior
- Roof:Shingle
- Year built:1996
- Building area:5,199 sq. ft.
- Lot area:0.18 Acres
- Lot Features:Cul-De-Sac, Wooded
- Architectural Style:Contemporary
- Construction Materials:Frame
- Exterior Features:Balcony - Exterior, Covered, Deck, Decorative Lighting, Porch, Professional Landscaping, Sprinkler System
- Foundation Description:Concrete Perimeter
Schools
- High school:Ipswich High School
- Middle school:Ipswich Middle School
- Elementary school:Winthrop School
Utilities
- Water:Public
- Sewer:Private Sewer
Finances and disclosures
- Price:$1,399,000
- Price per sq. ft.:$269.09
- Tax amount:$12,481 (2026)
Features and amenities
- Appliances:Dishwasher, Disposal, Dryer, Microwave, Range, Refrigerator, Washer, Wine Refrigerator
- Laundry features:Dryer, Electric Dryer Hookup, Washer
- Amenities:Central Vacuum, Closet, Closet - Linen, Gas Water Heater, Lighting - Sconce, Open Floorplan, Recessed Lighting, Wet Bar
Parking
- Total parking spaces:4
- Parking description:Attached, Garage Door Opener, Paved Drive
- Garage:Yes
- Garage spaces:2
New listings near 204 Country Club Way
- Open Sat, 12 to 1:30pmNew
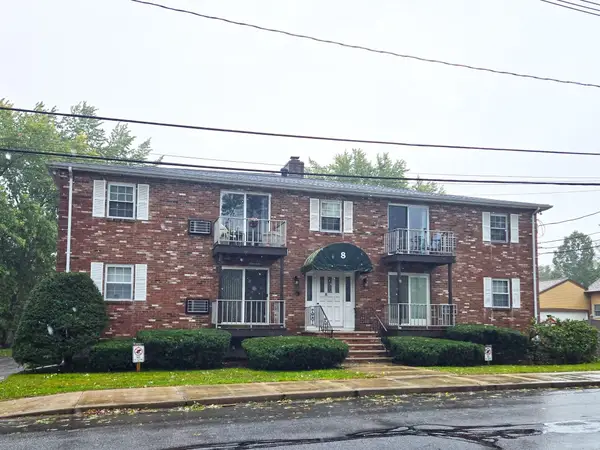 $325,000Active2 beds 1 baths733 sq. ft.
6-8 Broadway Ave #8, Ipswich, MA 01938
MLS# 73583771Listed by: Churchill Properties - Open Sat, 12 to 2pmNew
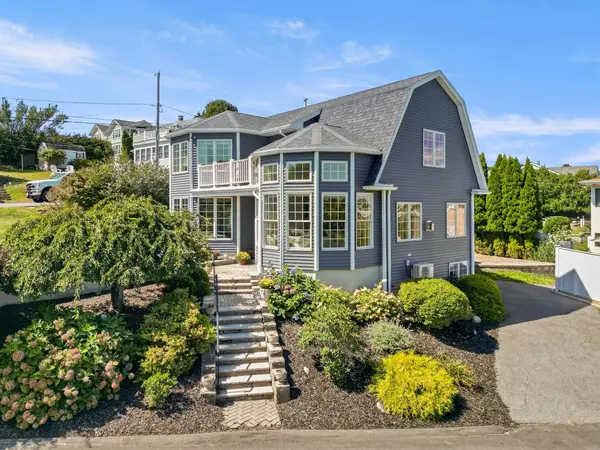 $1,399,000Active2 beds 3 baths2,300 sq. ft.
27 Bayview Road, Ipswich, MA 01938
MLS# 73583457Listed by: Churchill Properties - Open Sat, 11:30am to 1pmNew
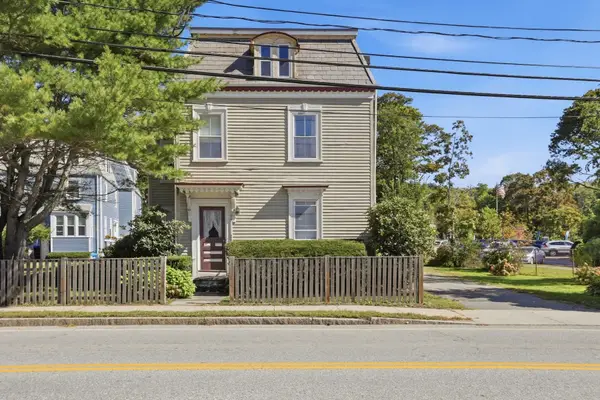 $349,000Active1 beds 1 baths730 sq. ft.
79 Central St #2, Ipswich, MA 01938
MLS# 73582130Listed by: Century 21 North East - New
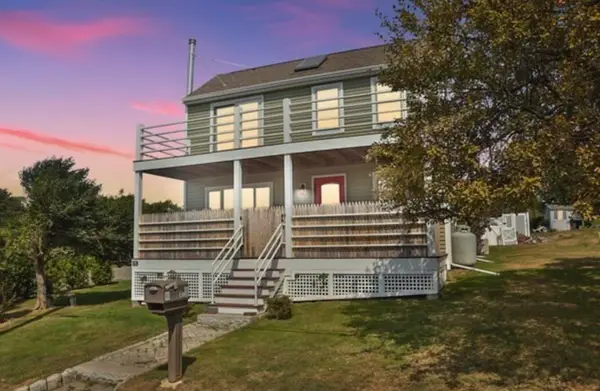 $969,000Active2 beds 2 baths1,250 sq. ft.
15 Clark Rd, Ipswich, MA 01938
MLS# 73582135Listed by: RE/MAX Bentley's - Open Sat, 11am to 12:30pmNew
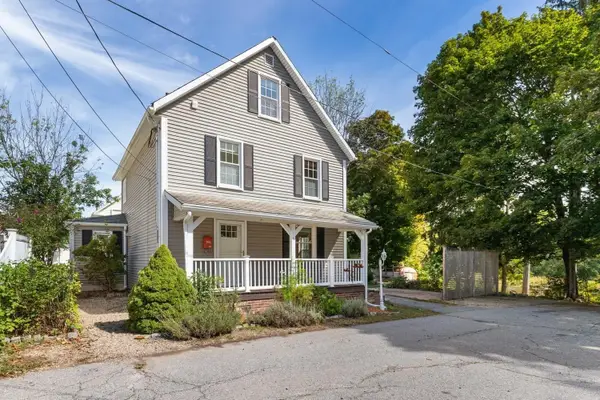 $845,000Active3 beds 2 baths1,490 sq. ft.
6 6th Street, Ipswich, MA 01938
MLS# 73581996Listed by: J. Barrett & Company - New
 $534,000Active2 beds 2 baths1,177 sq. ft.
117 High St #12A, Ipswich, MA 01938
MLS# 73581803Listed by: Coldwell Banker Realty - Ipswich - New
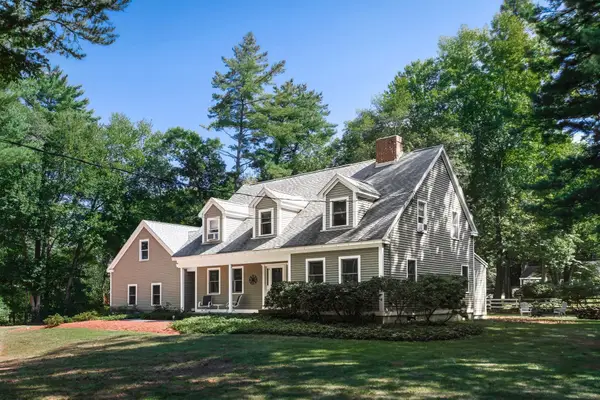 $1,097,000Active4 beds 3 baths2,331 sq. ft.
22 Pineswamp Rd, Ipswich, MA 01938
MLS# 73580824Listed by: Compass 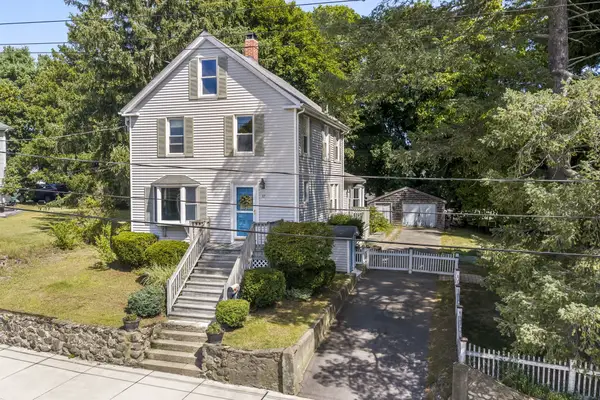 $589,900Active2 beds 2 baths1,624 sq. ft.
17 Fairview Ave, Ipswich, MA 01938
MLS# 73577802Listed by: RE/MAX Bentley's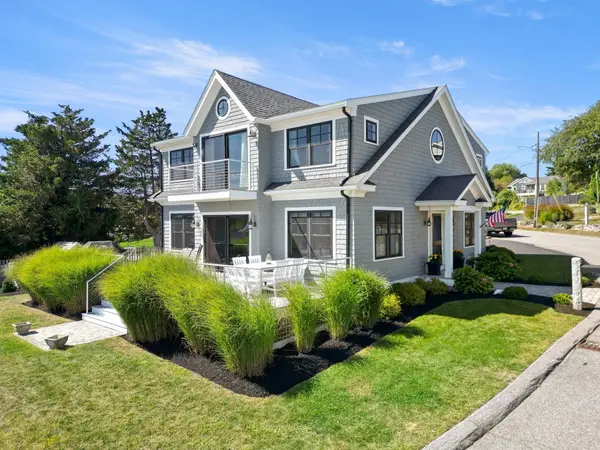 $1,349,000Active3 beds 3 baths2,480 sq. ft.
12 Capeview Road, Ipswich, MA 01938
MLS# 73577358Listed by: Keller Williams Realty Evolution- Open Sat, 10:30am to 12pm
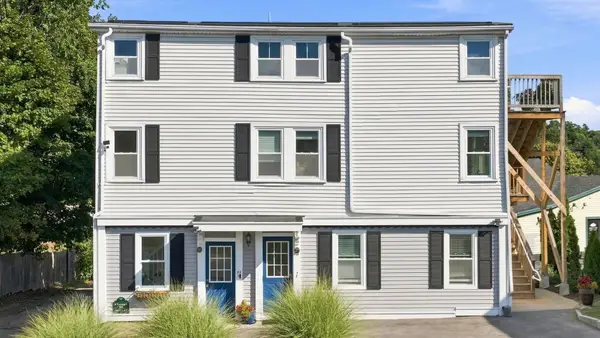 $414,000Active2 beds 1 baths1,117 sq. ft.
4 Farragut Rd #2, Ipswich, MA 01938
MLS# 73577049Listed by: Ocean's Edge Real Estate


Protect your home and budget from life's surprises with an Assurant Home Warranty, backed by a partner that supports you through every step of homeownership. Explore Plans.
© 2023 - 2026 ERA Franchise Systems LLC. All rights reserved. ERA Franchise Systems LLC fully supports the principles of the Fair Housing Act and the Equal Opportunity Act. ERA, ERA Real Estate powered, and their respective logos are registered service marks of ERA Franchise Systems LLC. Each office is independently owned and operated.