
48 County St, Ipswich, MA 01938
Local realty services provided by:ERA Key Realty Services
48 County St,Ipswich, MA 01938
$1,150,000
- 3 Beds
- 3 Baths
- 1,984 sq. ft.
- Single family
- Active
Listed by: andrea lacroix
Office: churchill properties
MLS#:73557128
Source:MLSPIN
Price summary
- Price:$1,150,000
- Price per sq. ft.:$579.64
About this home
Direct water access and an approved 14ft dock! Welcome to Lower Falls, a rare riverside retreat set directly along the scenic Ipswich River & Riverwalk. As soon as you arrive, you’ll be drawn to the ever-changing water views and peaceful sound of the river just outside your door. Sliding doors open to a beautiful deck overlooking the water, perfect for entertaining, or simply taking in the view. The harbormaster has approved a dock presenting an extraordinary opportunity for boating and waterfront enjoyment. This inviting home features a loft plumbed for a wet bar, offering flexible space for guests, a home office, or media lounge. Freshly painted and thoughtfully updated with a new roof and new HVAC, the property is move-in ready while still offering room to make it your own. Ideally located near downtown Ipswich, you’ll enjoy easy access to local shops, restaurants, and the MBTA commuter rail to North Station in Boston. A special opportunity to enjoy riverfront living in one of Ipswich’s most convenient and picturesque setting....
Contact an agent
Home facts
- Year built:1995
- Listing ID #:73557128
- Updated:September 14, 2026 at 02:04 AM
Rooms and interior
- Bedrooms:3
- Total bathrooms:3
- Full bathrooms:2
- Half bathrooms:1
- Rooms Total:6
- Flooring:Flooring - Hardwood, Hardwood
- Dining Description:Hardwood, Open Floorplan
- Kitchen Description:Dishwasher, Disposal, Flooring - Hardwood, Range, Refrigerator
- Basement Description:Bulkhead, Concrete, Full, Interior Entry
- Living area:1,984 sq. ft.
Heating and cooling
- Cooling:1 Cooling Zone, Central Air
- Heating:Baseboard, Hydronic Floor Heat(Radiant), Natural Gas
- Central air:Yes
Structure and exterior
- Roof:Shingle
- Year built:1995
- Building area:1,984 sq. ft.
- Lot area:0.04 Acres
- Architectural Style:Colonial
- Construction Materials:Frame
- Exterior Features:Balcony, Balcony - Exterior, Deck - Composite
- Foundation Description:Concrete Perimeter
Schools
- High school:Ipswich
- Middle school:Ipswich
Utilities
- Water:Public
- Sewer:Public Sewer
Finances and disclosures
- Price:$1,150,000
- Price per sq. ft.:$579.64
- Tax amount:$6,743 (2026)
Features and amenities
- Appliances:Dishwasher, Disposal, Dryer, Range, Refrigerator, Washer
- Laundry features:Dryer, Electric Dryer Hookup, Washer, Washer Hookup
- Amenities:Central Vacuum, Loft
Parking
- Total parking spaces:2
- Parking description:Attached, Garage Door Opener
- Garage:Yes
- Garage spaces:1
New listings near 48 County St
- New
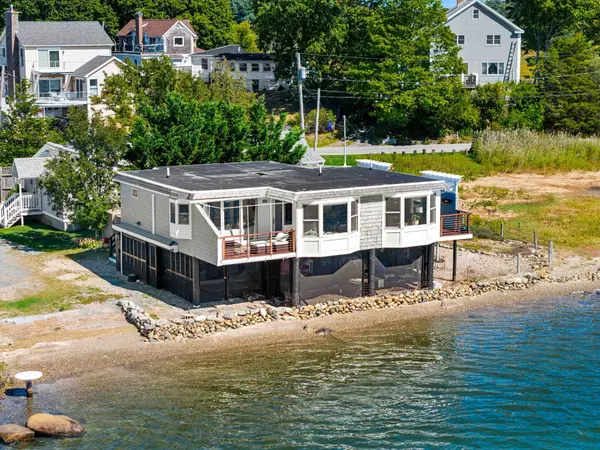 $1,250,000Active2 beds 2 baths1,038 sq. ft.
34 Eagle Hill Rd, Ipswich, MA 01938
MLS# 73576358Listed by: Gibson Sotheby's International Realty - New
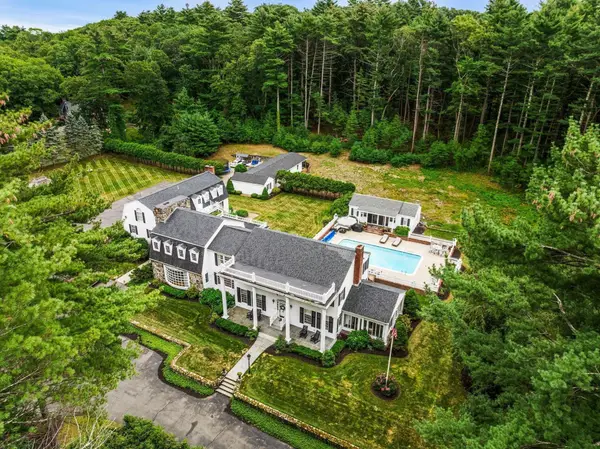 $3,299,900Active7 beds 8 baths7,890 sq. ft.
28 Pineswamp Rd, Ipswich, MA 01938
MLS# 73574294Listed by: Gibson Sotheby's International Realty - New
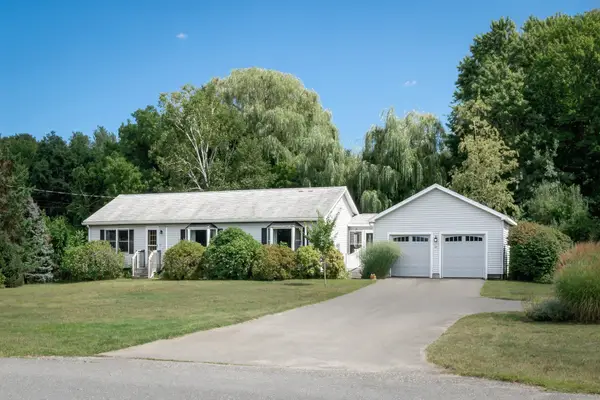 $845,000Active3 beds 2 baths1,568 sq. ft.
45 Town Farm Rd, Ipswich, MA 01938
MLS# 73573238Listed by: Compass - New
 $1,100,000Active3 beds 3 baths2,028 sq. ft.
24 High St, Ipswich, MA 01938
MLS# 73573172Listed by: Compass - New
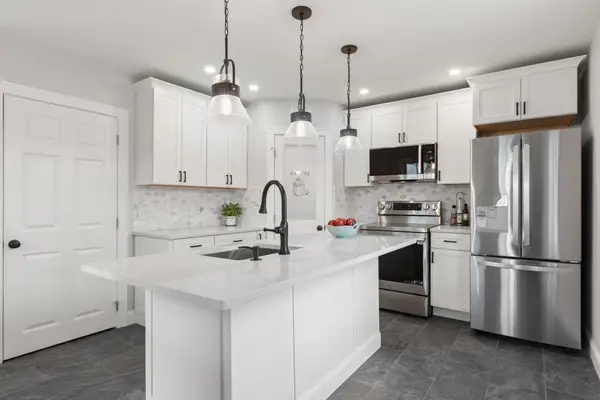 $595,000Active2 beds 2 baths1,152 sq. ft.
13 Estes Street, Ipswich, MA 01938
MLS# 73573134Listed by: Churchill Properties - New
 $1,195,000Active4 beds 3 baths2,950 sq. ft.
60 Prospect Street, Ipswich, MA 01938
MLS# 73572694Listed by: eXp Realty LLC - Corporate Office - New
 $979,000Active3 beds 3 baths1,776 sq. ft.
28 Fairview Ave, Ipswich, MA 01938
MLS# 73572627Listed by: John L. Hyland - New
 $985,000Active4 beds 4 baths3,332 sq. ft.
4 Chestnut Street, Ipswich, MA 01938
MLS# 73571458Listed by: J. Barrett & Company  $1,200,000Active3 beds 4 baths3,346 sq. ft.
53 The Fairways, Ipswich, MA 01938
MLS# 73571314Listed by: Gibson Sotheby's International Realty $875,000Active3 beds 4 baths2,651 sq. ft.
6 Essex Road #8, Ipswich, MA 01938
MLS# 73571066Listed by: J. Barrett & Company


Protect your home and budget from life's surprises with an Assurant Home Warranty, backed by a partner that supports you through every step of homeownership. Explore Plans.
© 2023 - 2026 ERA Franchise Systems LLC. All rights reserved. ERA Franchise Systems LLC fully supports the principles of the Fair Housing Act and the Equal Opportunity Act. ERA, ERA Real Estate powered, and their respective logos are registered service marks of ERA Franchise Systems LLC. Each office is independently owned and operated.