
10 Anderson Way, Lakeville, MA 02347
Local realty services provided by:ERA M. Connie Laplante Real Estate
10 Anderson Way,Lakeville, MA 02347
$1,300,000
- 4 Beds
- 5 Baths
- 4,400 sq. ft.
- Single family
- Active
Listed by: angelo savino, aaron wluka
Office: investment advisors real estate, llc
MLS#:73584204
Source:MLSPIN
Price summary
- Price:$1,300,000
- Price per sq. ft.:$295.45
About this home
Custom-built contemporary ranch on 1.6 secluded acres, hidden from the road and built for living, the enthusiast or home profession. This expansive 4-bedroom home features easy one-level living on the main floor. The spacious kitchen opens through French doors to a deck overlooking the yard and huge detached workshop/garage. Flowing between the deck and the living room, the sun room is a bright, comfortable retreat in every season. The finished lower level adds a great room with hardwood floors and a built-in bar, plus a bedroom and full bath, ideal for entertaining, guests, or extended family. A walk-up leads to an unfinished attic, rough framed and ready for you to add nearly 1,300 SF of finished living space, limited only by your imagination. Then there's the 60x36 detached garage: 14-foot ceilings, two 10x12 high overhead doors, a private office, 200-amp panel, and commercial HVAC. A rare find for any tradesman, collector, or DIY-er. Space to live, work, and play, all on your own private lot. Whole house liquid cooled 27KW backup generator keeps you with power no matter what!...
Contact an agent
Home facts
- Year built:2006
- Listing ID #:73584204
- Updated:October 07, 2026 at 11:27 AM
Rooms and interior
- Bedrooms:4
- Total bathrooms:5
- Full bathrooms:4
- Half bathrooms:1
- Rooms Total:8
- Flooring:Carpet, Flooring - Hardwood, Hardwood, Tile
- Bathrooms Description:Bathroom, Bathroom - With Tub & Shower
- Kitchen Description:Dishwasher, Microwave, Oven, Range, Range Hood, Refrigerator
- Basement Description:Finished, Full, Garage Access, Interior Entry, Walk-Out Access
- Living area:4,400 sq. ft.
Heating and cooling
- Cooling:3 Cooling Zones, Central Air
- Heating:Hydro Air, Natural Gas
- Central air:Yes
Structure and exterior
- Roof:Shingle
- Year built:2006
- Building area:4,400 sq. ft.
- Lot area:1.61 Acres
- Lot Features:Cul-De-Sac, Gentle Sloping, Wooded
- Architectural Style:Ranch
- Construction Materials:Frame
- Exterior Features:Deck, Deck - Composite, Garden, Patio, Porch, Professional Landscaping, Rain Gutters, Screened
- Foundation Description:Concrete Perimeter
Utilities
- Water:Private
- Sewer:Private Sewer
Finances and disclosures
- Price:$1,300,000
- Price per sq. ft.:$295.45
- Tax amount:$10,165 (2026)
Features and amenities
- Appliances:Dishwasher, Microwave, Range, Range Hood, Refrigerator
- Laundry features:Electric Dryer Hookup, First Floor, Washer Hookup
- Amenities:Ceiling Fan(s), Gas Water Heater, Internet Available - Broadband, Slider, Wired For Sound
Parking
- Total parking spaces:27
- Parking description:Attached, Detached, Garage Door Opener, Heated Garage, Insulated, Off Street, Oversized, Paved, Paved Drive, Storage, Workshop in Garage
- Garage:Yes
- Garage spaces:2
New listings near 10 Anderson Way
- Open Sat, 2:30 to 4pmNew
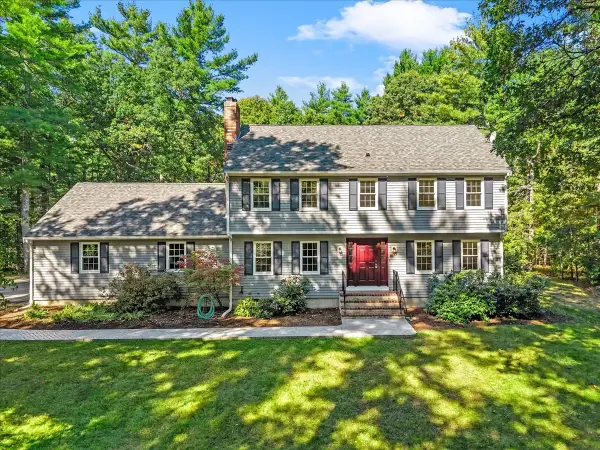 $775,000Active4 beds 3 baths2,595 sq. ft.
6 Holloway Brook Rd, Lakeville, MA 02347
MLS# 73587237Listed by: Cindy Brouwer Real Estate - Open Thu, 5 to 6:30pmNew
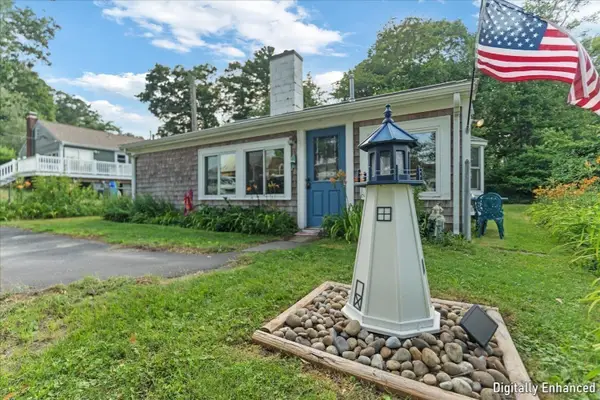 $500,000Active2 beds 1 baths962 sq. ft.
15 Charles St, Lakeville, MA 02347
MLS# 73586810Listed by: Keller Williams Realty - New
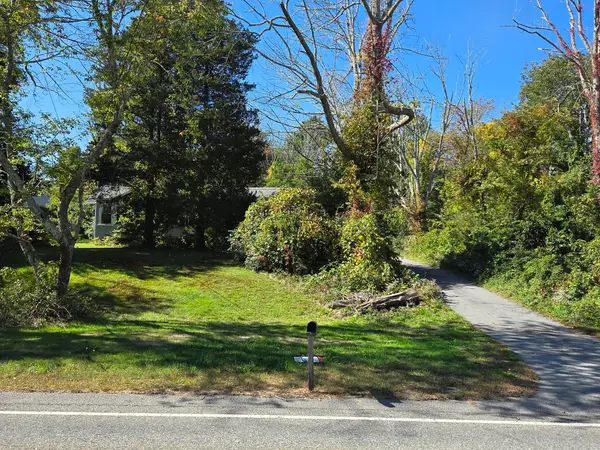 $250,000Active3 Acres
410 Bedford St, Lakeville, MA 02347
MLS# 73586716Listed by: Keller Williams Realty - New
 $529,900Active3 beds 1 baths960 sq. ft.
2 Pilgrim Rd, Lakeville, MA 02347
MLS# 73584988Listed by: High Pointe Properties - New
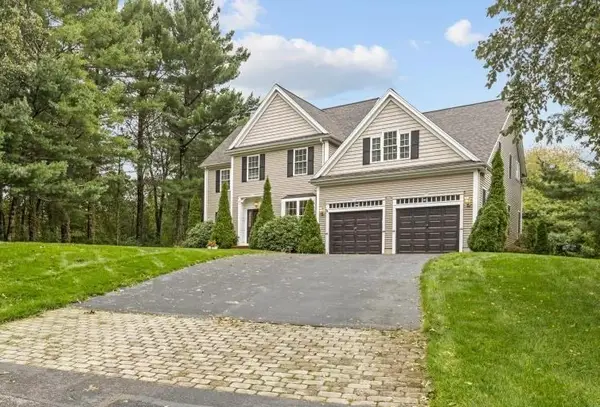 $1,499,000Active4 beds 4 baths5,159 sq. ft.
3 Trappers Path, Lakeville, MA 02347
MLS# 73584949Listed by: Conway - Lakeville - New
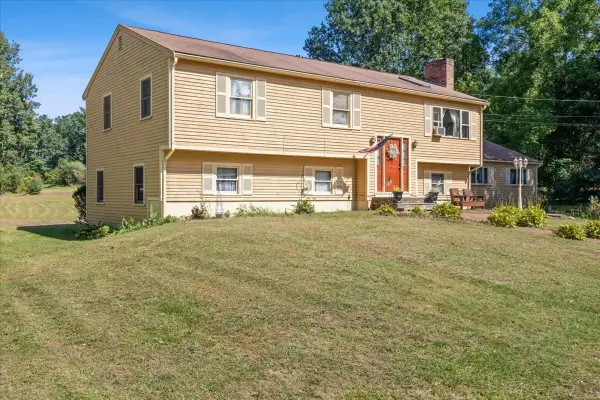 $650,000Active6 beds 3 baths2,861 sq. ft.
95 Crooked Ln, Lakeville, MA 02347
MLS# 73583143Listed by: Milestone Realty, Inc. - New
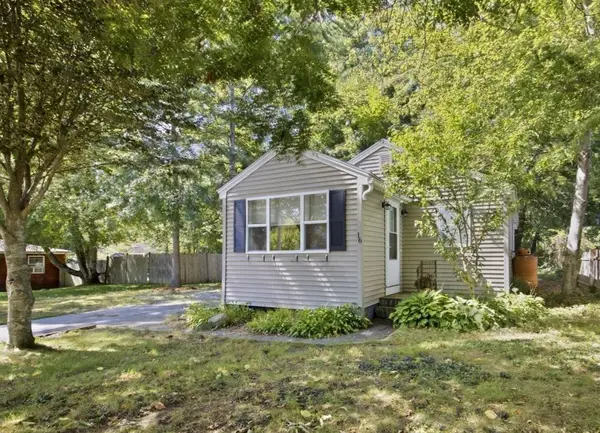 $379,900Active2 beds 1 baths750 sq. ft.
16 Fourth Ave., Lakeville, MA 02347
MLS# 73582983Listed by: Realty One Group, LLC - New
 $279,900Active2 beds 1 baths720 sq. ft.
12 Second Ave, Lakeville, MA 02347
MLS# 73582912Listed by: Realty One Group, LLC  $250,000Active1.62 Acres
Lot 1 Montgomery Street, Lakeville, MA 02347
MLS# 73580389Listed by: The Real Estate Collaborative


Protect your home and budget from life's surprises with an Assurant Home Warranty, backed by a partner that supports you through every step of homeownership. Explore Plans.
© 2023 - 2026 ERA Franchise Systems LLC. All rights reserved. ERA Franchise Systems LLC fully supports the principles of the Fair Housing Act and the Equal Opportunity Act. ERA, ERA Real Estate powered, and their respective logos are registered service marks of ERA Franchise Systems LLC. Each office is independently owned and operated.