
6 Holloway Brook Rd, Lakeville, MA 02347
Local realty services provided by:ERA M. Connie Laplante Real Estate
6 Holloway Brook Rd,Lakeville, MA 02347
$775,000
- 4 Beds
- 3 Baths
- 2,595 sq. ft.
- Single family
- Active
Upcoming open houses
- Sat, Oct 1002:30 pm - 04:00 pm
Listed by: cindy brouwer
Office: cindy brouwer real estate
MLS#:73587237
Source:MLSPIN
Price summary
- Price:$775,000
- Price per sq. ft.:$298.65
About this home
Welcome to 6 Holloway Brook Rd., this beautifully maintained property is ideally situated on a picturesque 1.61-acre level lot in desirable Lakeville, MA! Offering 2,595 square feet of pristine above-grade living space, this 4-bedroom, 2.5-bath beauty has many thoughtful modern updates. The inviting main level features a spacious living room with a cozy fireplace and pellet stove insert, hardwood floors, and an open-concept kitchen with granite countertops, a skylight-lit center island, and abundant space for entertaining! A stunning four-season sunroom provides the perfect place to relax and enjoy views of the private backyard year-round. Upstairs, the spacious primary suite includes a private ensuite bath, while three additional bedrooms offer comfort and flexibility with a full bath. A massive bonus room above the garage presents exceptional potential for a fifth bedroom, home office, recreation room, or future accessory dwelling unit (ADU), supported by a 5-bed septic. Blink cameras included. BRAND NEW ROOF with 50 year transferrable warranty! Super Affordable Middleboro Gas & Electric for Electricity! Buyers to verify all info herein this listing. Call the list agent today!...
Contact an agent
Home facts
- Year built:1984
- Listing ID #:73587237
- Updated:October 07, 2026 at 03:21 PM
Rooms and interior
- Bedrooms:4
- Total bathrooms:3
- Full bathrooms:2
- Half bathrooms:1
- Rooms Total:9
- Flooring:Flooring - Hardwood, Flooring - Wall to Wall Carpet, Hardwood
- Dining Description:Overhead, Recessed Lighting
- Kitchen Description:Countertops - Stone/Granite/Solid, Dishwasher, Kitchen Island, Microwave, Open Floorplan, Pantry, Plumbed For Ice Maker, Range, Recessed Lighting, Refrigerator, Skylight
- Basement Description:Crawl Space, Full
- Living area:2,595 sq. ft.
Heating and cooling
- Cooling:Window Unit(s)
- Heating:Baseboard, Oil
Structure and exterior
- Roof:Shingle
- Year built:1984
- Building area:2,595 sq. ft.
- Lot area:1.61 Acres
- Lot Features:Cleared, Level
- Architectural Style:Colonial
- Construction Materials:Frame
- Exterior Features:Patio, Storage
- Foundation Description:Concrete Perimeter, Slab
Schools
- High school:Apponequet Regional High Schoo
- Middle school:Freetown-Lakeville Middle Scho
- Elementary school:Assawompsett Elementary
Utilities
- Water:Private
- Sewer:Private Sewer
Finances and disclosures
- Price:$775,000
- Price per sq. ft.:$298.65
- Tax amount:$6,559 (2026)
Features and amenities
- Appliances:Dishwasher, Dryer, Microwave, Range, Refrigerator, Washer
- Laundry features:Dryer, Electric Dryer Hookup, Exterior Access, First Floor, Flooring - Stone/Ceramic Tile, Laundry Closet, Recessed Lighting, Washer, Washer Hookup
- Amenities:Center Hall, Closet, Closet - Linen, Lighting - Overhead
Parking
- Total parking spaces:8
- Parking description:Attached, Garage Faces Side, Off Street, Paved Drive
- Garage:Yes
- Garage spaces:2
New listings near 6 Holloway Brook Rd
- Open Thu, 5 to 6:30pmNew
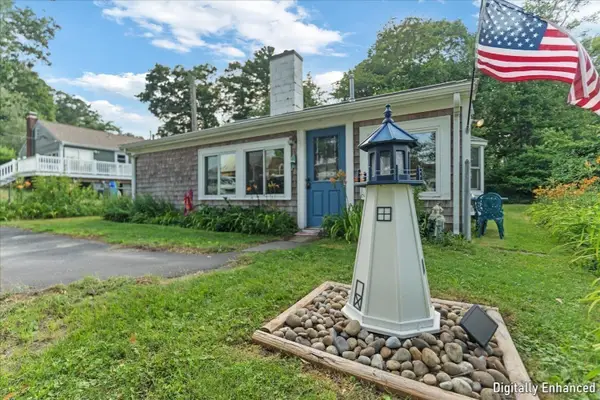 $500,000Active2 beds 1 baths962 sq. ft.
15 Charles St, Lakeville, MA 02347
MLS# 73586810Listed by: Keller Williams Realty - New
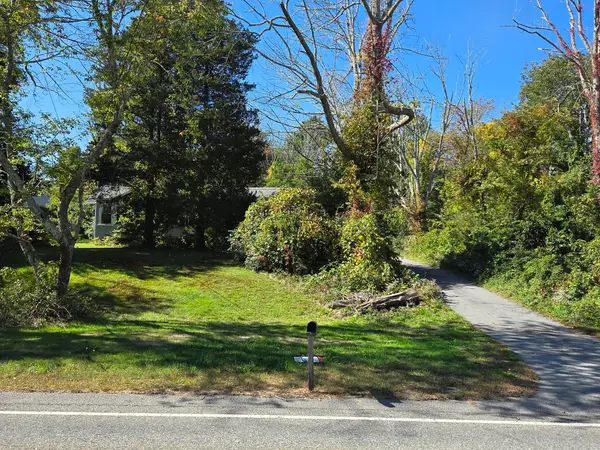 $250,000Active3 Acres
410 Bedford St, Lakeville, MA 02347
MLS# 73586716Listed by: Keller Williams Realty - New
 $529,900Active3 beds 1 baths960 sq. ft.
2 Pilgrim Rd, Lakeville, MA 02347
MLS# 73584988Listed by: High Pointe Properties - New
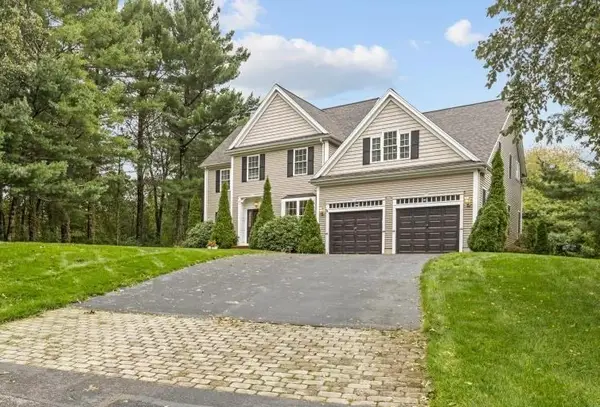 $1,499,000Active4 beds 4 baths5,159 sq. ft.
3 Trappers Path, Lakeville, MA 02347
MLS# 73584949Listed by: Conway - Lakeville - New
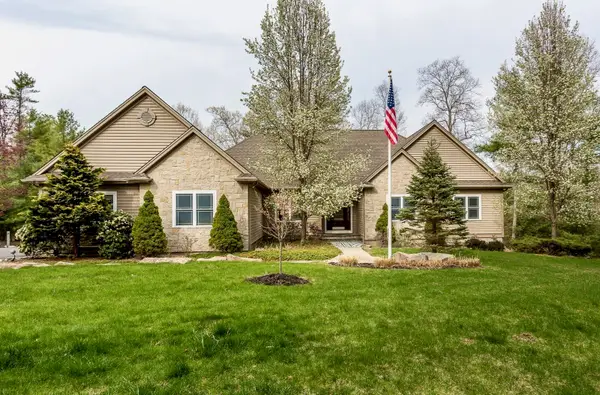 $1,300,000Active4 beds 5 baths4,400 sq. ft.
10 Anderson Way, Lakeville, MA 02347
MLS# 73584204Listed by: Investment Advisors Real Estate, LLC - New
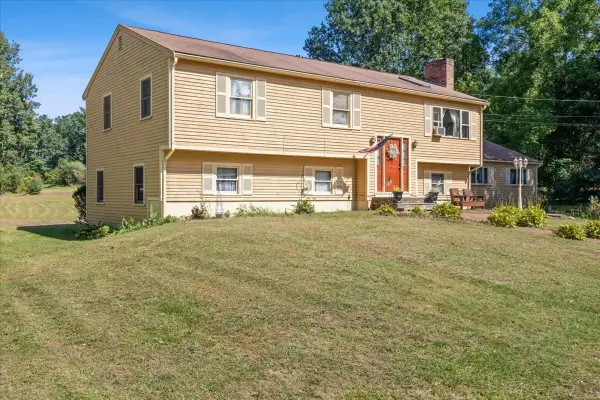 $650,000Active6 beds 3 baths2,861 sq. ft.
95 Crooked Ln, Lakeville, MA 02347
MLS# 73583143Listed by: Milestone Realty, Inc. - New
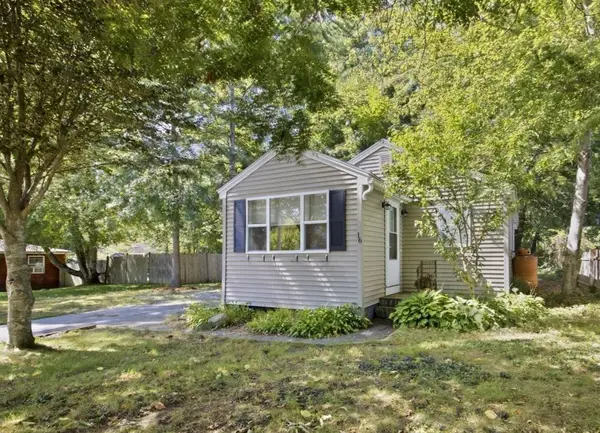 $379,900Active2 beds 1 baths750 sq. ft.
16 Fourth Ave., Lakeville, MA 02347
MLS# 73582983Listed by: Realty One Group, LLC - New
 $279,900Active2 beds 1 baths720 sq. ft.
12 Second Ave, Lakeville, MA 02347
MLS# 73582912Listed by: Realty One Group, LLC  $250,000Active1.62 Acres
Lot 1 Montgomery Street, Lakeville, MA 02347
MLS# 73580389Listed by: The Real Estate Collaborative


Protect your home and budget from life's surprises with an Assurant Home Warranty, backed by a partner that supports you through every step of homeownership. Explore Plans.
© 2023 - 2026 ERA Franchise Systems LLC. All rights reserved. ERA Franchise Systems LLC fully supports the principles of the Fair Housing Act and the Equal Opportunity Act. ERA, ERA Real Estate powered, and their respective logos are registered service marks of ERA Franchise Systems LLC. Each office is independently owned and operated.