
123 Nelsons Grove Road, Lakeville, MA 02347
Local realty services provided by:Cohn & Company ERA Powered
Listed by: sandy andersen
Office: the real estate collaborative
MLS#:73548564
Source:MLSPIN
Price summary
- Price:$1,295,000
- Price per sq. ft.:$650.1
- Monthly HOA dues:$25
About this home
Wake up to breathtaking sunrises and panoramic views from one of Lakeville's most extraordinary waterfront settings. Perched on a rare peninsula-style lot on historic Nelson's Grove, this beautifully rebuilt home is surrounded by the beauty of Assawompsett Pond, creating an ever-changing backdrop that's nearly impossible to find elsewhere. Completely rebuilt in 2021 and thoughtfully enhanced by the current owners, every detail has been designed to embrace the water. An open-concept first floor invites the views inside, while an expanded composite deck and a private balcony off the primary bedroom provide the perfect places to enjoy sunrise over the pond. Inside, reclaimed Vermont hardwood floors, a designer kitchen with island and wet bar, custom built-ins, a first-floor bedroom and laundry, central A/C, a whole-house generator, and quality finishes throughout offer the comfort and convenience of a truly move-in-ready home. With modern construction, updated systems, and an irreplaceable waterfront location just minutes from the MBTA commuter rail and convenient to Boston, Providence, and Cape Cod, opportunities like this are exceptionally rare. This isn't simply a waterfront home—it's a property that cannot be replicated and a place you'll look forward to coming home to every day....
Contact an agent
Home facts
- Year built:1920
- Subdivision & Development:Nelson's Grove
- Listing ID #:73548564
- Updated:August 26, 2026 at 10:39 AM
Rooms and interior
- Bedrooms:3
- Total bathrooms:2
- Full bathrooms:2
- Rooms Total:7
- Flooring:Flooring - Stone/Ceramic Tile, Hardwood, Tile
- Dining Description:Open Floorplan, Recessed Lighting, Remodeled, Window(s) - Bay/Bow/Box, Wood
- Kitchen Description:Breakfast Bar / Nook, Cabinets - Upgraded, Closet/Cabinets - Custom Built, Countertops - Stone/Granite/Solid, Dishwasher, Flooring - Stone/Ceramic Tile, Flooring - Wood, Gas Stove, Kitchen Island, Microwave, Open Floorplan, Range, Recessed Lighting, Refrigerator, Remodeled, Slider, Stainless Steel Appliances, Wet Bar, Wine Chiller, Wine Refrigerator
- Living area:1,992 sq. ft.
Heating and cooling
- Cooling:1 Cooling Zone, Central Air
- Heating:Forced Air, Propane
- Central air:Yes
Structure and exterior
- Roof:Shingle
- Year built:1920
- Building area:1,992 sq. ft.
- Lot area:0.33 Acres
- Lot Features:Cleared, Corner Lot
- Architectural Style:Cape, Craftsman
- Construction Materials:Frame
- Exterior Features:Balcony, Deck - Composite, Decorative Lighting, Outdoor Shower, Professional Landscaping, Rain Gutters, Stone Wall, Storage
- Foundation Description:Concrete Perimeter
Schools
- High school:Apponequet
- Middle school:Grais -Free/Lake Middle School
- Elementary school:Assawompsett
Utilities
- Water:Private
- Sewer:Inspection Required For Sale, Private Sewer
Finances and disclosures
- Price:$1,295,000
- Price per sq. ft.:$650.1
- Tax amount:$8,966 (2026)
Features and amenities
- Appliances:Dishwasher, Microwave, Range, Refrigerator, Wine Refrigerator
- Laundry features:Electric Dryer Hookup, First Floor, Flooring - Stone/Ceramic Tile, Gas Dryer Hookup, Main Level, Washer Hookup
- Amenities:Closet, Entrance Foyer, Slider, Wainscoting, Wet Bar
Parking
- Total parking spaces:6
- Parking description:Off Street
New listings near 123 Nelsons Grove Road
- Open Sun, 12 to 2pmNew
 $455,000Active3 beds 1 baths1,440 sq. ft.
15 Beechwood Ave, Lakeville, MA 02347
MLS# 73568140Listed by: Conway - Mansfield - Open Sat, 11am to 1pmNew
 $729,900Active5 beds 3 baths2,722 sq. ft.
13 Old Powder House Rd, Lakeville, MA 02347
MLS# 73567789Listed by: Real Broker MA, LLC - Open Thu, 5 to 6:30pmNew
 $854,900Active4 beds 3 baths2,176 sq. ft.
90 Howland Rd, Lakeville, MA 02347
MLS# 73567465Listed by: LAER Realty Partners / Rose Homes & Real Estate - Open Thu, 5:30 to 7pmNew
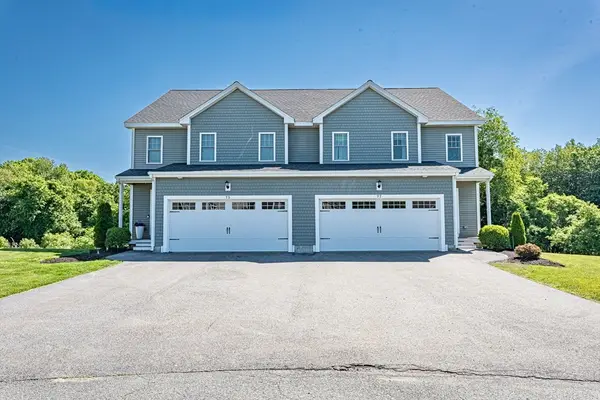 $599,900Active3 beds 3 baths2,806 sq. ft.
77 Riverside Dr #77, Lakeville, MA 02347
MLS# 73566973Listed by: Keller Williams South Watuppa - New
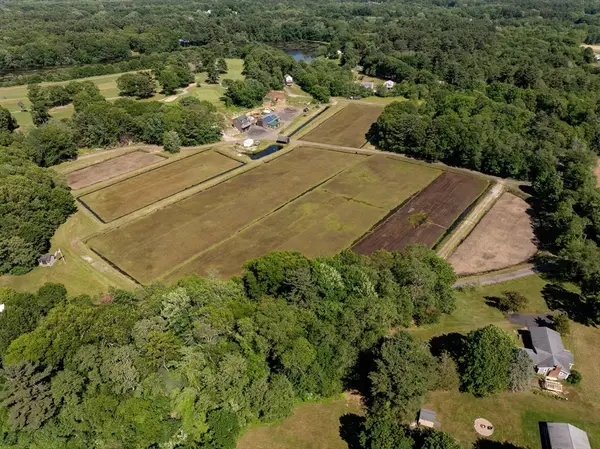 $1,200,000Active16.52 Acres
1 Paty Way, Lakeville, MA 02347
MLS# 73566330Listed by: Century 21 Tassinari Gold - New
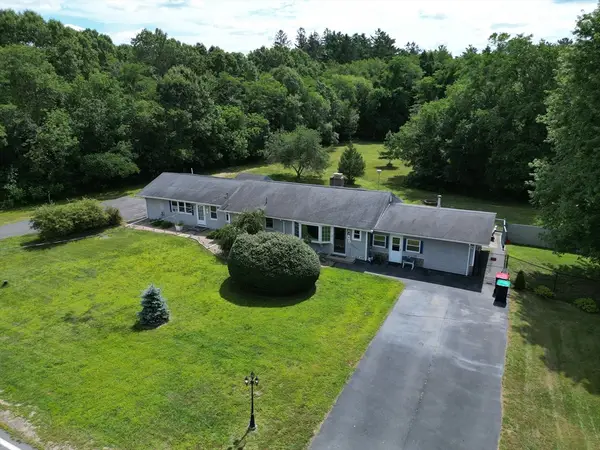 $689,900Active3 beds 3 baths2,303 sq. ft.
2-4 Long Point Rd, Lakeville, MA 02347
MLS# 73566143Listed by: Boom Realty - New
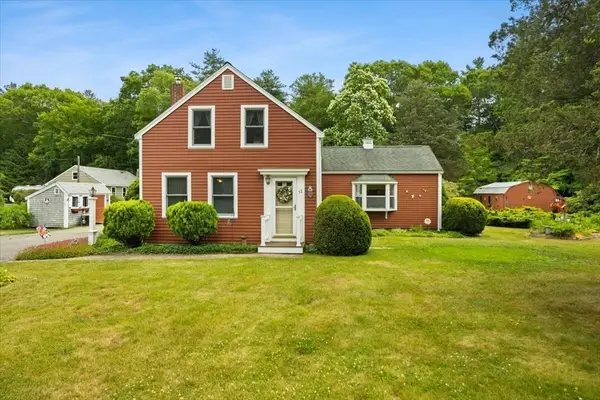 $499,900Active3 beds 1 baths1,343 sq. ft.
13 Lakeside Ave, Lakeville, MA 02347
MLS# 73564458Listed by: RE/MAX Platinum - New
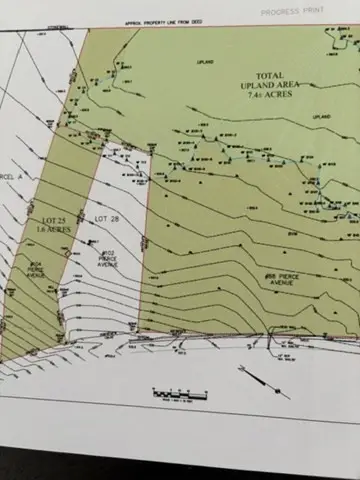 $250,000Active1.61 Acres
104 Pierce Ave, Lakeville, MA 02347
MLS# 73564082Listed by: Century 21 North East - Open Sat, 11am to 1pm
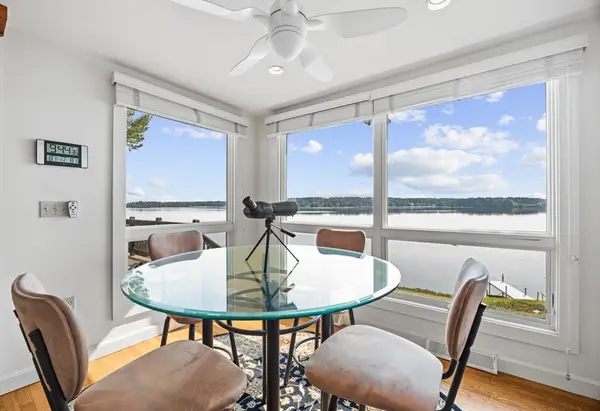 $930,000Active2 beds 1 baths1,242 sq. ft.
15 Hilltop Acres Drive, Lakeville, MA 02347
MLS# 73563090Listed by: Conway - Lakeville 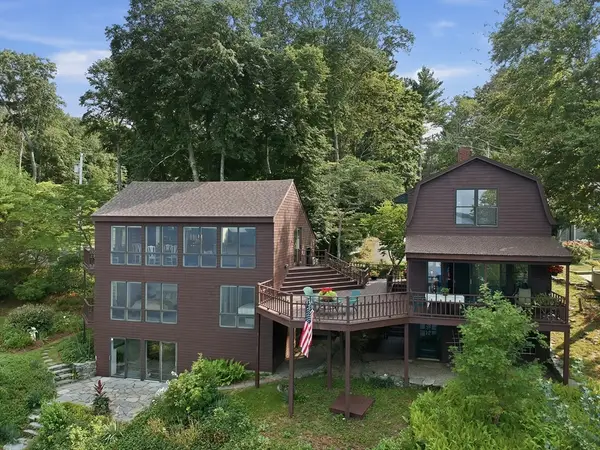 $1,149,000Active3 beds 2 baths2,400 sq. ft.
15 Pine Blf, Lakeville, MA 02347
MLS# 73555705Listed by: Berkshire Hathaway HomeServices Robert Paul Properties


Protect your home and budget from life's surprises with an Assurant Home Warranty, backed by a partner that supports you through every step of homeownership. Explore Plans.
© 2023 - 2026 ERA Franchise Systems LLC. All rights reserved. ERA Franchise Systems LLC fully supports the principles of the Fair Housing Act and the Equal Opportunity Act. ERA, ERA Real Estate powered, and their respective logos are registered service marks of ERA Franchise Systems LLC. Each office is independently owned and operated.