
3 Haskell Circle, Lakeville, MA 02347
Local realty services provided by:ERA Key Realty Services
3 Haskell Circle,Lakeville, MA 02347
$249,900
- 2 Beds
- 2 Baths
- 1,008 sq. ft.
- Mobile / Manufactured
- Active
Listed by: susan randazzo
Office: re/max real estate center
MLS#:73549446
Source:MLSPIN
Price summary
- Price:$249,900
- Price per sq. ft.:$247.92
About this home
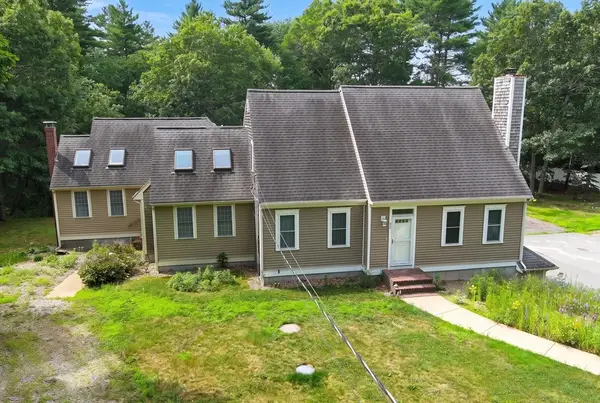
Rare opportunity to own well-cared for & recently updated home in the sought-after Twin Coach Estates resident-owned 55+ community. This 72' x 14' Holiday model offers 2 bedrooms, 1.5 baths & a prime location near highways, golf, shopping & less than a mile from the Lakeville Commuter Rail. Enter through the enclosed mudroom into the spacious eat-in kitchen featuring gas stove, all appliances, built-in cabinetry & ample storage. A dedicated laundry area includes a 1-year-old washer & dryer. The oversized living room boasts a beamed ceiling & cozy pellet stove. Bedrooms are thoughtfully located at opposite ends of the home with a 1/2 bath off one bedroom. Recent updates include new flooring, fresh interior paint & renovated sun room. Enjoy the large front deck, 2 storage sheds on a private corner lot abutting the woods. Low monthly fee inc: water, septic, trash, common area snow removal & road maintenance.
Contact an agent
Home facts
- Year built:1978
- Subdivision & Development:Twin Coach Estates
- Listing ID #:73549446
- Updated:August 03, 2026 at 10:52 AM
Rooms and interior
- Bedrooms:2
- Total bathrooms:2
- Full bathrooms:1
- Half bathrooms:1
- Rooms Total:7
- Flooring:Laminate
- Kitchen Description:Ceiling Fan(s), Closet, Closet/Cabinets - Custom Built, Dining Area, Dishwasher, Flooring - Laminate, Gas Stove, Range, Refrigerator
- Living area:1,008 sq. ft.
Heating and cooling
- Cooling:Window Unit(s)
- Heating:Baseboard, Natural Gas, Pellet Stove
Structure and exterior
- Roof:Shingle
- Year built:1978
- Building area:1,008 sq. ft.
- Lot Features:Corner Lot, Cul-De-Sac, Level, Wooded
- Construction Materials:Modular
- Exterior Features:Porch, Rain Gutters, Storage
- Foundation Description:Slab
Utilities
- Water:Public
- Sewer:Private Sewer
Finances and disclosures
- Price:$249,900
- Price per sq. ft.:$247.92
Features and amenities
- Appliances:Dishwasher, Dryer, Range, Refrigerator, Washer
- Laundry features:Closet/Cabinets - Custom Built, Dryer, Electric Dryer Hookup, First Floor, Flooring - Laminate, Gas Dryer Hookup, Washer, Washer Hookup
Parking
- Total parking spaces:2
- Parking description:Off Street, Paved, Paved Drive
New listings near 3 Haskell Circle
- Open Fri, 5:30 to 7pmNew
 $839,000Active4 beds 3 baths2,736 sq. ft.
37 Malbone St, Lakeville, MA 02347
MLS# 73557990Listed by: Conway - Lakeville - New
 $489,000Active3 beds 3 baths1,428 sq. ft.
25 Riverside Dr. #25, Lakeville, MA 02347
MLS# 73556346Listed by: Owlhouse Realty Co. - New
 $525,000Active2 beds 1 baths962 sq. ft.
15 Charles St, Lakeville, MA 02347
MLS# 73556288Listed by: Keller Williams Realty - New
 $969,900Active4 beds 3 baths2,819 sq. ft.
42 Clear Pond Road, Lakeville, MA 02347
MLS# 73554629Listed by: Keller Williams Realty  $869,900Active4 beds 3 baths3,252 sq. ft.
39 Nachaomet Rd, Lakeville, MA 02347
MLS# 73552015Listed by: Nichole Sliney Realty Team $775,000Active3 beds 3 baths2,154 sq. ft.
40 Clear Pond Rd, Lakeville, MA 02347
MLS# 73551298Listed by: Coldwell Banker Realty - Canton $599,000Active1.67 Acres
58 Main St, Lakeville, MA 02347
MLS# 73551184Listed by: Conway - Hanover $849,900Active3 beds 2 baths1,598 sq. ft.
145 Staples Shore Rd, Lakeville, MA 02347
MLS# 73549943Listed by: South Shore Sotheby's International Realty $1,295,000Active3 beds 2 baths1,992 sq. ft.
123 Nelsons Grove Road, Lakeville, MA 02347
MLS# 73548564Listed by: The Real Estate Collaborative


Protect your home and budget from life's surprises with an Assurant Home Warranty, backed by a partner that supports you through every step of homeownership. Explore Plans.
© 2023 - 2026 ERA Franchise Systems LLC. All rights reserved. ERA Franchise Systems LLC fully supports the principles of the Fair Housing Act and the Equal Opportunity Act. ERA, ERA Real Estate powered, and their respective logos are registered service marks of ERA Franchise Systems LLC. Each office is independently owned and operated.