
258 Nicholas Dr, Lancaster, MA 01523
Local realty services provided by:ERA Key Realty Services
258 Nicholas Dr,Lancaster, MA 01523
$789,900
- 3 Beds
- 2 Baths
- 2,241 sq. ft.
- Single family
- Active
Listed by: lou gosselin
Office: laer realty partners
MLS#:73556203
Source:MLSPIN
Price summary
- Price:$789,900
- Price per sq. ft.:$352.48
- Monthly HOA dues:$70
About this home
Stop by the Open House Saturday Aug 1st from 11:30-1pm. Presenting an exceptional 55+ single-family residence at Eagle Ridge, Lancaster. Constructed in 2005 and encompassing 2241 square feet of refined living space, this property distinguishes itself with its recently updated exterior, offering a sophisticated ranch-style aesthetic. The culinary heart of this residence features a kitchen designed for both functionality and social engagement. Outfitted with GE Cafe' stainless steel appliances, the space is anchored by a peninsula that facilitates an open floor plan with the adjacent living room, as well as a den which leads out to a awesome 3 season room ensuring a seamless flow for entertaining or daily living. The primary bedroom has a well-appointed bathroom which offers a spacious layout and a double vanity, providing ample room and convenience. Further enhancing the property's appeal are two additional bedrooms and 2 full bathrooms. The attached two-car garage provides practical utility, complemented by a dedicated laundry room and a large basement for plenty of storage. The outdoor environment is thoughtfully designed for leisure and entertainment, featuring a private hottub, an expansive patio, and designated areas for outdoor dining and living. We invite you to experience the distinguished lifestyle offered by this remarkable property. Stop by the Open House Saturday Aug 1st from 11:30-1pm and be ready to make an offer!...
Contact an agent
Home facts
- Year built:2005
- Subdivision & Development:Eagle Ridge
- Listing ID #:73556203
- Updated:August 17, 2026 at 11:12 AM
Rooms and interior
- Bedrooms:3
- Total bathrooms:2
- Full bathrooms:2
- Rooms Total:8
- Flooring:Carpet, Tile, Wood
- Dining Description:Hardwood
- Kitchen Description:Dishwasher, Disposal, Flooring - Stone/Ceramic Tile, Microwave, Range, Refrigerator
- Basement Description:Full
- Living area:2,241 sq. ft.
Heating and cooling
- Cooling:Central Air
- Heating:Forced Air, Natural Gas, Propane
- Central air:Yes
Structure and exterior
- Roof:Shingle
- Year built:2005
- Building area:2,241 sq. ft.
- Lot area:1.04 Acres
- Architectural Style:Ranch
- Construction Materials:Frame
- Exterior Features:Deck - Composite, Porch - Enclosed, Rain Gutters, Sprinkler System
- Foundation Description:Concrete Perimeter
Utilities
- Water:Public
- Sewer:Public Sewer
Finances and disclosures
- Price:$789,900
- Price per sq. ft.:$352.48
- Tax amount:$11,333 (2025)
Features and amenities
- Appliances:Dishwasher, Disposal, Dryer, Microwave, Range, Refrigerator, Washer
- Laundry features:Dryer, Electric Dryer Hookup, First Floor, Flooring - Stone/Ceramic Tile, Washer, Washer Hookup
- Amenities:Ceiling Fan(s)
Parking
- Total parking spaces:8
- Parking description:Attached, Garage Door Opener, Off Street, Paved, Paved Drive, Storage
- Garage:Yes
- Garage spaces:2
New listings near 258 Nicholas Dr
- New
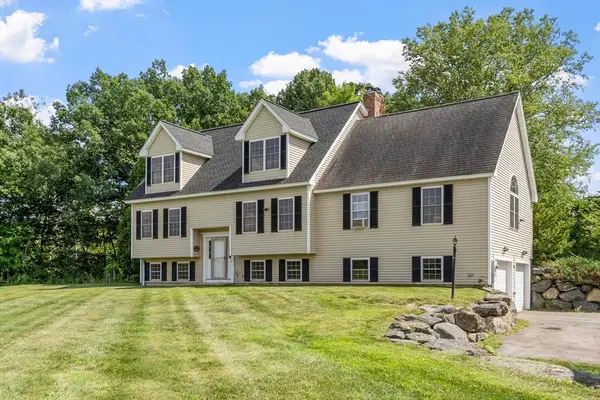 $699,900Active4 beds 3 baths2,447 sq. ft.
140 Chace Hill Rd, Lancaster, MA 01523
MLS# 73564302Listed by: Keller Williams Realty North Central - New
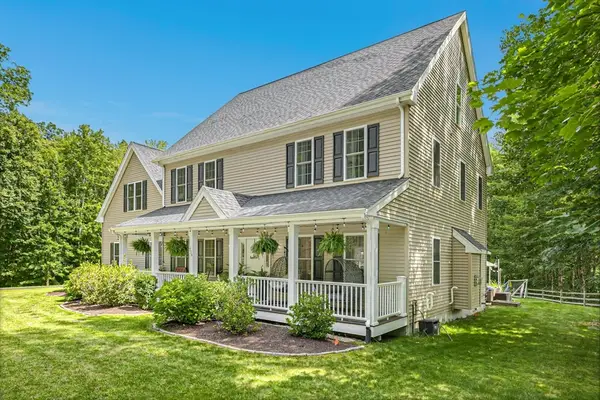 $875,000Active4 beds 4 baths3,337 sq. ft.
424 Langen Rd, Lancaster, MA 01523
MLS# 73563818Listed by: Compass - New
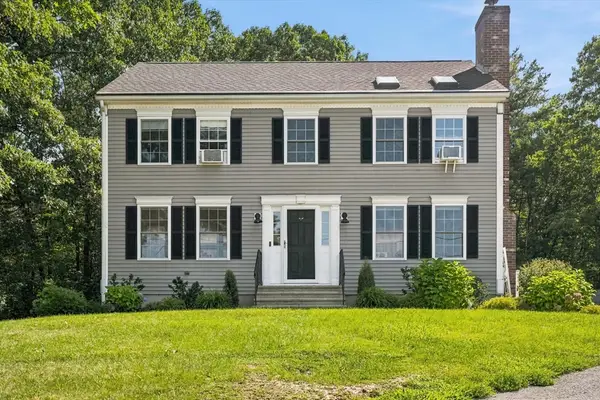 $615,000Active3 beds 3 baths2,380 sq. ft.
250 White Pond Rd, Lancaster, MA 01523
MLS# 73563233Listed by: Citylight Realty 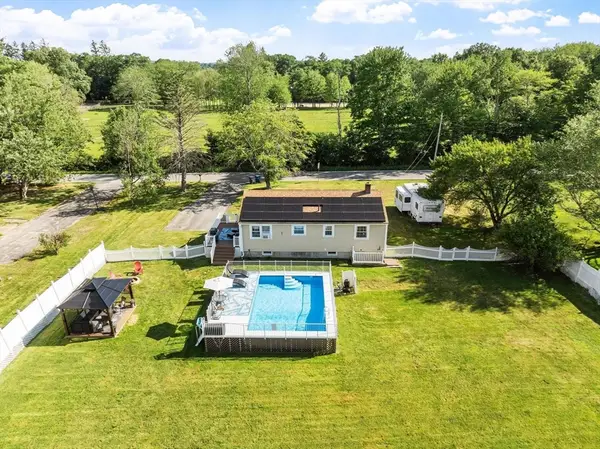 $525,000Active3 beds 2 baths960 sq. ft.
550 Packard St, Lancaster, MA 01523
MLS# 73558312Listed by: LAER Realty Partners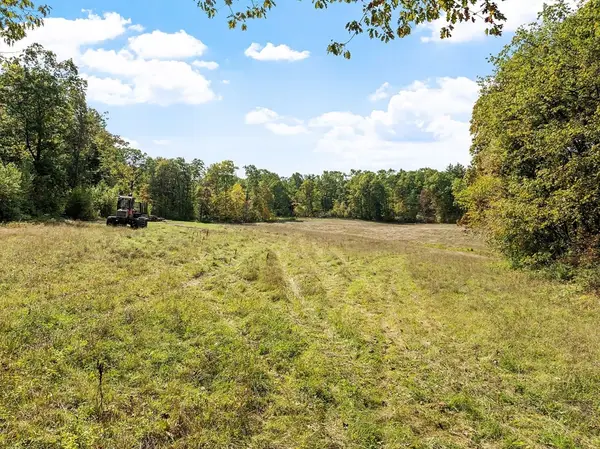 $849,900Active23.15 Acres
765 Brockelman Road Lot C, Lancaster, MA 01523
MLS# 73553591Listed by: Keller Williams Realty North Central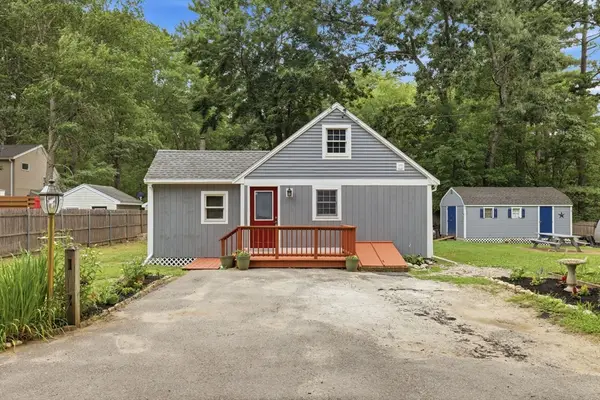 $444,900Active3 beds 1 baths966 sq. ft.
18 Fuller Ave, Lancaster, MA 01523
MLS# 73552668Listed by: Pinto Realty Group Inc. $769,000Active3 beds 3 baths2,148 sq. ft.
16 Burbank Lane, Lancaster, MA 01523
MLS# 73552135Listed by: Coldwell Banker Realty - Concord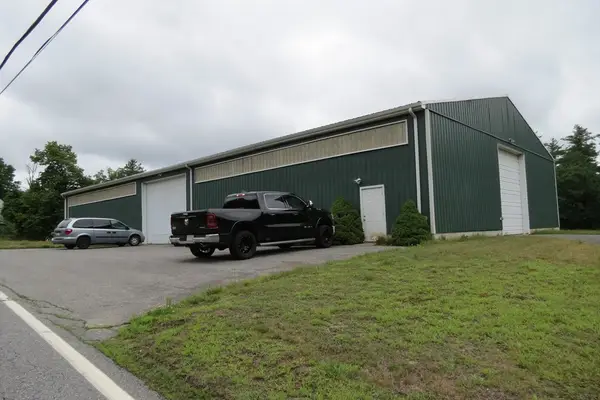 $699,900Active7.1 Acres
Lot D Brockelman Road, Lancaster, MA 01523
MLS# 73541161Listed by: J. D. Property Consulting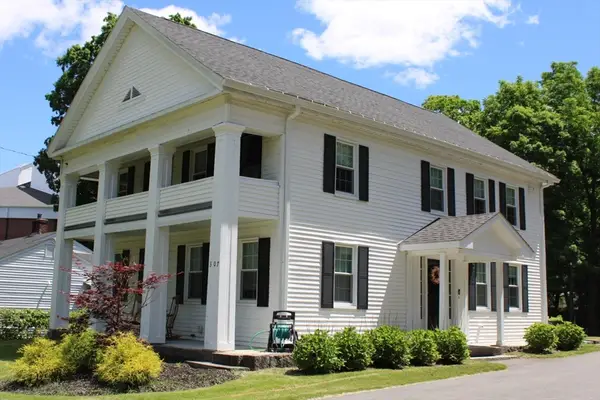 $675,000Active3 beds 3 baths2,204 sq. ft.
307 Main St, Lancaster, MA 01523
MLS# 73537309Listed by: eXp Realty LLC - Corporate Office


Protect your home and budget from life's surprises with an Assurant Home Warranty, backed by a partner that supports you through every step of homeownership. Explore Plans.
© 2023 - 2026 ERA Franchise Systems LLC. All rights reserved. ERA Franchise Systems LLC fully supports the principles of the Fair Housing Act and the Equal Opportunity Act. ERA, ERA Real Estate powered, and their respective logos are registered service marks of ERA Franchise Systems LLC. Each office is independently owned and operated.