
140 Chace Hill Rd, Lancaster, MA 01523
Local realty services provided by:ERA Hart Sargis-Breen Real Estate
140 Chace Hill Rd,Lancaster, MA 01523
$699,900
- 4 Beds
- 3 Baths
- 2,447 sq. ft.
- Single family
- Active
Listed by: richard freeman
Office: keller williams realty north central
MLS#:73564302
Source:MLSPIN
Price summary
- Price:$699,900
- Price per sq. ft.:$286.02
About this home
If you're looking for a home with the potential to create something truly special, this could be the opportunity you've been waiting for! The home needs cosmetic updating, but offers a fantastic floor plan, generous living space, and an exceptional 6.39-acre lot. The first floor features a spacious kitchen with center island, plenty of room for entertaining, and sliders leading to the deck and patio. A formal dining room offers hardwood flooring, while the huge, bright and sunny family room features a cathedral ceiling and wood-stove hearth. A versatile first-floor bonus room could serve as a fourth bedroom, home office, or playroom. A half bath with convenient first-floor laundry completes this level. Upstairs, the primary suite features a private bath and walk-in closet, along with two additional bedrooms and another full bath. The walkout lower level is partially finished with ceilings, recessed lighting, and some finished walls, plus a workshop area and an additional wood stove, offering even more potential living space. The land is where this property really shines. Set well back from the road, the home sits on a beautiful, mostly cleared and level 6+ acre lot offering pasture views, privacy, flexibility, and exciting future possibilities. There appears to be ample space to explore an ADU and potential subdivision, which could create the possibility of an additional home, (and potentially another ADU) subject to all applicable zoning and approvals. This property is being offered, was priced, and is being sold as a single-family residence and is NOT being sold subject to the buyer obtaining subdivision, ADU, building, or other approvals....
Contact an agent
Home facts
- Year built:2002
- Listing ID #:73564302
- Updated:August 17, 2026 at 12:24 PM
Rooms and interior
- Bedrooms:4
- Total bathrooms:3
- Full bathrooms:2
- Half bathrooms:1
- Rooms Total:8
- Flooring:Carpet, Hardwood, Tile
- Dining Description:Hardwood
- Kitchen Description:Closet, Dishwasher, Flooring - Stone/Ceramic Tile, Freezer, Kitchen Island, Pantry, Plumbed For Ice Maker, Range, Range Hood, Refrigerator
- Basement Description:Full, Garage Access
- Living area:2,447 sq. ft.
Heating and cooling
- Cooling:Window Unit(s)
- Heating:Baseboard, Oil
Structure and exterior
- Roof:Shingle
- Year built:2002
- Building area:2,447 sq. ft.
- Lot area:6.39 Acres
- Lot Features:Cleared, Level
- Architectural Style:Cape, Split Entry
- Construction Materials:Frame
- Exterior Features:Deck - Wood, Patio, Storage
- Foundation Description:Concrete Perimeter
Schools
- High school:Nashoba Reg
- Middle school:Luther Burbank
- Elementary school:Mary Rowlandson
Utilities
- Water:Public
- Sewer:Private Sewer
Finances and disclosures
- Price:$699,900
- Price per sq. ft.:$286.02
- Tax amount:$11,609 (2025)
Features and amenities
- Appliances:Dishwasher, Dryer, Freezer, Range, Range Hood, Refrigerator, Washer
- Laundry features:Dryer, First Floor, Flooring - Stone/Ceramic Tile, Washer
Parking
- Total parking spaces:12
- Parking description:Oversized, Under
- Garage:Yes
- Garage spaces:2
New listings near 140 Chace Hill Rd
- Open Fri, 4:30 to 6pmNew
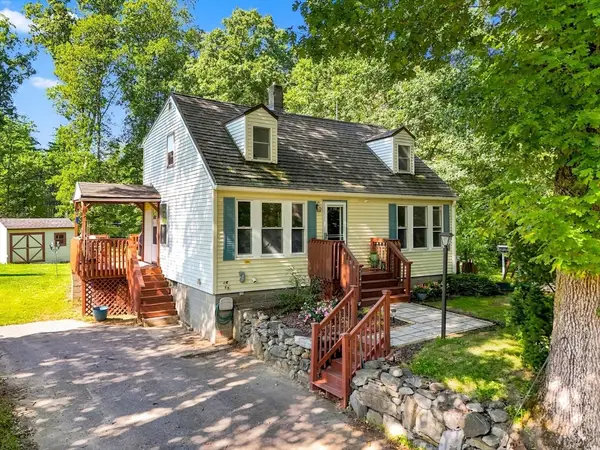 $425,900Active3 beds 2 baths1,530 sq. ft.
2346 Main St, Lancaster, MA 01523
MLS# 73564412Listed by: eXp Realty LLC - New
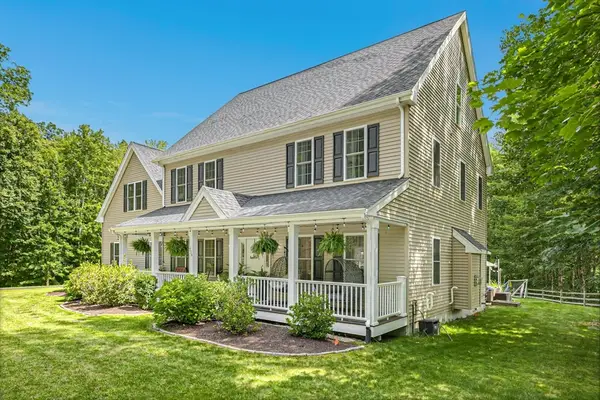 $875,000Active4 beds 4 baths3,337 sq. ft.
424 Langen Rd, Lancaster, MA 01523
MLS# 73563818Listed by: Compass - New
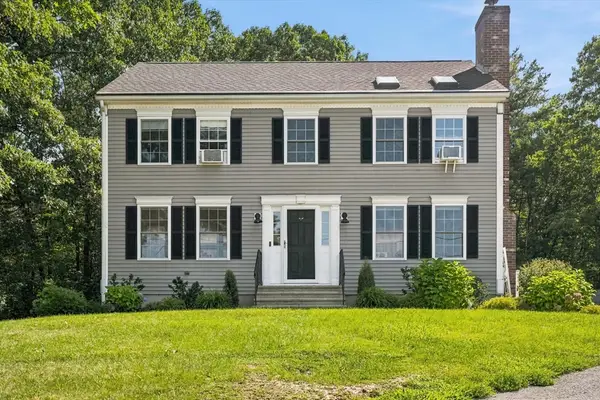 $615,000Active3 beds 3 baths2,380 sq. ft.
250 White Pond Rd, Lancaster, MA 01523
MLS# 73563233Listed by: Citylight Realty 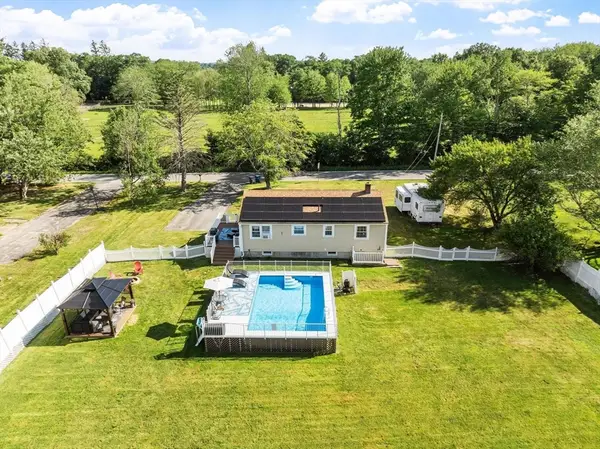 $525,000Active3 beds 2 baths960 sq. ft.
550 Packard St, Lancaster, MA 01523
MLS# 73558312Listed by: LAER Realty Partners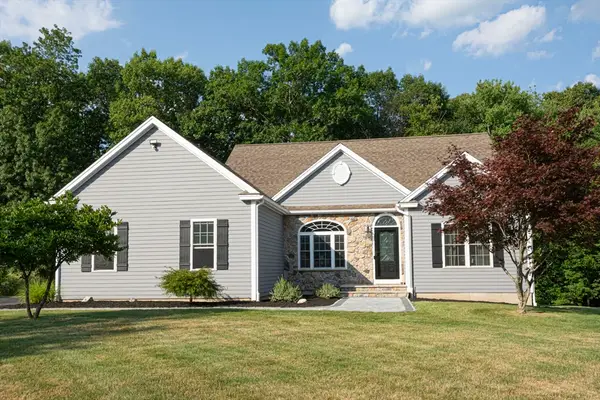 $789,900Active3 beds 2 baths2,241 sq. ft.
258 Nicholas Dr, Lancaster, MA 01523
MLS# 73556203Listed by: LAER Realty Partners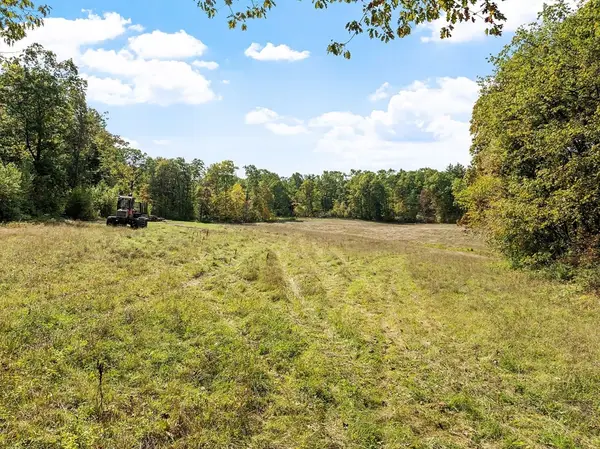 $849,900Active23.15 Acres
765 Brockelman Road Lot C, Lancaster, MA 01523
MLS# 73553591Listed by: Keller Williams Realty North Central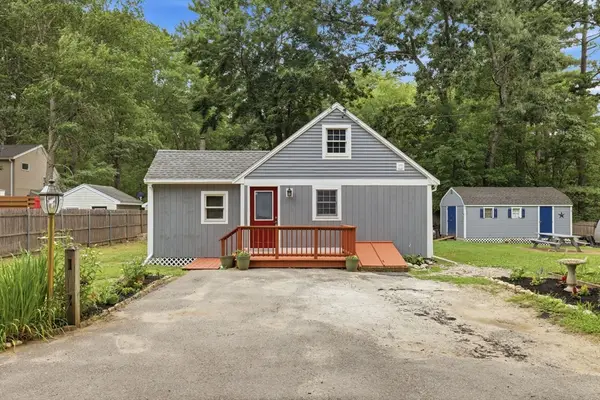 $444,900Active3 beds 1 baths966 sq. ft.
18 Fuller Ave, Lancaster, MA 01523
MLS# 73552668Listed by: Pinto Realty Group Inc. $769,000Active3 beds 3 baths2,148 sq. ft.
16 Burbank Lane, Lancaster, MA 01523
MLS# 73552135Listed by: Coldwell Banker Realty - Concord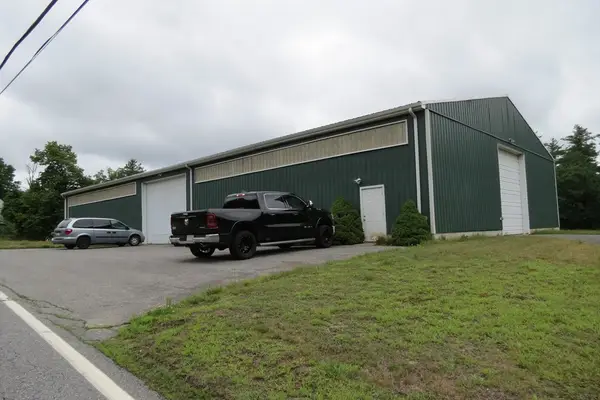 $699,900Active7.1 Acres
Lot D Brockelman Road, Lancaster, MA 01523
MLS# 73541161Listed by: J. D. Property Consulting


Protect your home and budget from life's surprises with an Assurant Home Warranty, backed by a partner that supports you through every step of homeownership. Explore Plans.
© 2023 - 2026 ERA Franchise Systems LLC. All rights reserved. ERA Franchise Systems LLC fully supports the principles of the Fair Housing Act and the Equal Opportunity Act. ERA, ERA Real Estate powered, and their respective logos are registered service marks of ERA Franchise Systems LLC. Each office is independently owned and operated.