
70 Sterling Street, Lancaster, MA 01523
Local realty services provided by:ERA Key Realty Services
70 Sterling Street,Lancaster, MA 01523
$445,000
- 1 Beds
- 1 Baths
- - sq. ft.
- Single family
- Sold
Listed by: briana willander
Office: lamacchia realty, inc.
MLS#:73550246
Source:MLSPIN
Sorry, we are unable to map this address
Price summary
- Price:$445,000
About this home
OFFER DEADLINE Tuesday 7/21 at 4pm. Welcome to single-level living at its finest! Set in a fantastic Lancaster location w/ easy access to all your favorite local amenities, this beautiful Ranch-style home is a true gem. Enter inside to beautiful oak floors throughout & a bright/sunny living room that feels like home. The seamless flow takes you into the formal dining room, which connects beautifully to the upgraded kitchen & a charming breezeway which serves as a secondary entrance w/ a built-in bench. The kitchen is a chef’s delight, boasting modern SS appliances, gleaming quartz countertops, & upgraded cabinetry. Down the hall, you’ll find a spacious primary bedroom featuring a large closet, alongside a pristine full bath. The partially finished basement offers a versatile bonus area complete w/ a cozy wood stove - perfect for a home office, gym, or media room. Outside, your private oasis awaits in the sizeable, fully fenced backyard, featuring a patio, firepit, & storage shed.
Contact an agent
Home facts
- Year built:1956
- Listing ID #:73550246
- Updated:August 27, 2026 at 07:18 AM
Rooms and interior
- Bedrooms:1
- Total bathrooms:1
- Full bathrooms:1
- Rooms Total:5
- Flooring:Flooring - Stone/Ceramic Tile, Hardwood, Tile
- Dining Description:Exterior Access, Hardwood
- Kitchen Description:Closet/Cabinets - Custom Built, Countertops - Upgraded, Dishwasher, Flooring - Stone/Ceramic Tile, Microwave, Range, Recessed Lighting, Refrigerator, Stainless Steel Appliances
- Basement Description:Bulkhead, Full, Interior Entry, Partially Finished
Heating and cooling
- Cooling:Window Unit(s)
- Heating:Baseboard, Oil
Structure and exterior
- Roof:Shingle
- Year built:1956
- Architectural Style:Ranch
- Construction Materials:Conventional (2x4-2x6)
- Exterior Features:Patio, Rain Gutters, Storage
- Foundation Description:Concrete Perimeter
Schools
- High school:Nashoba Regional
- Middle school:Luther Burbank Middle School
- Elementary school:Mary Rowlandson Elementary
Utilities
- Water:Public
- Sewer:Private Sewer
Finances and disclosures
- Price:$445,000
- Tax amount:$4,746 (2025)
Features and amenities
- Appliances:Dishwasher, Dryer, Microwave, Range, Refrigerator, Washer
- Laundry features:Dryer, Electric Dryer Hookup, In Basement, Washer, Washer Hookup
- Amenities:Recessed Lighting
Parking
- Total parking spaces:4
- Parking description:Attached, Paved, Paved Drive
- Garage:Yes
- Garage spaces:1
New listings near 70 Sterling Street
- New
 $465,000Active4 beds 2 baths1,448 sq. ft.
2324 Main St, Lancaster, MA 01523
MLS# 73568735Listed by: Keller Williams Realty North Central - Open Sun, 1 to 3pmNew
 $999,000Active4 beds 3 baths3,741 sq. ft.
710 George Hill Rd, Lancaster, MA 01523
MLS# 73568357Listed by: Keller Williams Realty North Central - New
 $699,000Active3 beds 3 baths1,950 sq. ft.
1725 Shirley Rd, Lancaster, MA 01523
MLS# 73564808Listed by: Citylight Realty - New
 $499,900Active2 beds 2 baths1,552 sq. ft.
15 Burbank Ln, Lancaster, MA 01523
MLS# 73564648Listed by: Keller Williams Realty North Central - New
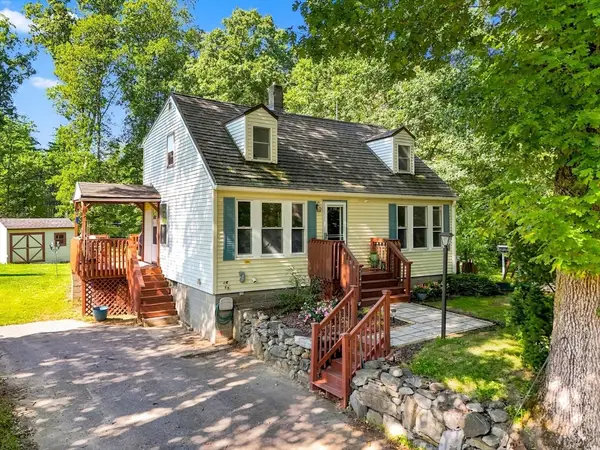 $425,900Active3 beds 2 baths1,530 sq. ft.
2346 Main St, Lancaster, MA 01523
MLS# 73564412Listed by: eXp Realty LLC - New
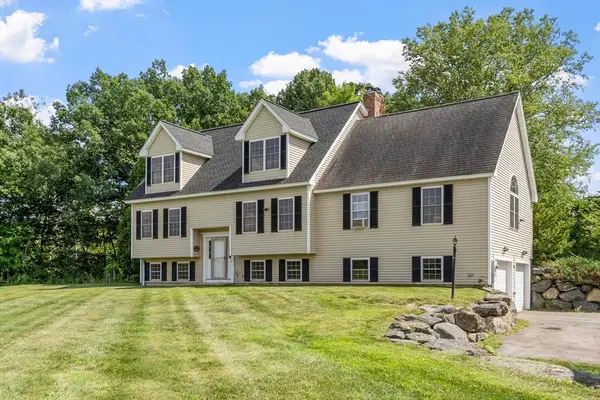 $699,900Active4 beds 3 baths2,447 sq. ft.
140 Chace Hill Rd, Lancaster, MA 01523
MLS# 73564302Listed by: Keller Williams Realty North Central 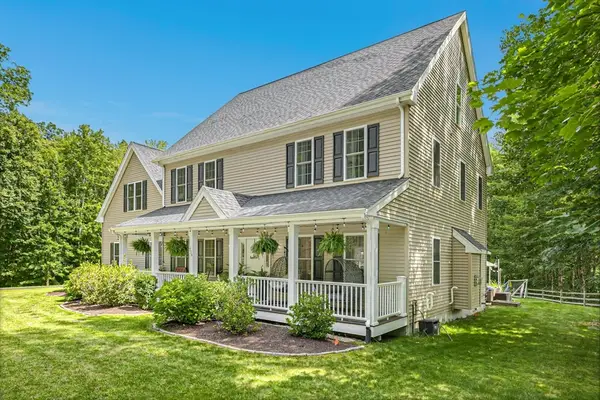 $875,000Active4 beds 4 baths3,337 sq. ft.
424 Langen Rd, Lancaster, MA 01523
MLS# 73563818Listed by: Compass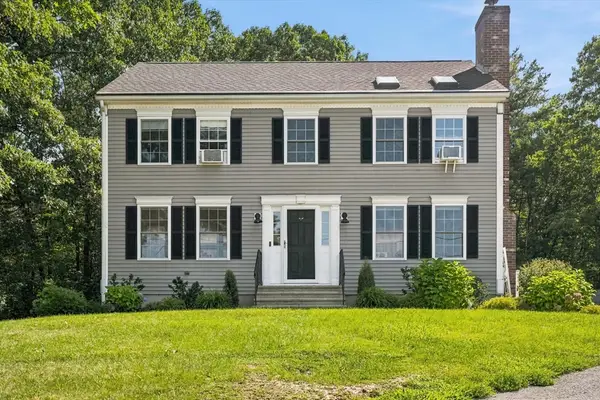 $615,000Active3 beds 3 baths2,380 sq. ft.
250 White Pond Rd, Lancaster, MA 01523
MLS# 73563233Listed by: Citylight Realty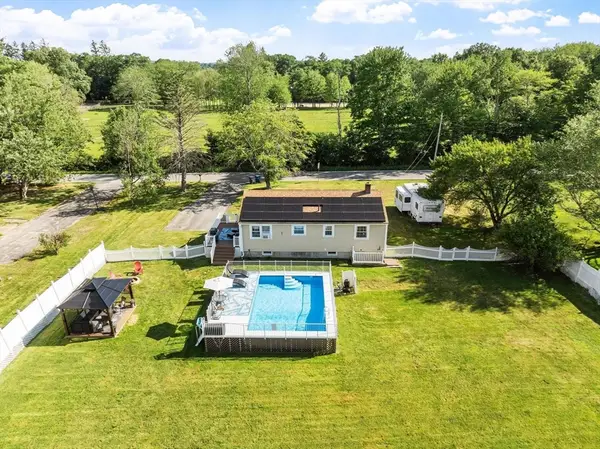 $525,000Active3 beds 2 baths960 sq. ft.
550 Packard St, Lancaster, MA 01523
MLS# 73558312Listed by: LAER Realty Partners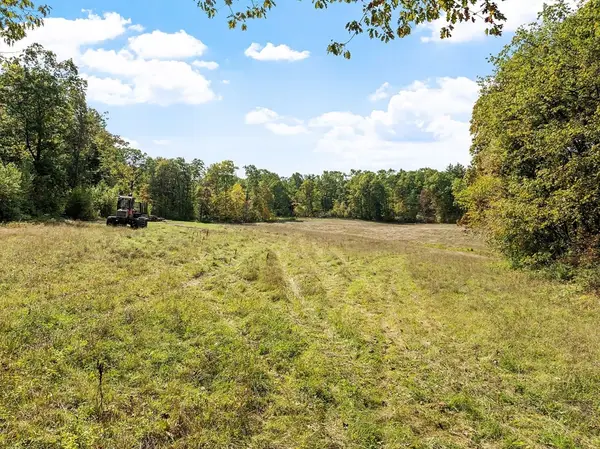 $800,000Active23.15 Acres
765 Brockelman Road Lot C, Lancaster, MA 01523
MLS# 73553591Listed by: Keller Williams Realty North Central


Protect your home and budget from life's surprises with an Assurant Home Warranty, backed by a partner that supports you through every step of homeownership. Explore Plans.
© 2023 - 2026 ERA Franchise Systems LLC. All rights reserved. ERA Franchise Systems LLC fully supports the principles of the Fair Housing Act and the Equal Opportunity Act. ERA, ERA Real Estate powered, and their respective logos are registered service marks of ERA Franchise Systems LLC. Each office is independently owned and operated.