
78 Poulin Drive, Lancaster, MA 01523
Local realty services provided by:ERA Hart Sargis-Breen Real Estate
78 Poulin Drive,Lancaster, MA 01523
$600,000
- 3 Beds
- 2 Baths
- - sq. ft.
- Single family
- Sold
Listed by: bob champey
Office: william raveis r.e. & home services
MLS#:73550461
Source:MLSPIN
Sorry, we are unable to map this address
Price summary
- Price:$600,000
About this home
Welcome to this beautiful 3 bed/1.5 bath ranch on a spacious 1/2 acre lot. Nestled in a sought-after neighborhood, this home offers thoughtful updates and exceptional indoor and outdoor living. The inviting main level features a bright LR with fireplace, gleaming hardwood floors, and a stunning cathedral-ceiling FR filled with natural light. The renovated kitchen is designed for both everyday living and entertaining, while the updated bath adds modern style and convenience. The finished lower level offers a home office, large laundry room, and a playroom to suit your lifestyle. Step outside to your own private backyard retreat. Enjoy summer days by the heated in-ground pool, relax under the gazebo, or unwind in the hot tub and enjoy the spacious deck. The backyard offers plenty of room for play, gardening and entertaining. Additional highlights include a 2 car garage and a prime Lancaster location close to local amenities while offering the peace and privacy of a neighborhood setting.
Contact an agent
Home facts
- Year built:1955
- Listing ID #:73550461
- Updated:September 06, 2026 at 06:40 AM
Rooms and interior
- Bedrooms:3
- Total bathrooms:2
- Full bathrooms:1
- Half bathrooms:1
- Rooms Total:7
- Flooring:Flooring - Vinyl, Hardwood, Stone / Slate, Tile, Vinyl
- Dining Description:Exterior Access, Hardwood, Open Floorplan, Overhead, Slider
- Kitchen Description:Breakfast Bar / Nook, Countertops - Stone/Granite/Solid, Dishwasher, Flooring - Stone/Ceramic Tile, Microwave, Open Floorplan, Plumbed For Ice Maker, Range, Recessed Lighting, Refrigerator, Stainless Steel Appliances
- Basement Description:Concrete, Crawl Space, Finished, Full, Garage Access, Interior Entry, Walk-Out Access
Heating and cooling
- Cooling:3 or More, Window Unit(s)
- Heating:Baseboard, Fireplace(s), Oil
Structure and exterior
- Roof:Shingle
- Year built:1955
- Lot Features:Level
- Architectural Style:Ranch
- Construction Materials:Frame
- Exterior Features:Deck - Composite, Patio, Rain Gutters, Storage
- Foundation Description:Concrete Perimeter
Schools
- High school:Nashoba Regional High School
- Middle school:Luther Burbank Middle School
- Elementary school:Mary Rowlandson Elementary
Utilities
- Water:Public
- Sewer:Inspection Required For Sale
Finances and disclosures
- Price:$600,000
- Tax amount:$7,177 (2026)
Features and amenities
- Appliances:Dishwasher, Microwave, Range, Refrigerator
- Laundry features:Electric Dryer Hookup, Flooring - Vinyl, In Basement, Washer Hookup
- Amenities:Closet
- Pool features:Pool - Inground Heated, Private Pool
Parking
- Total parking spaces:7
- Parking description:Garage Door Opener, Off Street, Paved, Paved Drive, Storage, Under, Workshop in Garage
- Garage:Yes
- Garage spaces:2
New listings near 78 Poulin Drive
- Open Sun, 1 to 2:30pmNew
 $499,900Active2 beds 2 baths2,059 sq. ft.
137 Parker Rd, Lancaster, MA 01523
MLS# 73570394Listed by: Keller Williams Realty North Central - New
 $465,000Active4 beds 2 baths1,448 sq. ft.
2324 Main St, Lancaster, MA 01523
MLS# 73568735Listed by: Keller Williams Realty North Central  $499,900Active2 beds 2 baths1,552 sq. ft.
15 Burbank Ln, Lancaster, MA 01523
MLS# 73564648Listed by: Keller Williams Realty North Central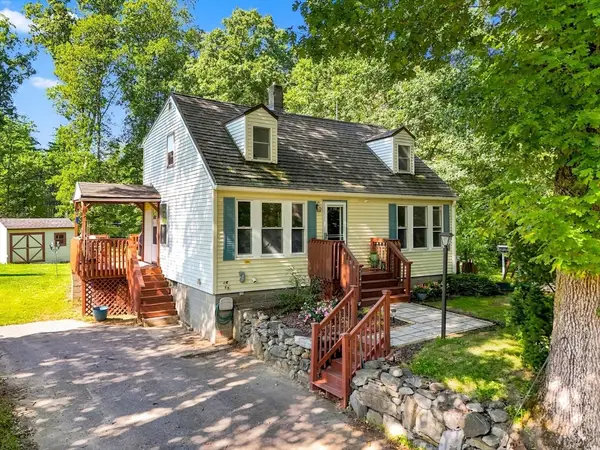 $425,900Active3 beds 2 baths1,530 sq. ft.
2346 Main St, Lancaster, MA 01523
MLS# 73564412Listed by: eXp Realty LLC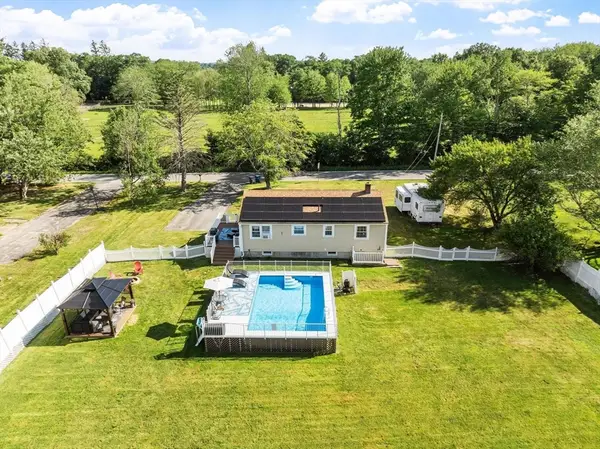 $510,000Active3 beds 2 baths960 sq. ft.
550 Packard St, Lancaster, MA 01523
MLS# 73558312Listed by: LAER Realty Partners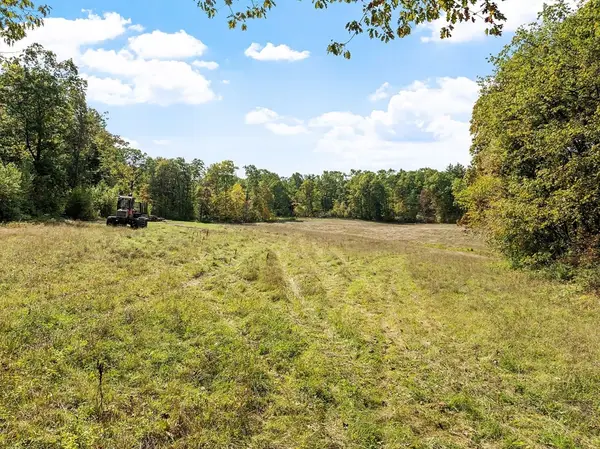 $800,000Active23.15 Acres
765 Brockelman Road Lot C, Lancaster, MA 01523
MLS# 73553591Listed by: Keller Williams Realty North Central $769,000Active3 beds 3 baths2,148 sq. ft.
16 Burbank Lane, Lancaster, MA 01523
MLS# 73552135Listed by: Coldwell Banker Realty - Concord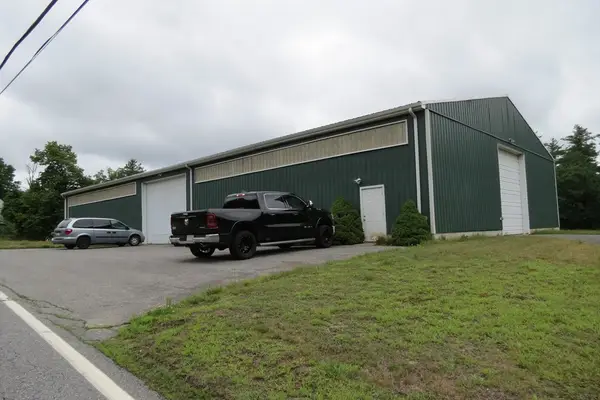 $699,900Active7.1 Acres
Lot D Brockelman Road, Lancaster, MA 01523
MLS# 73541161Listed by: J. D. Property Consulting- Open Sun, 1 to 2:30pm
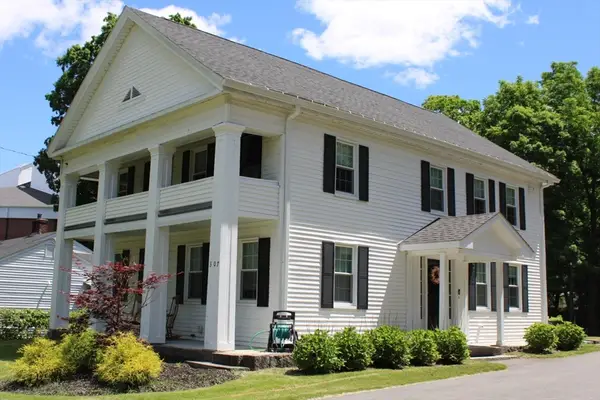 $675,000Active3 beds 3 baths2,204 sq. ft.
307 Main St, Lancaster, MA 01523
MLS# 73537309Listed by: Team Impressa LLC 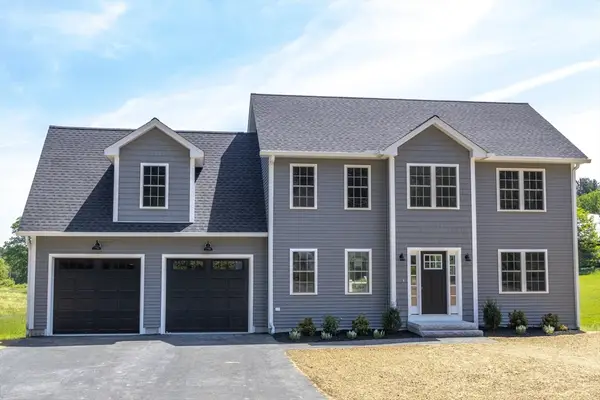 $824,900Active4 beds 3 baths2,350 sq. ft.
555 Neck Road, Lancaster, MA 01523
MLS# 73531365Listed by: eXp Realty LLC


Protect your home and budget from life's surprises with an Assurant Home Warranty, backed by a partner that supports you through every step of homeownership. Explore Plans.
© 2023 - 2026 ERA Franchise Systems LLC. All rights reserved. ERA Franchise Systems LLC fully supports the principles of the Fair Housing Act and the Equal Opportunity Act. ERA, ERA Real Estate powered, and their respective logos are registered service marks of ERA Franchise Systems LLC. Each office is independently owned and operated.