
29 Deer Pond Dr, Leicester, MA 01524
Local realty services provided by:ERA Key Realty Services
29 Deer Pond Dr,Leicester, MA 01524
$409,900
- 3 Beds
- 1 Baths
- 1,443 sq. ft.
- Single family
- Active
Upcoming open houses
- Sun, Nov 2212:00 pm - 02:00 pm
Listed by: elizabeth cruz
Office: century 21 north east
MLS#:73603664
Source:MLSPIN
Price summary
- Price:$409,900
- Price per sq. ft.:$284.06
About this home
A freshly updated kitchen, a fireplace living room, and a spacious family room give this 7-room Leicester home plenty of room to gather and unwind. The kitchen features new white Shaker-style cabinets, wraparound quartz countertops, and new stainless steel appliances, with ample space to prep and serve. Host dinner in the separate dining room or spread out in the family room for movie night. The fireplace living room features new flooring and sliding glass doors that open to a patio and a good-sized yard.Freshly painted, this single-level home offers approximately 1,443 sq. ft. of living space across seven rooms, including three bedrooms and a newly updated full bathroom. Additional features include a one-car garage, newly installed storm doors, and a two-room shed with electricity for projects, hobbies, and storage. Open House Sat, Nov 21st and Sun, Nov 22nd from 12-2PM
Contact an agent
Home facts
- Year built:1950
- Listing ID #:73603664
- Updated:November 21, 2026 at 12:37 PM
Rooms and interior
- Bedrooms:3
- Total bathrooms:1
- Full bathrooms:1
- Rooms Total:7
- Flooring:Carpet, Laminate, Tile
- Dining Description:Ceiling Fan(s), Stone/Ceramic Tile
- Kitchen Description:Cabinets - Upgraded, Countertops - Stone/Granite/Solid, Dishwasher, Flooring - Stone/Ceramic Tile, Microwave, Range, Recessed Lighting, Refrigerator, Remodeled, Stainless Steel Appliances
- Living area:1,443 sq. ft.
Heating and cooling
- Heating:Forced Air, Oil
Structure and exterior
- Roof:Shingle
- Year built:1950
- Building area:1,443 sq. ft.
- Lot area:0.19 Acres
- Architectural Style:Ranch
Utilities
- Water:Public
- Sewer:Public Sewer
Finances and disclosures
- Price:$409,900
- Price per sq. ft.:$284.06
- Tax amount:$3,927 (2026)
Features and amenities
- Appliances:Dishwasher, Microwave, Range, Refrigerator
- Laundry features:Electric Dryer Hookup, Washer Hookup
Parking
- Total parking spaces:6
- Parking description:Attached, Off Street, Paved Drive
- Garage:Yes
- Garage spaces:1
New listings near 29 Deer Pond Dr
- Open Sat, 11am to 12:30pmNew
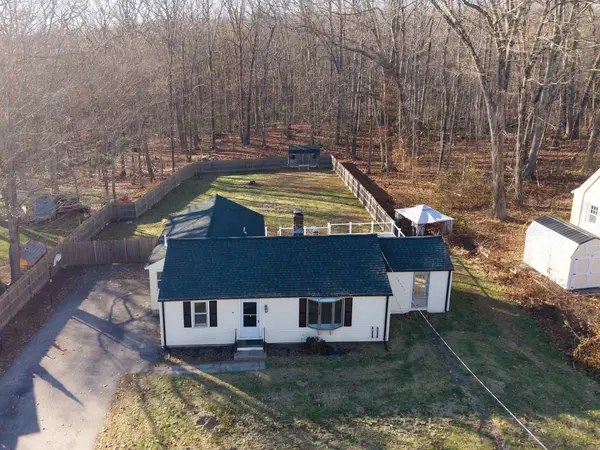 $449,900Active3 beds 1 baths1,426 sq. ft.
22 Carleton Rd, Leicester, MA 01542
MLS# 73603656Listed by: Limitless Real Estate Group, LLC - New
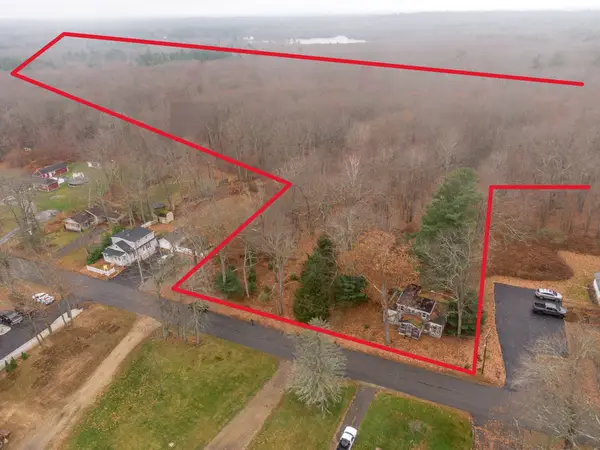 $1,000,000Active39 Acres
0 & 22 Burncoat St, Leicester, MA 01524
MLS# 73602639Listed by: Keller Williams Realty Leading Edge - Open Sat, 11am to 12:30pmNew
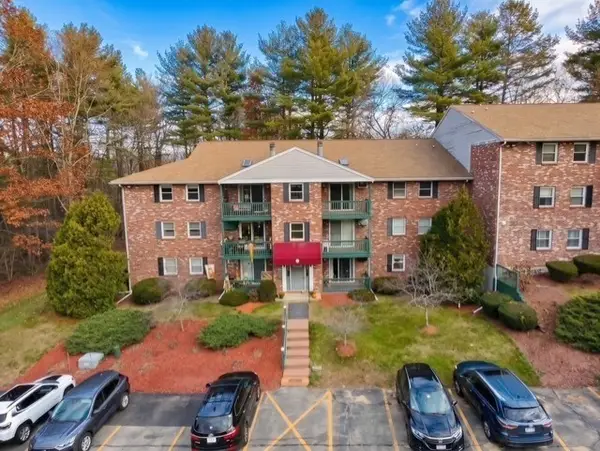 $269,900Active2 beds 1 baths861 sq. ft.
75 Huntoon Memorial Hwy #5-4, Leicester, MA 01524
MLS# 73602404Listed by: RE/MAX Partners - New
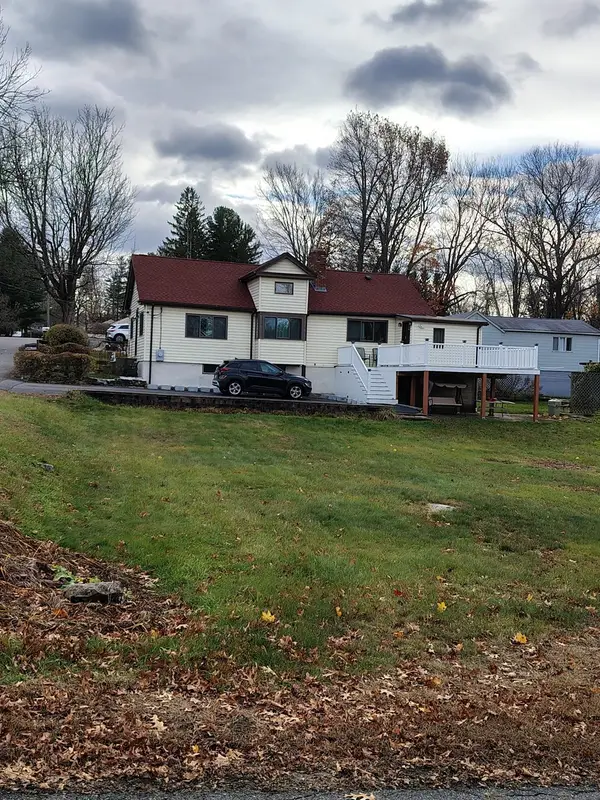 $445,000Active3 beds 2 baths1,156 sq. ft.
50 Towtaid Street, Leicester, MA 01611
MLS# 73602173Listed by: La Maison - Open Sun, 12 to 2pmNew
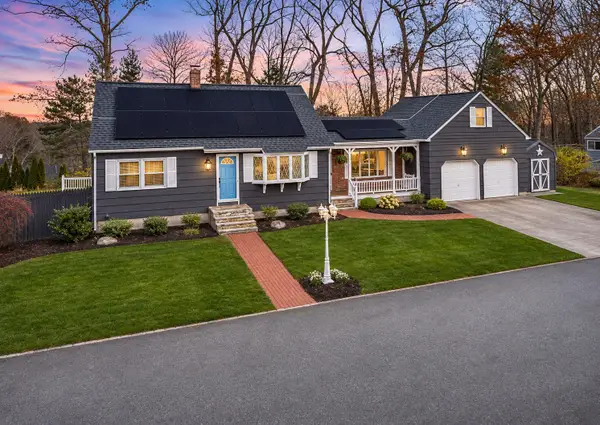 $450,000Active5 beds 3 baths3,544 sq. ft.
12 Folsom Street, Leicester, MA 01611
MLS# 73600999Listed by: eXp Realty LLC 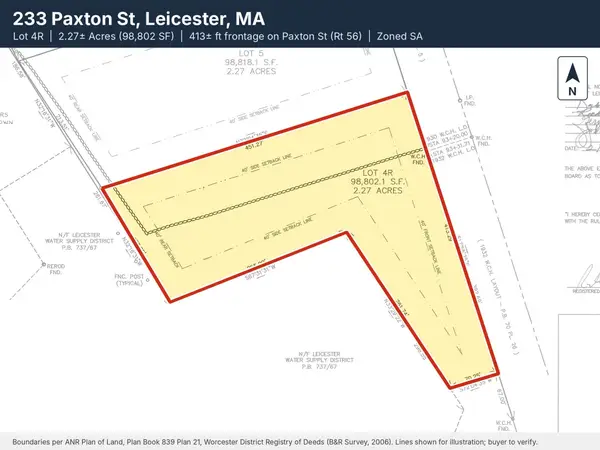 $89,900Active2.27 Acres
233 Paxton St, Leicester, MA 01524
MLS# 73600483Listed by: Property Investors & Advisors, LLC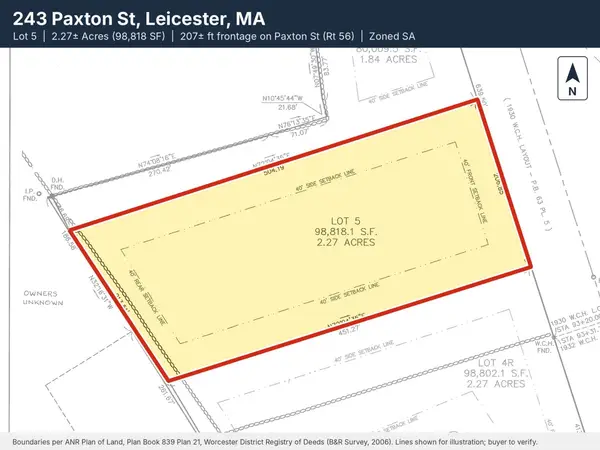 $89,900Active2.27 Acres
243 Paxton St, Leicester, MA 01524
MLS# 73600484Listed by: Property Investors & Advisors, LLC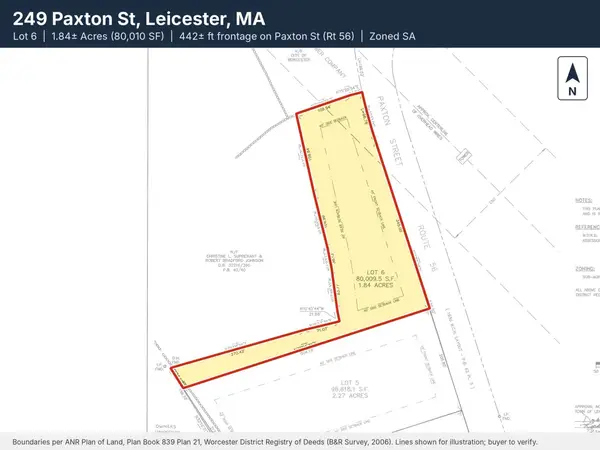 $84,900Active1.84 Acres
249 Paxton St, Leicester, MA 01524
MLS# 73600485Listed by: Property Investors & Advisors, LLC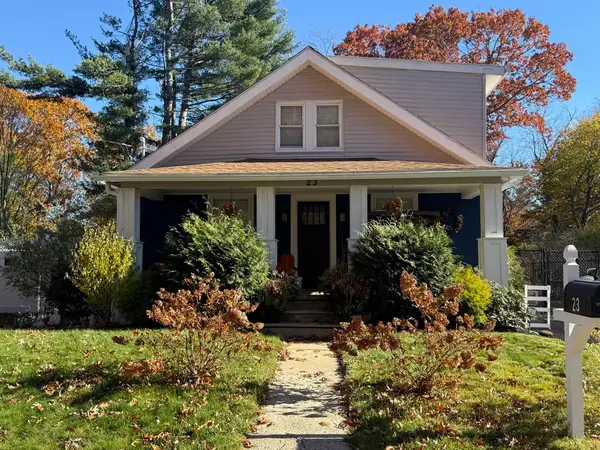 $469,000Active3 beds 2 baths165 sq. ft.
23 King Ct., Leicester, MA 01524
MLS# 73600014Listed by: Castinetti Realty Group


Protect your home and budget from life's surprises with an Assurant Home Warranty, backed by a partner that supports you through every step of homeownership. Explore Plans.
© 2023 - 2026 ERA Franchise Systems LLC. All rights reserved. ERA Franchise Systems LLC fully supports the principles of the Fair Housing Act and the Equal Opportunity Act. ERA, ERA Real Estate powered, and their respective logos are registered service marks of ERA Franchise Systems LLC. Each office is independently owned and operated.