
119 Emerson Gardens Rd #119, Lexington, MA 02420
Local realty services provided by:ERA Key Realty Services
119 Emerson Gardens Rd #119,Lexington, MA 02420
$599,000
- 2 Beds
- 1 Baths
- 1,230 sq. ft.
- Condominium
- Active
Listed by: wei wenny fu, lin shi
Office: phoenix real estate
MLS#:73533010
Source:MLSPIN
Price summary
- Price:$599,000
- Price per sq. ft.:$486.99
- Monthly HOA dues:$568
About this home
Welcome to this beautifully updated 2-bedroom condo in Emerson Gardens, one of Lexington’s most sought-after neighborhoods within the acclaimed Lexington school district. This bright first-floor unit features an inviting eat-in kitchen with elegant quartz countertops and stainless steel appliances, perfect for everyday living and entertaining. The spacious, sun-filled living room offers a warm and welcoming atmosphere, while two generously sized bedrooms provide ample closet space, including convenient linen storage. Additional highlights include an updated full bathroom, gleaming hardwood floors throughout, and a basement area with washer/dryer hookups for added convenience. The unit includes one designated parking space, along with ample guest parking. The condo fee covers both heat and hot water, helping to simplify monthly expenses. Ideally located just a short distance from MBTA bus routes 62 and 76 with direct service to Alewife Station.
Contact an agent
Home facts
- Year built:1965
- Listing ID #:73533010
- Updated:September 13, 2026 at 11:07 AM
Rooms and interior
- Bedrooms:2
- Total bathrooms:1
- Full bathrooms:1
- Rooms Total:6
- Flooring:Hardwood, Tile
- Kitchen Description:Dishwasher, Disposal, Microwave, Range, Refrigerator
- Living area:1,230 sq. ft.
Heating and cooling
- Cooling:2 Cooling Zones, Window Unit(s)
- Heating:Baseboard
Structure and exterior
- Roof:Shingle
- Year built:1965
- Building area:1,230 sq. ft.
- Construction Materials:Brick, Frame
- Exterior Features:Garden, Professional Landscaping
Schools
- High school:Lexington
- Middle school:Clarke
- Elementary school:Harrington
Utilities
- Water:Public
- Sewer:Public Sewer
Finances and disclosures
- Price:$599,000
- Price per sq. ft.:$486.99
- Tax amount:$6,118 (2025)
Features and amenities
- Appliances:Dishwasher, Disposal, Dryer, Microwave, Range, Refrigerator, Washer
- Laundry features:Dryer, Electric Dryer Hookup, In Basement, In Building, Washer, Washer Hookup
- Amenities:Garden Area
- Pool features:Association, In Ground
Parking
- Total parking spaces:1
- Parking description:Assigned, Off Street
New listings near 119 Emerson Gardens Rd #119
- Open Sun, 1:30 to 3pmNew
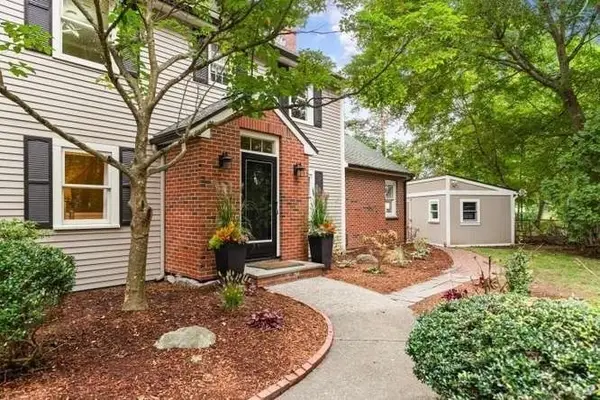 $1,149,000Active4 beds 3 baths1,893 sq. ft.
282 Lowell Street, Lexington, MA 02420
MLS# 73575719Listed by: Coldwell Banker Realty - Lexington - Open Sun, 2:30 to 4pmNew
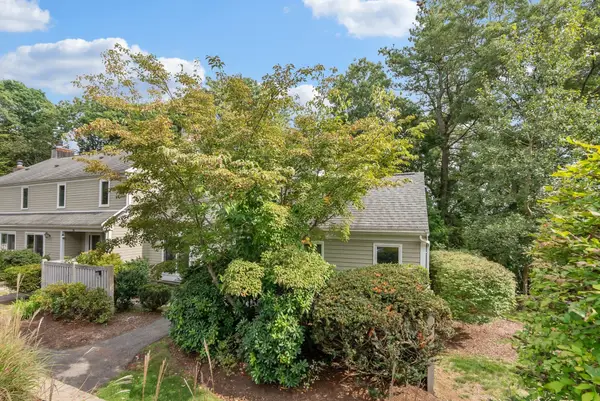 $825,000Active3 beds 3 baths2,346 sq. ft.
23 Fifer Ln #23, Lexington, MA 02420
MLS# 73575625Listed by: Berkshire Hathaway HomeServices Commonwealth Real Estate - Open Sun, 1 to 3pmNew
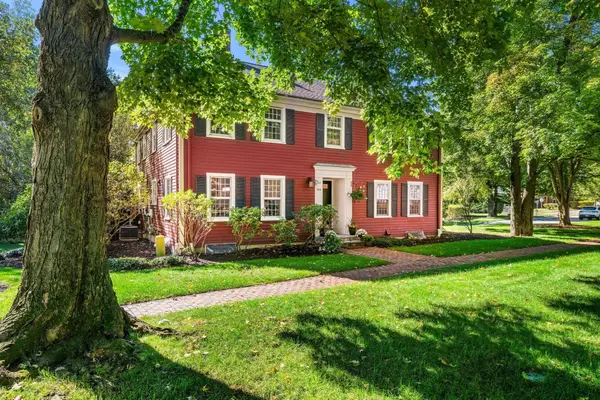 $1,050,000Active3 beds 4 baths2,079 sq. ft.
1015 Massachusetts Ave #1015, Lexington, MA 02420
MLS# 73575663Listed by: Compass - Open Sun, 1 to 3pmNew
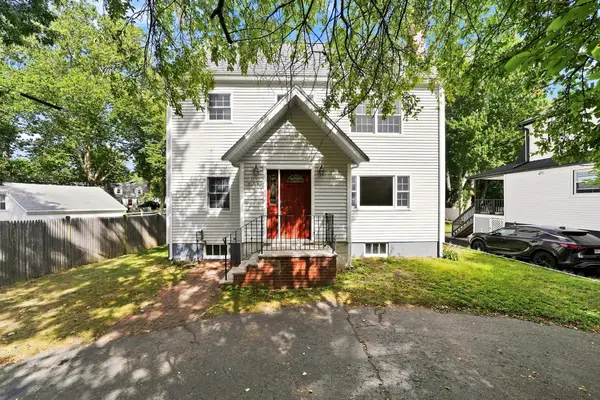 $1,379,000Active4 beds 4 baths3,157 sq. ft.
438 Waltham St, Lexington, MA 02421
MLS# 73575429Listed by: MA Properties - Open Sun, 1 to 3pmNew
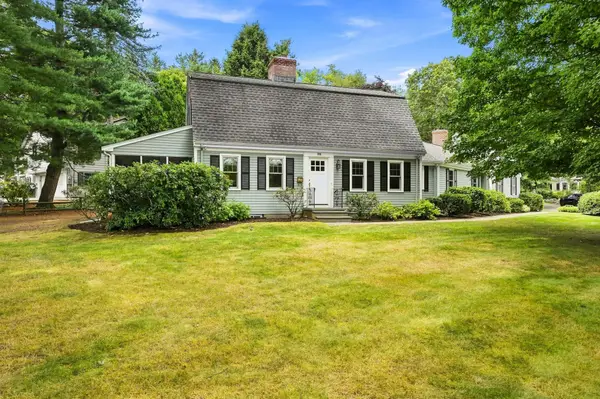 $1,335,000Active3 beds 3 baths3,018 sq. ft.
106 N Hancock St, Lexington, MA 02420
MLS# 73575439Listed by: MA Properties - Open Sun, 12 to 1:30pmNew
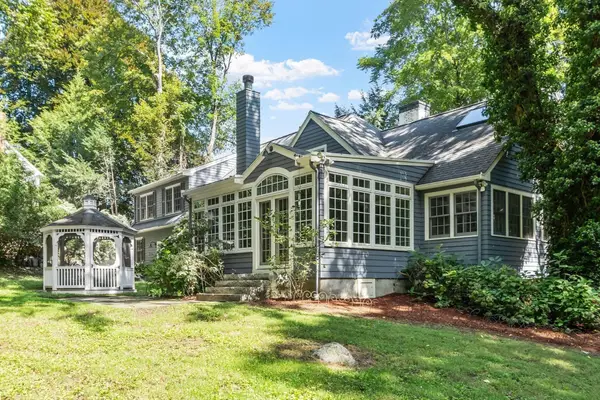 $1,875,000Active5 beds 5 baths3,644 sq. ft.
5 Tavern Ln, Lexington, MA 02421
MLS# 73575203Listed by: Keller Williams Realty Boston Northwest - Open Sun, 11am to 12:30pmNew
 $2,199,000Active5 beds 6 baths5,101 sq. ft.
1 Maureen Rd, Lexington, MA 02420
MLS# 73575024Listed by: Coldwell Banker Realty - Lexington - Open Sun, 11am to 12:30pmNew
 $1,289,000Active3 beds 3 baths2,200 sq. ft.
95 Woburn St, Lexington, MA 02420
MLS# 73575102Listed by: United Real Estate, LLC - Open Sun, 1:30 to 3pmNew
 $1,799,000Active4 beds 3 baths3,032 sq. ft.
39 Arcola St, Lexington, MA 02420
MLS# 73574976Listed by: Coldwell Banker Realty - Lexington - Open Sun, 10 to 11:30amNew
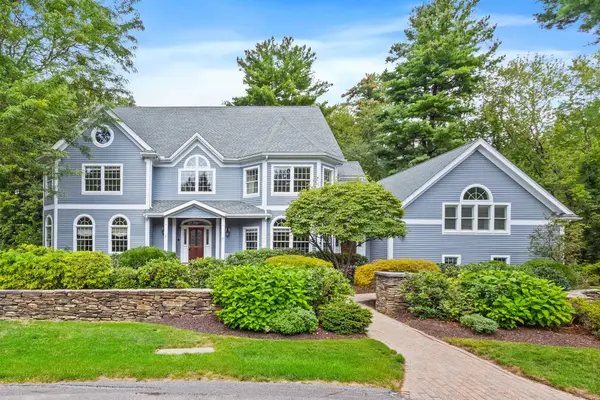 $2,898,000Active6 beds 5 baths6,784 sq. ft.
27 Carriage Drive, Lexington, MA 02420
MLS# 73574816Listed by: Berkshire Hathaway HomeServices Commonwealth Real Estate


Protect your home and budget from life's surprises with an Assurant Home Warranty, backed by a partner that supports you through every step of homeownership. Explore Plans.
© 2023 - 2026 ERA Franchise Systems LLC. All rights reserved. ERA Franchise Systems LLC fully supports the principles of the Fair Housing Act and the Equal Opportunity Act. ERA, ERA Real Estate powered, and their respective logos are registered service marks of ERA Franchise Systems LLC. Each office is independently owned and operated.