
21 Drummer Boy Way #21, Lexington, MA 02420
Local realty services provided by:ERA Hart Sargis-Breen Real Estate
Upcoming open houses
- Sun, Nov 2201:30 pm - 03:00 pm
Listed by: michael barrett
Office: barrett, chris. j., realtors®
MLS#:73603756
Source:MLSPIN
Price summary
- Price:$779,900
- Price per sq. ft.:$516.83
- Monthly HOA dues:$975
About this home
Desirable Drummer Boy Green townhouse. Featuring a much requested first floor primary bedroom or home office with 3/4 bath and walk in closet. Two additional 2nd floor bedrooms, full bath along with a storage area. This end unit has been freshly painted and updated with new stainless steel appliances, new carpeting and updated flooring in the fire-placed Livingroom, dining and baths, convenience include in-unit laundry connections a deeded space and generous one car detached garage with storage. Enjoy the front and back exclusive use patio areas plus pool, tennis courts, trails and EV charger. Minutes to the major routes and all Lexington has to offer.
Contact an agent
Home facts
- Year built:1976
- Listing ID #:73603756
- Updated:November 21, 2026 at 12:37 PM
Rooms and interior
- Bedrooms:3
- Total bathrooms:2
- Full bathrooms:2
- Rooms Total:5
- Flooring:Carpet
- Dining Description:Vinyl
- Kitchen Description:Closet, Dishwasher, Dryer Hookup - Electric, Exterior Access, Range, Refrigerator, Slider, Washer Hookup
- Living area:1,509 sq. ft.
Heating and cooling
- Cooling:1 Cooling Zone, Central Air
- Heating:Electric, Forced Air
- Central air:Yes
Structure and exterior
- Roof:Shingle
- Year built:1976
- Building area:1,509 sq. ft.
- Lot area:0.01 Acres
- Construction Materials:Frame
- Exterior Features:Patio
Utilities
- Water:Public
- Sewer:Public Sewer
Finances and disclosures
- Price:$779,900
- Price per sq. ft.:$516.83
- Tax amount:$8,469 (2026)
Features and amenities
- Appliances:Dishwasher, Range, Refrigerator
- Laundry features:Electric Dryer Hookup, First Floor, Flooring - Vinyl, In Unit, Washer Hookup
- Amenities:Entrance Foyer, Tennis Court(s)
- Pool features:Association
Parking
- Total parking spaces:2
- Parking description:Assigned, Detached, Driveway, Exclusive Parking, Garage Door Opener, Guest, Off Street
- Garage:Yes
- Garage spaces:1
New listings near 21 Drummer Boy Way #21
- Coming Soon
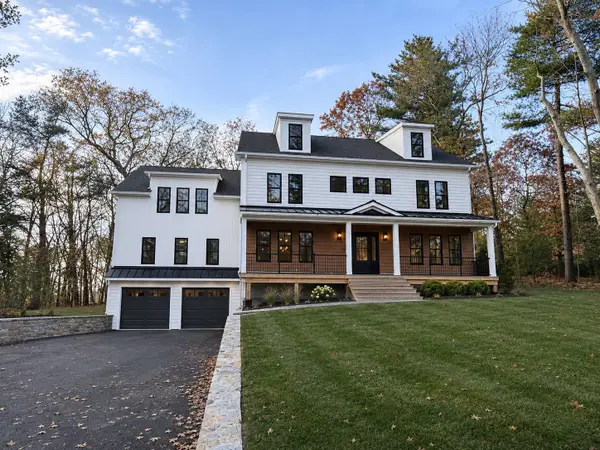 $3,249,500Coming Soon5 beds 6 baths6,235 sq. ft.
24 Robinson Rd, Lexington, MA 02420
MLS# 73602875Listed by: Golden Cross Brands Inc. - New
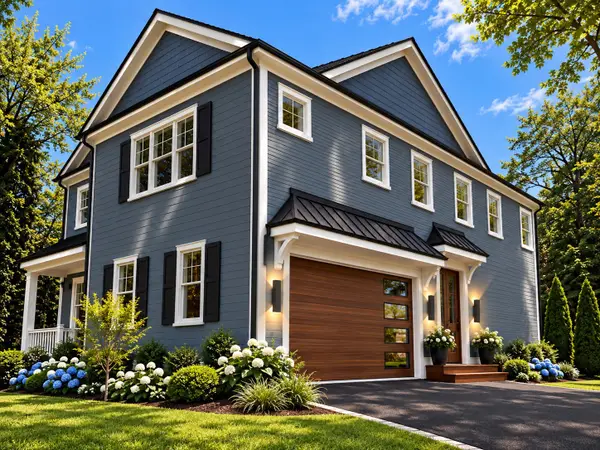 $2,795,000Active5 beds 5 baths5,170 sq. ft.
472 Waltham St, Lexington, MA 02421
MLS# 73602664Listed by: Coldwell Banker Realty - Lexington - New
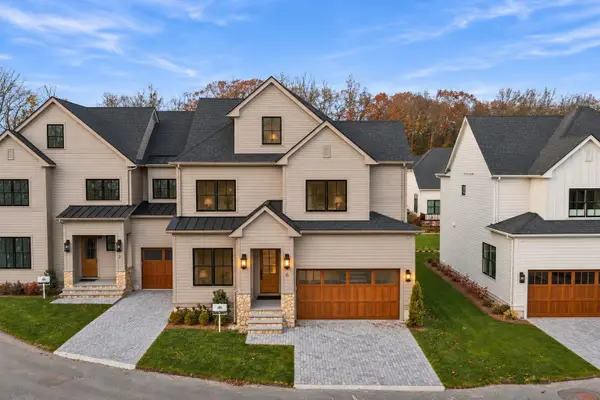 $2,495,000Active4 beds 5 baths3,432 sq. ft.
6 Common Court #6, Lexington, MA 02421
MLS# 73602003Listed by: Coldwell Banker Realty - Lexington - New
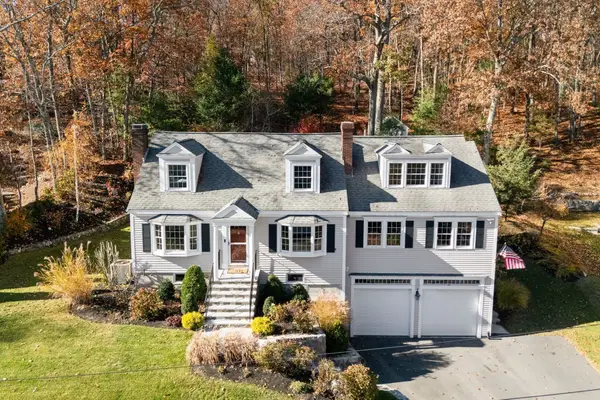 $1,948,000Active5 beds 4 baths3,015 sq. ft.
157 Lincoln St, Lexington, MA 02421
MLS# 73601632Listed by: Compass - Open Sun, 12 to 1:30pmNew
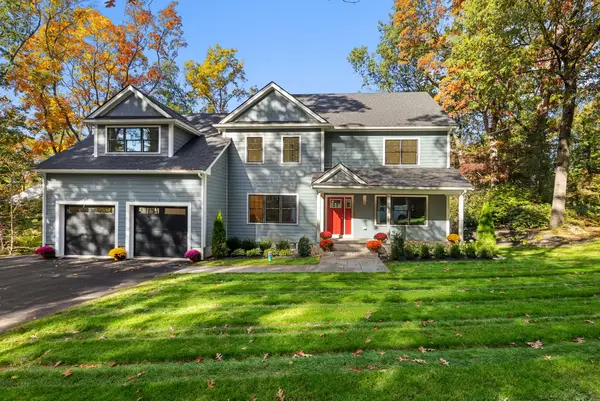 $3,248,000Active5 beds 7 baths5,121 sq. ft.
96 Outlook Dr, Lexington, MA 02421
MLS# 73601242Listed by: William Raveis R.E. & Home Services - Open Sun, 11am to 12:30pmNew
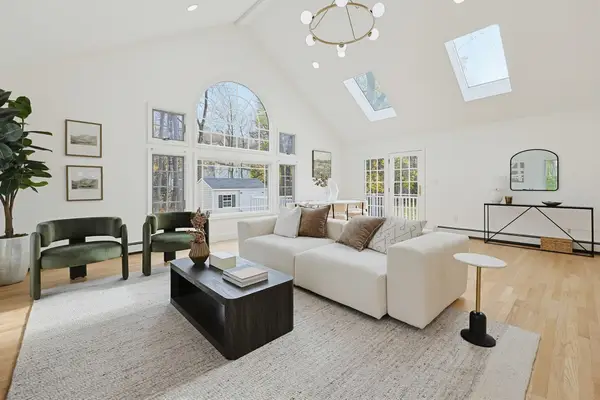 $2,249,000Active4 beds 3 baths4,230 sq. ft.
34 Sherburne Rd, Lexington, MA 02421
MLS# 73600876Listed by: Highland Homes Realty LLC  $3,275,000Active6 beds 7 baths6,713 sq. ft.
5 Skyview Rd, Lexington, MA 02420
MLS# 73599257Listed by: BA Property & Lifestyle Advisors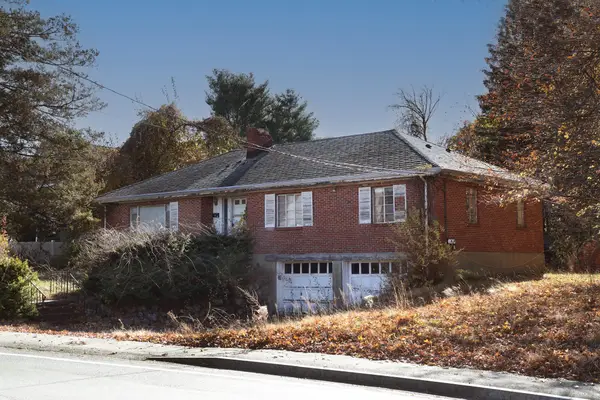 $949,900Active3 beds 2 baths1,608 sq. ft.
668 Marrett Road, Lexington, MA 02421
MLS# 73599159Listed by: Keller Williams Realty- Open Sun, 12 to 1pm
 $1,125,000Active3 beds 2 baths1,664 sq. ft.
82 Adams, Lexington, MA 02420
MLS# 73599112Listed by: Compass


Protect your home and budget from life's surprises with an Assurant Home Warranty, backed by a partner that supports you through every step of homeownership. Explore Plans.
© 2023 - 2026 ERA Franchise Systems LLC. All rights reserved. ERA Franchise Systems LLC fully supports the principles of the Fair Housing Act and the Equal Opportunity Act. ERA, ERA Real Estate powered, and their respective logos are registered service marks of ERA Franchise Systems LLC. Each office is independently owned and operated.