
472 Waltham St, Lexington, MA 02421
Local realty services provided by:ERA Millennium Real Estate
472 Waltham St,Lexington, MA 02421
$2,795,000
- 5 Beds
- 5 Baths
- 5,170 sq. ft.
- Single family
- Active
Listed by: amie o'gorman
Office: coldwell banker realty - lexington
MLS#:73602664
Source:MLSPIN
Price summary
- Price:$2,795,000
- Price per sq. ft.:$540.62
About this home
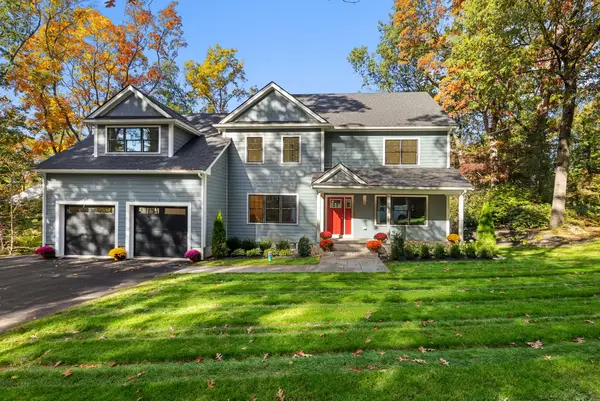
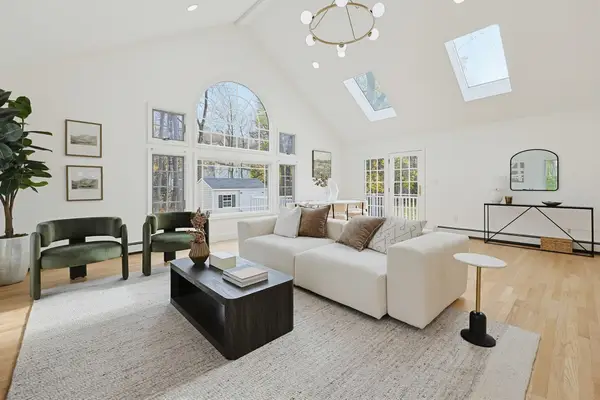
WELCOME TO 472 WALTHAM STREET, LEXINGTON. Thoughtful Design. Exceptional Craftsmanship. Walk to Center Location. Beautifully crafted by an experienced local builder, this sophisticated Contemporary Colonial offers timeless elegance, modern comfort, and an exceptional lifestyle. Tucked along a lovely side street, the home welcomes you with a circular driveway, lush landscaping, colorful perennials, and specimen trees—all within walking distance of Lexington Center, schools, golf, and conservation trails. Inside, a thoughtfully designed, flexible floor plan features a formal dining room, private study, and inviting open-concept living spaces. The stunning kitchen flows seamlessly into the family room and vaulted sunroom, with direct access to an expansive deck, paver patio, and beautifully landscaped, private backyard—ideal for indoor-outdoor entertaining. Upstairs, four generously sized bedrooms include a luxurious primary suite featuring soaring ceilings, a fireplace, and a spa-inspired bath with soaking tub. The sun-filled lower level offers exceptional versatility, with space for billiards, a fifth bedroom, full bath, and a bar, kitchenette, and entertainment area—perfect for guests or extended living. Exceptional craftsmanship, flexible living spaces, and a coveted Lexington location. Welcome home!...
Contact an agent
Home facts
- Year built:2026
- Listing ID #:73602664
- Updated:November 21, 2026 at 12:37 PM
Rooms and interior
- Bedrooms:5
- Total bathrooms:5
- Full bathrooms:4
- Half bathrooms:1
- Rooms Total:15
- Flooring:Engineered Hardwood, Flooring - Hardwood, Flooring - Stone/Ceramic Tile, Hardwood, Laminate, Tile
- Dining Description:Crown Molding, Decorative Molding, Hardwood, Overhead, Recessed Lighting
- Bathrooms Description:Bathroom, Bathroom - Tiled With Tub
- Kitchen Description:Breakfast Bar / Nook, Cooktop, Countertops - Stone/Granite/Solid, Crown Molding, Disposal, ENERGY STAR Qualified Dishwasher, ENERGY STAR Qualified Refrigerator, Flooring - Hardwood, Kitchen Island, Lighting - Pendant, Microwave, Oven, Pantry, Range, Range Hood, Recessed Lighting, Vacuum System
- Basement Description:Full, Interior Entry
- Living area:5,170 sq. ft.
Heating and cooling
- Cooling:4 Cooling Zones, Air Source Heat Pumps (ASHP), Central Air, ENERGY STAR Qualified Equipment, High Seer Heat Pump (12+)
- Heating:ENERGY STAR Qualified Equipment, Forced Air, Ground Source Heat Pump
- Central air:Yes
Structure and exterior
- Roof:Asphalt/Composition Shingles
- Year built:2026
- Building area:5,170 sq. ft.
- Lot area:0.25 Acres
- Lot Features:Corner Lot, Level
- Architectural Style:Colonial, Contemporary
- Construction Materials:Conventional (2x4-2x6)
- Exterior Features:Deck - Composite, Decorative Lighting, Fruit Trees, Patio, Professional Landscaping, Rain Gutters, Sprinkler System
- Foundation Description:Concrete Perimeter
Schools
- High school:Lhs
- Middle school:Clarke
Utilities
- Water:Public
- Sewer:Public Sewer
Finances and disclosures
- Price:$2,795,000
- Price per sq. ft.:$540.62
Features and amenities
- Appliances:Disposal, ENERGY STAR Qualified Dishwasher, ENERGY STAR Qualified Refrigerator, Microwave, Range, Range Hood, Vacuum System
- Laundry features:Closet/Cabinets - Custom Built, Electric Dryer Hookup, Flooring - Stone/Ceramic Tile, Second Floor
- Amenities:Central Vacuum, Closet, Closet/Cabinets - Custom Built, Crown Molding, Entrance Foyer, Lighting - Overhead, Recessed Lighting, Wet Bar
Parking
- Total parking spaces:6
- Parking description:Attached, Garage Faces Side, Insulated, Paved, Paved Drive
- Garage:Yes
- Garage spaces:2
New listings near 472 Waltham St
- Coming Soon
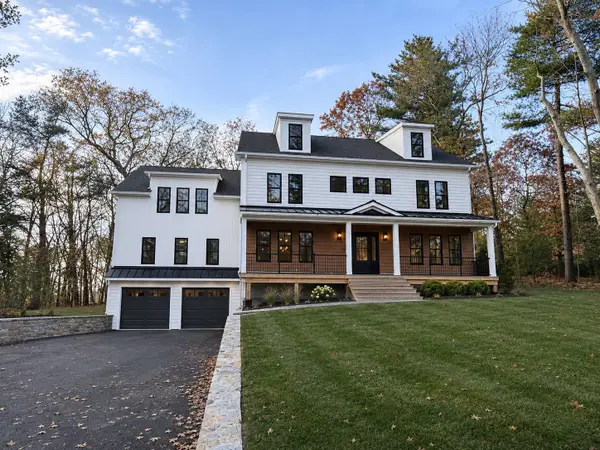 $3,249,500Coming Soon5 beds 6 baths6,235 sq. ft.
24 Robinson Rd, Lexington, MA 02420
MLS# 73602875Listed by: Golden Cross Brands Inc. - Open Sun, 1:30 to 3pmNew
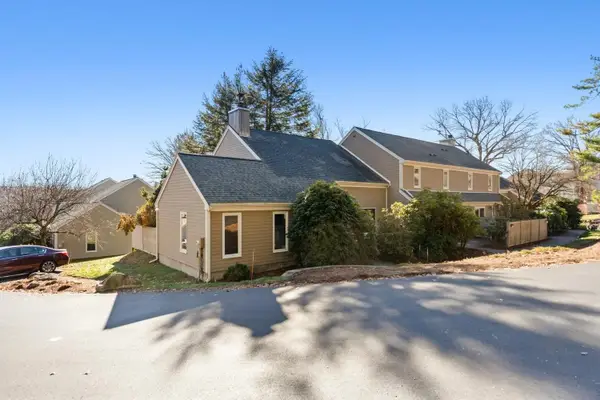 $779,900Active3 beds 2 baths1,509 sq. ft.
21 Drummer Boy Way #21, Lexington, MA 02420
MLS# 73603756Listed by: Barrett, Chris. J., REALTORS® - New
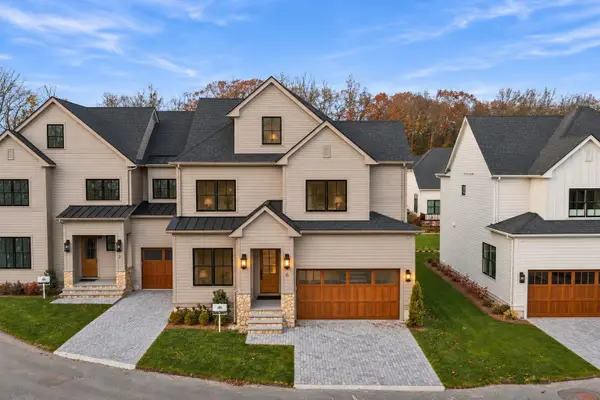 $2,495,000Active4 beds 5 baths3,432 sq. ft.
6 Common Court #6, Lexington, MA 02421
MLS# 73602003Listed by: Coldwell Banker Realty - Lexington - New
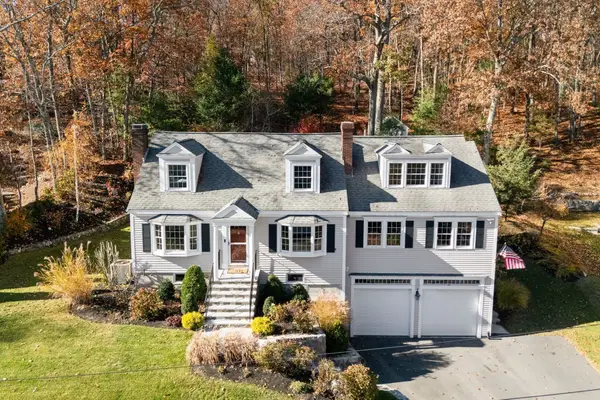 $1,948,000Active5 beds 4 baths3,015 sq. ft.
157 Lincoln St, Lexington, MA 02421
MLS# 73601632Listed by: Compass - Open Sun, 12 to 1:30pmNew
 $3,248,000Active5 beds 7 baths5,121 sq. ft.
96 Outlook Dr, Lexington, MA 02421
MLS# 73601242Listed by: William Raveis R.E. & Home Services - Open Sun, 11am to 12:30pmNew
 $2,249,000Active4 beds 3 baths4,230 sq. ft.
34 Sherburne Rd, Lexington, MA 02421
MLS# 73600876Listed by: Highland Homes Realty LLC  $3,275,000Active6 beds 7 baths6,713 sq. ft.
5 Skyview Rd, Lexington, MA 02420
MLS# 73599257Listed by: BA Property & Lifestyle Advisors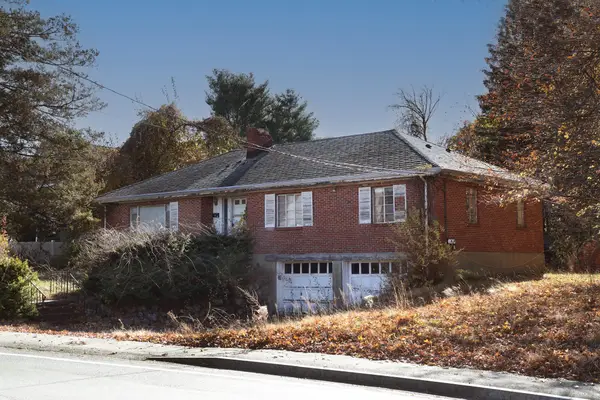 $949,900Active3 beds 2 baths1,608 sq. ft.
668 Marrett Road, Lexington, MA 02421
MLS# 73599159Listed by: Keller Williams Realty- Open Sun, 12 to 1pm
 $1,125,000Active3 beds 2 baths1,664 sq. ft.
82 Adams, Lexington, MA 02420
MLS# 73599112Listed by: Compass


Protect your home and budget from life's surprises with an Assurant Home Warranty, backed by a partner that supports you through every step of homeownership. Explore Plans.
© 2023 - 2026 ERA Franchise Systems LLC. All rights reserved. ERA Franchise Systems LLC fully supports the principles of the Fair Housing Act and the Equal Opportunity Act. ERA, ERA Real Estate powered, and their respective logos are registered service marks of ERA Franchise Systems LLC. Each office is independently owned and operated.