
3 Seaborn Place #3, Lexington, MA 02420
Local realty services provided by:ERA Key Realty Services
Upcoming open houses
- Sun, Sep 2712:00 pm - 02:00 pm
Listed by: wei wang
Office: ww real estate llc
MLS#:73582589
Source:MLSPIN
Price summary
- Price:$988,000
- Price per sq. ft.:$671.2
- Monthly HOA dues:$575
About this home
Highly desirable Fiske Common location! Well-maintained 2-bedroom, 2.5-bath townhouse offering a comfortable open floor plan, gleaming hardwood floors throughout, and beautiful natural surroundings. The first floor features a spacious living/dining area with a fireplace and large sliding glass doors leading to a private backyard overlooking the peaceful Fiske Common nature area. The second floor offers two bedrooms, including a spacious primary suite with a double-door closet and private bath, plus a second bedroom with walk-in closet and full guest bath. The high-ceiling basement offers excellent potential for additional finished living space, ideal for a future home gym, media room, playroom, or recreation area. Recent updates include a new roof (2023), new heating pump (2023), and hot water heater(2023). Central AC, 1 car garage. Conveniently located just steps from Fiske Elementary School and Diamond Middle School, with easy access to the Minuteman Bikeway and Lexington Town Center. Snow removal and landscaping included for easy, low-maintenance living. A wonderful opportunity in a sought-after community!...
Contact an agent
Home facts
- Year built:1977
- Listing ID #:73582589
- Updated:September 27, 2026 at 08:55 PM
Rooms and interior
- Bedrooms:2
- Total bathrooms:3
- Full bathrooms:2
- Half bathrooms:1
- Rooms Total:4
- Flooring:Hardwood, Laminate
- Dining Description:Hardwood
- Kitchen Description:Dishwasher, Flooring - Laminate, Range, Refrigerator
- Living area:1,472 sq. ft.
Heating and cooling
- Cooling:1 Cooling Zone, Central Air
- Heating:Central, Heat Pump
- Central air:Yes
Structure and exterior
- Roof:Shingle
- Year built:1977
- Building area:1,472 sq. ft.
- Construction Materials:Frame
- Exterior Features:Patio
Schools
- High school:Lh
- Middle school:Diamond Middle School
- Elementary school:Fiske Elementary School
Utilities
- Water:Public
- Sewer:Public Sewer
Finances and disclosures
- Price:$988,000
- Price per sq. ft.:$671.2
- Tax amount:$11,104 (2026)
Features and amenities
- Appliances:Dishwasher, Dryer, Range, Refrigerator, Washer
- Laundry features:Dryer, In Basement, In Unit, Washer
Parking
- Total parking spaces:2
- Parking description:Detached, Garage Door Opener, Off Street
- Garage:Yes
- Garage spaces:1
New listings near 3 Seaborn Place #3
- Open Sun, 12:30 to 2:30pmNew
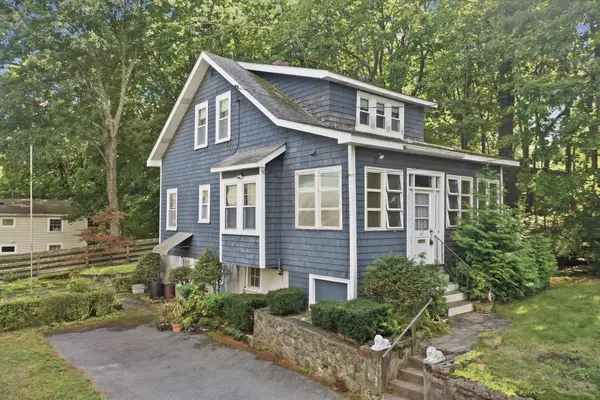 $849,900Active3 beds 1 baths1,463 sq. ft.
62 Chase Avenue, Lexington, MA 02421
MLS# 73581945Listed by: Lamacchia Realty, Inc. - Open Sun, 1 to 3pmNew
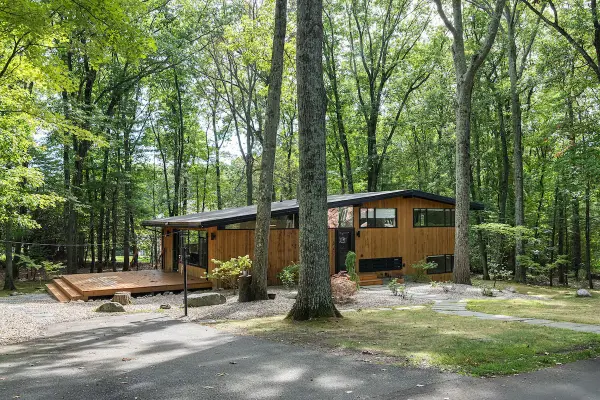 $1,680,000Active4 beds 3 baths1,900 sq. ft.
5 Gould Rd, Lexington, MA 02420
MLS# 73581318Listed by: Compass - Open Sun, 11:30am to 1pmNew
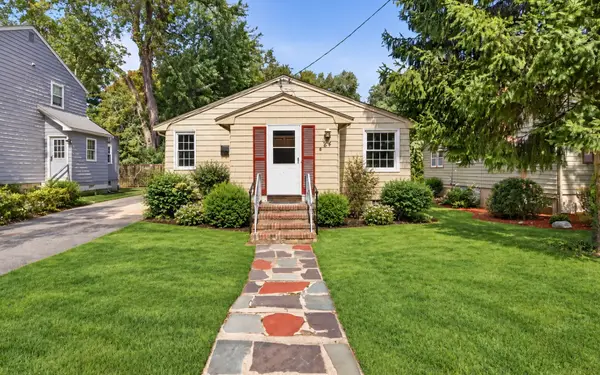 $1,025,000Active3 beds 2 baths1,418 sq. ft.
24 Grapevine Ave, Lexington, MA 02421
MLS# 73580724Listed by: Coldwell Banker Realty - Newton - New
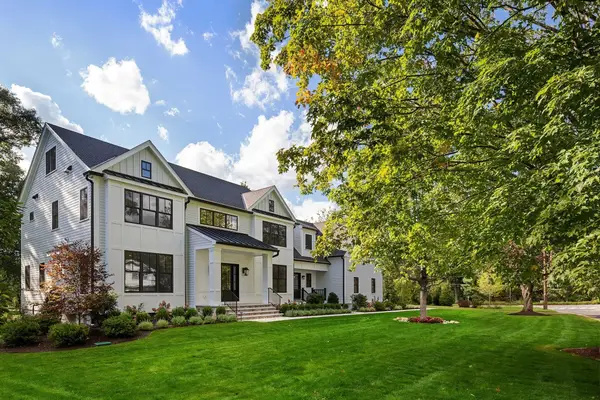 $4,479,000Active7 beds 7 baths7,668 sq. ft.
24 Fiske Road, Lexington, MA 02420
MLS# 73579846Listed by: Gibson Sotheby's International Realty - Open Sun, 2 to 4pmNew
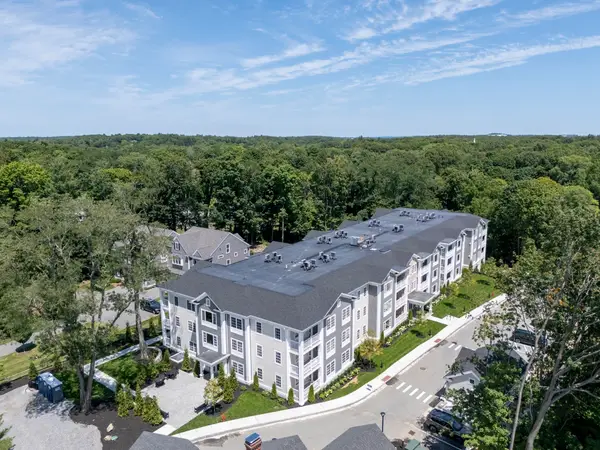 $1,299,900Active2 beds 2 baths1,472 sq. ft.
93 Bedford Street #110, Lexington, MA 02420
MLS# 73579634Listed by: Berkshire Hathaway HomeServices Commonwealth Real Estate - New
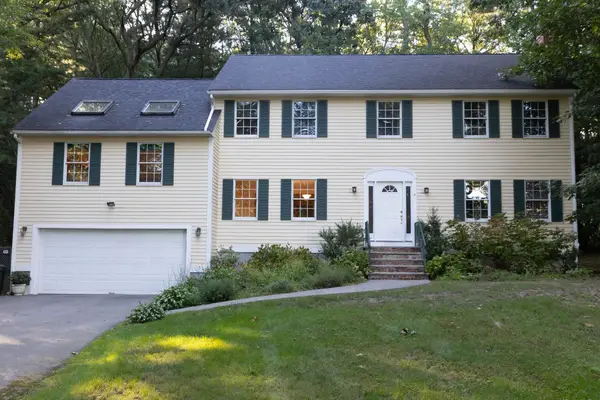 $1,398,000Active4 beds 3 baths3,500 sq. ft.
4 Mead Circle, Lexington, MA 02420
MLS# 73579380Listed by: Coldwell Banker Realty - Lexington - New
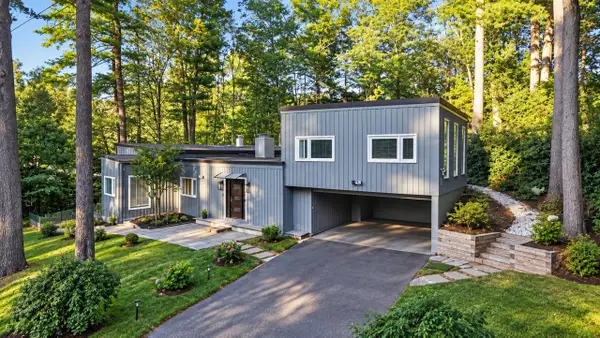 $1,480,000Active4 beds 3 baths3,240 sq. ft.
29 Patterson Rd, Lexington, MA 02421
MLS# 73579017Listed by: United Real Estate, LLC - New
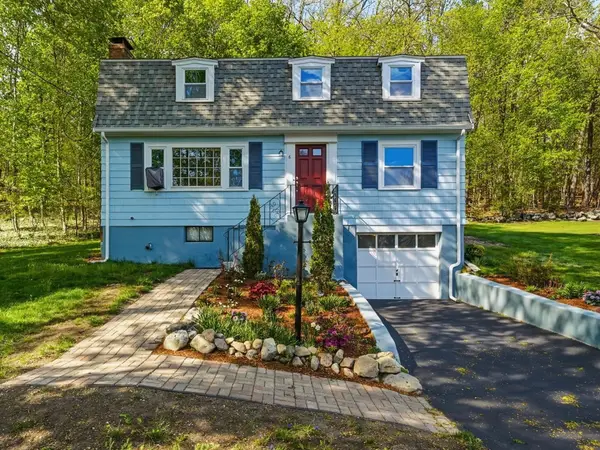 $1,075,000Active4 beds 2 baths2,042 sq. ft.
6 Brookside Ave, Lexington, MA 02421
MLS# 73579085Listed by: MA Properties - New
 $1,300,000Active4 beds 3 baths2,390 sq. ft.
8 Rangeway, Lexington, MA 02420
MLS# 73579096Listed by: MA Properties


Protect your home and budget from life's surprises with an Assurant Home Warranty, backed by a partner that supports you through every step of homeownership. Explore Plans.
© 2023 - 2026 ERA Franchise Systems LLC. All rights reserved. ERA Franchise Systems LLC fully supports the principles of the Fair Housing Act and the Equal Opportunity Act. ERA, ERA Real Estate powered, and their respective logos are registered service marks of ERA Franchise Systems LLC. Each office is independently owned and operated.